
11616 Kingswick Drive, Oklahoma City, OK 73162
Local realty services provided by:CENTURY 21 Altus Prestige Realty
Listed by: kathryn cusack
Office: whittington realty
MLS#:1247016
Source:OK_OKC
11616 Kingswick Drive,Oklahoma City, OK 73162
$400,000
- 4 Beds
- 3 Baths
- 2,807 sq. ft.
- Single family
- Active
Price summary
- Price:$400,000
- Price per sq. ft.:$142.5
About this home
This spacious 4-bedroom home offers a versatile mother-in-law floor plan, two living areas, two dining areas, and a backyard designed for outdoor enjoyment. The mother-in-law suite includes a connecting bathroom with ADA-compliant doors and an accessible shower for added comfort and convenience.
The spacious primary bedroom offers a private retreat with an impressive en-suite bathroom featuring a steam shower, heated bench, surround sound speakers, and TV. A utility closet with a dryer hookup is located within the primary bathroom, which also provides direct access to the pool area.
Two living areas provide plenty of room to spread out. One overlooks the pool and features a gas fireplace, while the second includes a wood-burning fireplace. The home is also wired for surround sound. The centrally located kitchen sits between the two living spaces with access to the formal and informal dining areas. A wine refrigerator and an additional refrigerator stay with the home. Both dining areas feature plantation shutters, with the informal dining area also offering a built-in desk.
The generously sized secondary bedrooms feature fresh paint and share a Jack-and-Jill bathroom, with one bedroom offering custom built-in bookcases. The laundry room includes a utility sink and space for an additional refrigerator.
Outside, enjoy a pool approximately 9 feet at its deepest point with a large, approximately 3-foot-deep shallow area ideal for lounging and sunning. The property also features a sprinkler system, two storage sheds, basketball goal, and raised planters.
Additional features include built-in garage storage, a floored attic with ample storage, two HVAC units with one replaced in 2024, a roof replaced in 2023, and a hot water tank approximately one year old.
This home is a rare find—don’t miss the opportunity to make it yours!...
Contact an agent
Home facts
- Year built:1989
- Listing ID #:1247016
- Added:1 day(s) ago
- Updated:September 04, 2026 at 01:41 AM
Rooms and interior
- Bedrooms:4
- Total bathrooms:3
- Full bathrooms:3
- Living area:2,807 sq. ft.
Structure and exterior
- Roof:Composition
- Year built:1989
- Building area:2,807 sq. ft.
- Lot area:0.31 Acres
- Lot Features:Interior Lot
- Architectural Style:Ranch
- Construction Materials:Brick & Frame
- Exterior Features:Rain Gutters, Storage
- Foundation Description:Slab
Schools
- High school:Putnam City North HS
- Middle school:Hefner MS
- Elementary school:Dennis ES
Finances and disclosures
- Price:$400,000
- Price per sq. ft.:$142.5
Parking
- Garage:Yes
- Garage spaces:2
 Listing content and images Copyright© 2026 MLSOK®. Some or all of the listings displayed may not belong to the firm whose website is being visited. Information provided is for the consumer’s personal, non-commercial use and may not be used for any purpose other than to identify prospective properties consumers may be interested in purchasing. Do not rely upon listing data without independently verifying it.
New listings near 11616 Kingswick Drive
- New
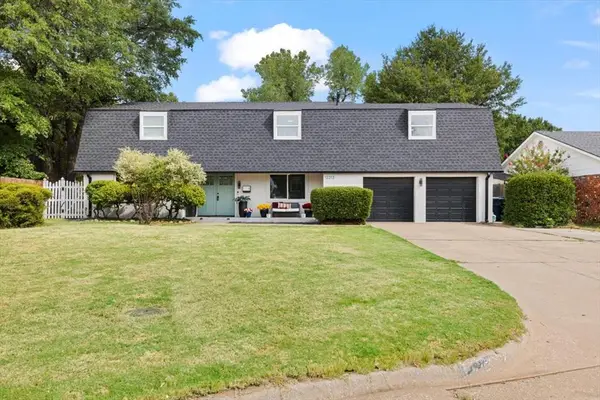 $469,900Active5 beds 3 baths3,554 sq. ft.
12213 Greystone Terrace, Oklahoma City, OK 73120
MLS# 1244646Listed by: KELLER WILLIAMS REALTY ELITE - New
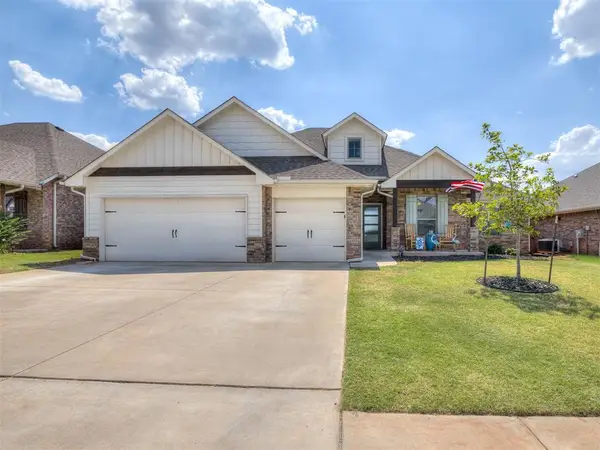 $347,500Active4 beds 2 baths1,906 sq. ft.
1624 NE 35th Street, Oklahoma City, OK 73160
MLS# 1247345Listed by: EPIQUE REALTY - New
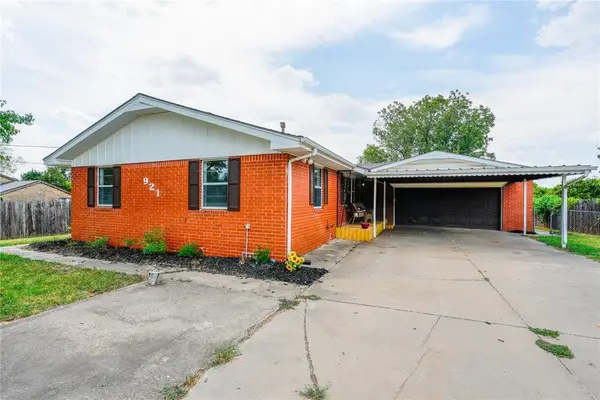 $269,900Active3 beds 2 baths1,170 sq. ft.
921 S Post Road, Oklahoma City, OK 73130
MLS# 1247641Listed by: UPTOWN REAL ESTATE, LLC - New
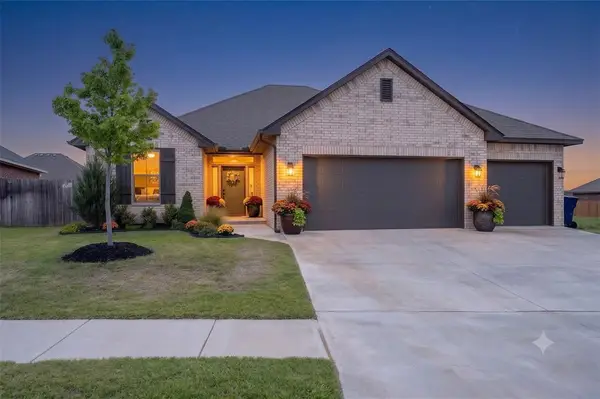 $365,000Active4 beds 3 baths1,935 sq. ft.
4604 Bermuda Drive, Mustang, OK 73064
MLS# 1247643Listed by: WHITTINGTON REALTY - New
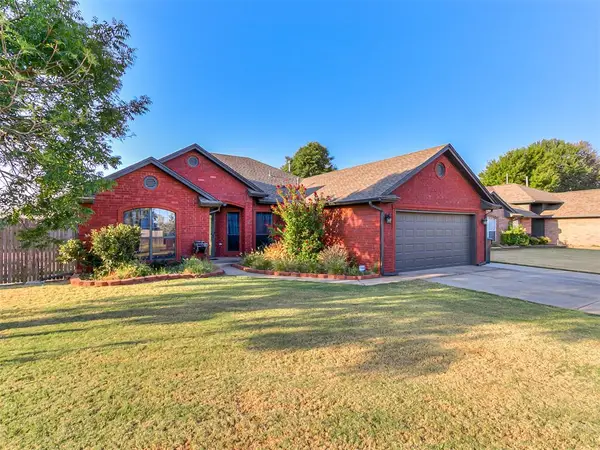 $317,000Active3 beds 2 baths1,970 sq. ft.
10400 NW 42nd Street, Yukon, OK 73099
MLS# 1247692Listed by: COLLECTION 7 REALTY - New
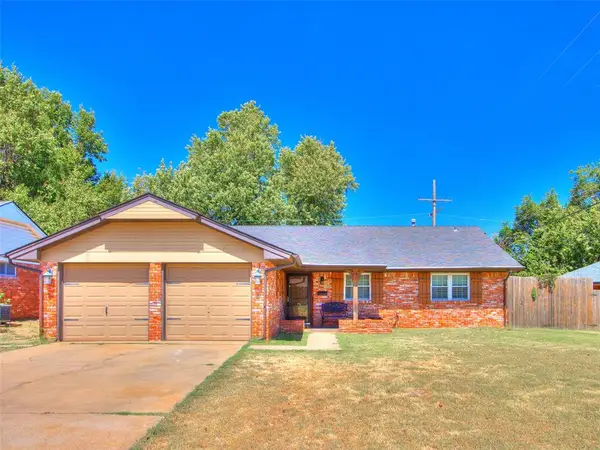 $234,900Active3 beds 2 baths1,922 sq. ft.
4701 NW 58th Street, Oklahoma City, OK 73122
MLS# 1247695Listed by: CAPITAL REAL ESTATE - MWC - New
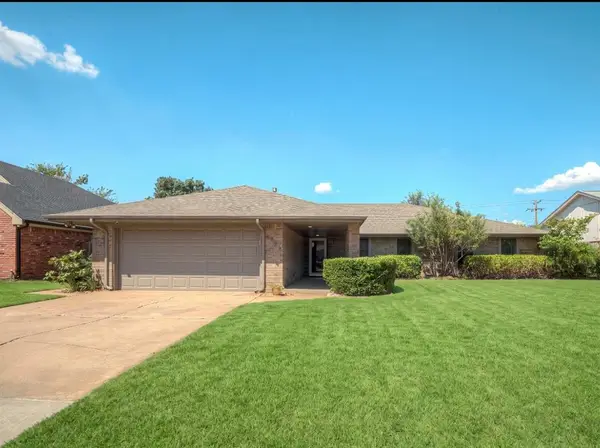 $300,000Active4 beds 3 baths2,154 sq. ft.
2333 NW 121st Street, Oklahoma City, OK 73120
MLS# 1247711Listed by: AUTHENTIC REAL ESTATE SVCS GRP - New
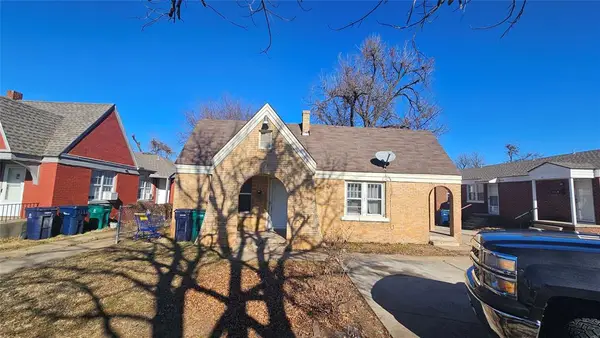 $260,000Active4 beds 2 baths1,778 sq. ft.
1121 NW 27th Street, Oklahoma City, OK 73106
MLS# 1247726Listed by: DIAMONDS REALTY, INC. - New
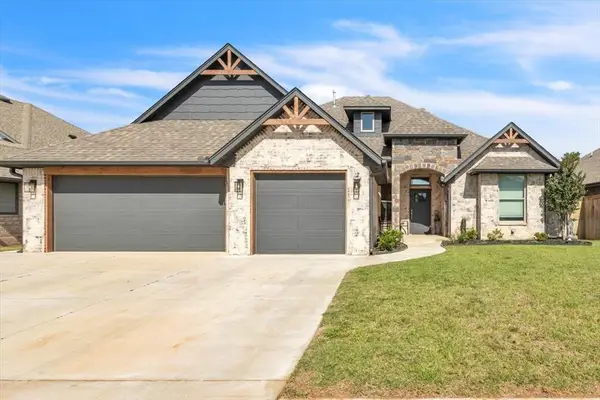 $399,900Active3 beds 2 baths2,197 sq. ft.
2005 Aminas Drive, Yukon, OK 73099
MLS# 1246388Listed by: STETSON BENTLEY REALTY LLC - New
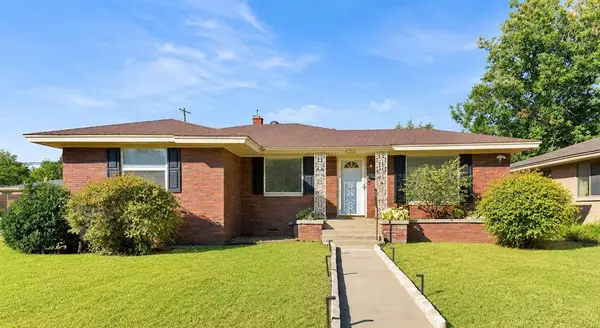 $195,000Active2 beds 2 baths1,158 sq. ft.
2301 N Warren Avenue, Oklahoma City, OK 73107
MLS# 1246953Listed by: COLDWELL BANKER SELECT


Protect your home and budget from life's surprises with an Assurant Home Warranty, backed by a partner that supports you through every step of homeownership. Explore Plans.
©2026 Century 21 Real Estate LLC. All rights reserved. CENTURY 21®, the CENTURY 21 Logo and C21® are service marks owned by Century 21 Real Estate LLC. Century 21 Real Estate LLC fully supports the principles of the Fair Housing Act and the Equal Opportunity Act. Each office is independently owned and operated. Listing information is deemed reliable but not guaranteed accurate.