
1205 E Madison Street, Oklahoma City, OK 73111
Local realty services provided by:CENTURY 21 Judge Fite Company
Listed by: jeremy dugas
Office: modern abode realty
MLS#:1239727
Source:OK_OKC
1205 E Madison Street,Oklahoma City, OK 73111
$145,000
- 4 Beds
- 2 Baths
- 1,476 sq. ft.
- Single family
- Active
Price summary
- Price:$145,000
- Price per sq. ft.:$98.24
About this home
Beautifully updated home on the inside. Converted the garage to a nice 4th bed with a closet and storage space. Updated Kitchen with new flooring, paint, and appliances. All new flooring and paint throughout. This is a great home for a first-home buyer and is move-in ready. There is a
covered back patio. New sliding back door. Small building in the back that is 'As Is" which has lots of potential. It was used as a barber shop by the prior owners. Seller is a licensed.
Contact an agent
Home facts
- Year built:1968
- Listing ID #:1239727
- Added:31 day(s) ago
- Updated:August 17, 2026 at 12:49 PM
Rooms and interior
- Bedrooms:4
- Total bathrooms:2
- Full bathrooms:1
- Half bathrooms:1
- Living area:1,476 sq. ft.
Heating and cooling
- Cooling:Central Electric
Structure and exterior
- Roof:Composition
- Year built:1968
- Building area:1,476 sq. ft.
- Lot area:0.18 Acres
- Lot Features:Interior Lot
- Architectural Style:Ranch
- Construction Materials:Brick & Frame
- Exterior Features:Patio-Covered, Porch
- Foundation Description:Slab
Schools
- High school:Douglass HS
- Middle school:Northeast MS
- Elementary school:Thelma R. Parks ES
Finances and disclosures
- Price:$145,000
- Price per sq. ft.:$98.24
Parking
- Garage:Yes
- Garage spaces:2
 Listing content and images Copyright© 2026 MLSOK®. Some or all of the listings displayed may not belong to the firm whose website is being visited. Information provided is for the consumer’s personal, non-commercial use and may not be used for any purpose other than to identify prospective properties consumers may be interested in purchasing. Do not rely upon listing data without independently verifying it.
New listings near 1205 E Madison Street
- New
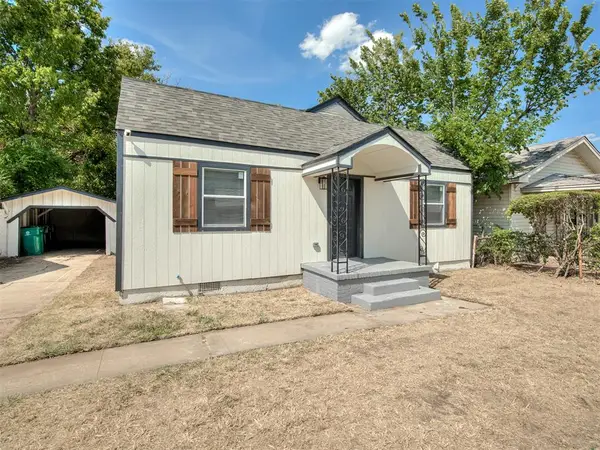 $175,000Active3 beds 2 baths1,146 sq. ft.
1541 NE Northeast 20th Street, Oklahoma City, OK 73111
MLS# 1243773Listed by: KELLER WILLIAMS REALTY ELITE - New
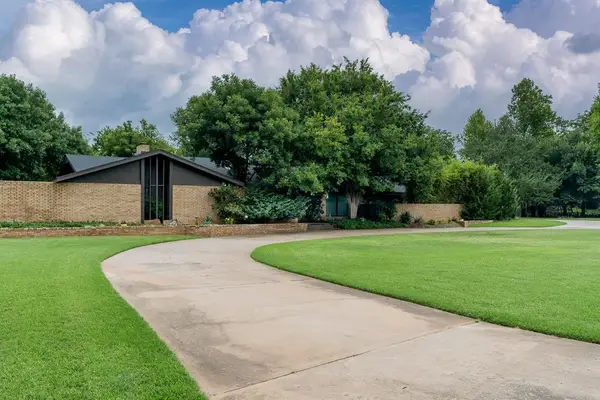 $1,420,000Active4 beds 5 baths4,852 sq. ft.
14500 Wilson Road, Edmond, OK 73013
MLS# 1244455Listed by: MCGRAW REALTORS (BO) - New
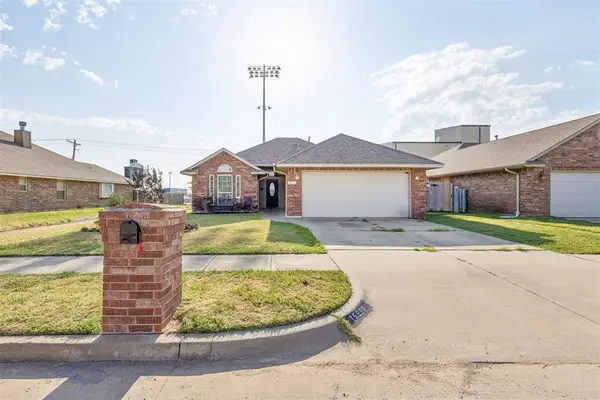 $2,000,000Active3 beds 2 baths1,344 sq. ft.
15900 Vicki Drive, Oklahoma City, OK 73170
MLS# 1244562Listed by: THE BROKERAGE - New
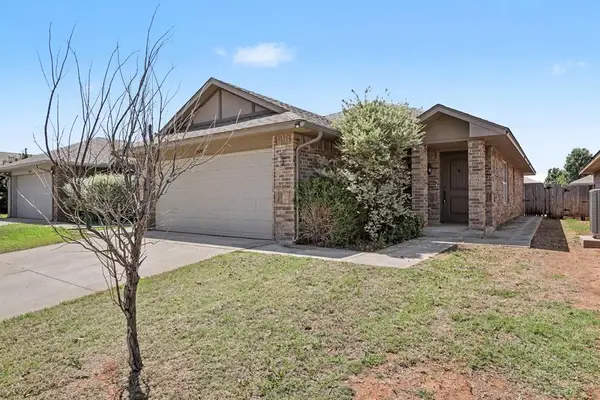 $227,000Active3 beds 2 baths1,240 sq. ft.
2420 NW 198th Street, Edmond, OK 73012
MLS# 1244729Listed by: SENEMAR & ASSOCIATES - New
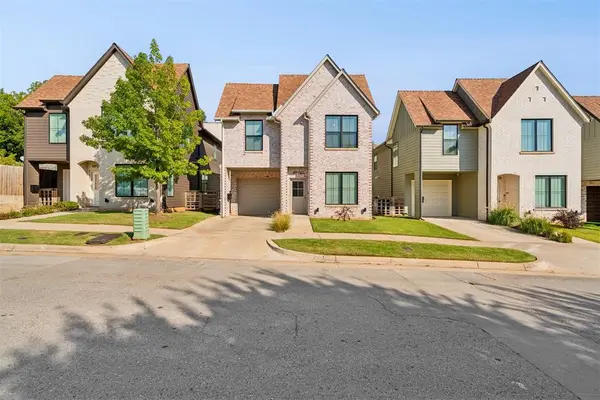 $529,900Active3 beds 3 baths2,037 sq. ft.
1312 N Blackwelder Avenue, Oklahoma City, OK 73106
MLS# 1244780Listed by: SENEMAR & ASSOCIATES - New
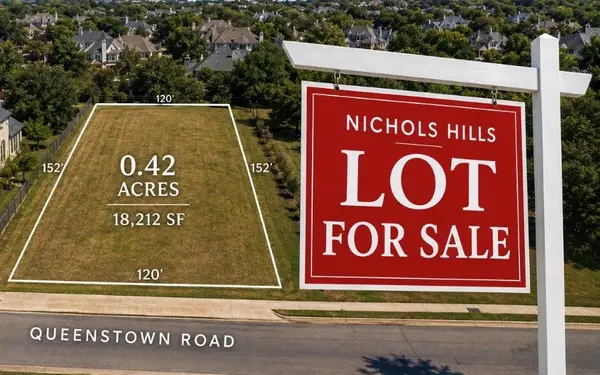 $1,300,000Active0.42 Acres
1629 Queenstown Road, Oklahoma City, OK 73116
MLS# 1244837Listed by: EXP REALTY, LLC - New
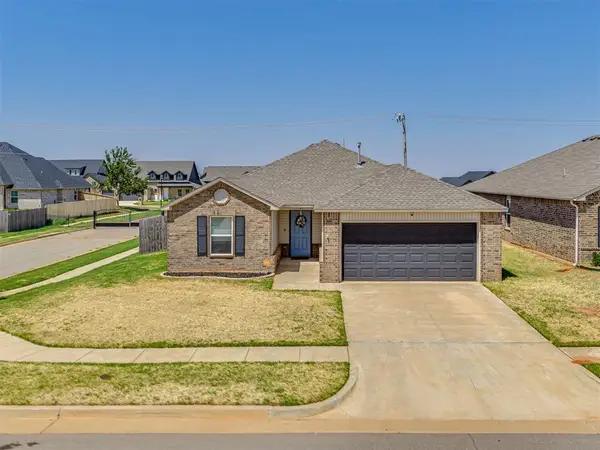 $225,000Active3 beds 2 baths1,514 sq. ft.
11549 NW 100th Street, Yukon, OK 73099
MLS# 1244841Listed by: KBB REAL ESTATE - New
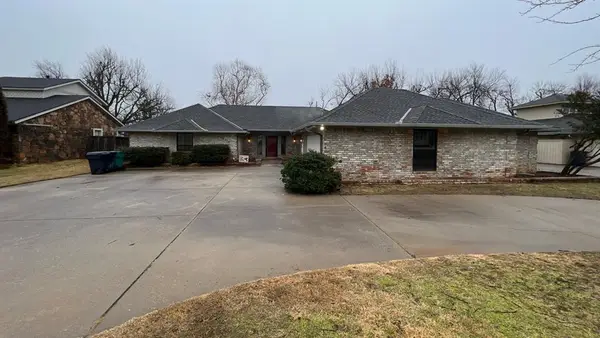 $480,000Active4 beds 3 baths2,842 sq. ft.
12510 Maple Ridge Road, Oklahoma City, OK 73120
MLS# 1244808Listed by: LIME REALTY - New
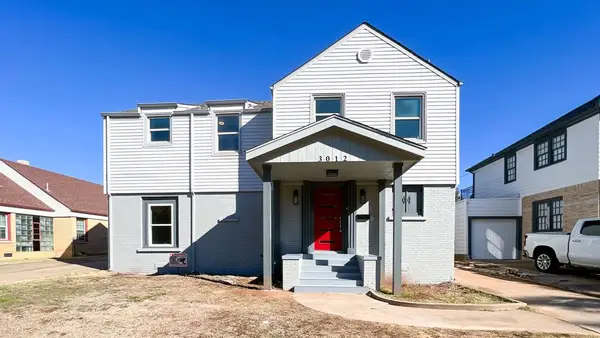 $290,000Active3 beds 4 baths1,714 sq. ft.
3012 N Venice Boulevard, Oklahoma City, OK 73107
MLS# 1244813Listed by: LIME REALTY - New
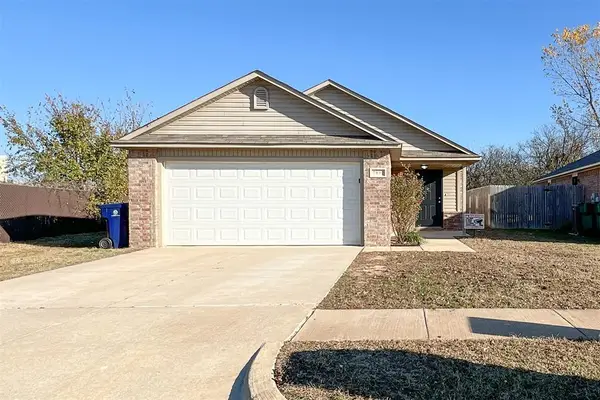 $205,000Active3 beds 2 baths1,213 sq. ft.
7802 Bennie Terrace, Oklahoma City, OK 73135
MLS# 1244822Listed by: LIME REALTY


Protect your home and budget from life's surprises with an Assurant Home Warranty, backed by a partner that supports you through every step of homeownership. Explore Plans.
©2026 Century 21 Real Estate LLC. All rights reserved. CENTURY 21®, the CENTURY 21 Logo and C21® are service marks owned by Century 21 Real Estate LLC. Century 21 Real Estate LLC fully supports the principles of the Fair Housing Act and the Equal Opportunity Act. Each office is independently owned and operated. Listing information is deemed reliable but not guaranteed accurate.