
12108 N Blue Sage Rd Road, Oklahoma City, OK 73120
Local realty services provided by:CENTURY 21 Judge Fite Company
Listed by: wendy chong, patrick chong
Office: re/max preferred
MLS#:1239272
Source:OK_OKC
12108 N Blue Sage Rd Road,Oklahoma City, OK 73120
$535,000
- 4 Beds
- 4 Baths
- 3,211 sq. ft.
- Single family
- Pending
Price summary
- Price:$535,000
- Price per sq. ft.:$166.61
About this home
Spacious living, flexible gathering spaces, and a rare oversized lot come together in this beautifully maintained Quail Creek home. Offering four bedrooms, three-and-a-half baths, and a versatile floor plan designed for both everyday living and entertaining, the home features a main-level primary suite with a remodeled bath, multiple living areas, and room for everyone to spread out. Handsome rock accents, mature trees, and a .4+ acre lot provide timeless curb appeal. The versatile floor plan offers four bedrooms, three-and-a-half baths, and a main-level primary suite with a remodeled bath. The kitchen opens to the dining area just off the entry, creating a welcoming space for everyday meals and entertaining. Wood flooring extends throughout much of the main level, including the kitchen and living areas. The inviting family room features an attractive rock fireplace, wet bar, and space for a game table—perfect for entertaining or an evening of mahjong. A second living space, currently arranged as a music room and home office, could also serve as a formal living room. Upstairs, three well-proportioned bedrooms are joined by a large game room with space for a pool table, home theater, playroom, or potential fifth bedroom. The expansive backyard offers plenty of room for outdoor entertaining and the possibility of adding a pool, along with an existing pickleball court (ready for resurfacing as-is). A wonderfully flexible home with generous living spaces in the sought-after Quail Creek neighborhood....
Contact an agent
Home facts
- Year built:1966
- Listing ID #:1239272
- Added:1 day(s) ago
- Updated:July 25, 2026 at 08:16 AM
Rooms and interior
- Bedrooms:4
- Total bathrooms:4
- Full bathrooms:3
- Half bathrooms:1
- Rooms Total:5
- Flooring:Carpet, Combo, Tile, Wood
- Kitchen Description:Dishwasher
- Living area:3,211 sq. ft.
Heating and cooling
- Cooling:Central Electric
Structure and exterior
- Roof:Composition
- Year built:1966
- Building area:3,211 sq. ft.
- Lot area:0.4 Acres
- Lot Features:Interior Lot
- Architectural Style:Traditional
- Construction Materials:Frame, Stone
- Exterior Features:Patio-Covered
- Foundation Description:Slab
Schools
- High school:John Marshall HS
- Middle school:John Marshall MS
- Elementary school:Quail Creek ES
Utilities
- Water:Public
Finances and disclosures
- Price:$535,000
- Price per sq. ft.:$166.61
Features and amenities
- Appliances:Dishwasher
- Laundry features:Laundry Room
- Amenities:Paint Woodwork
Parking
- Parking description:Concrete
- Garage:Yes
- Garage spaces:2
 Listing content and images Copyright© 2026 MLSOK®. Some or all of the listings displayed may not belong to the firm whose website is being visited. Information provided is for the consumer’s personal, non-commercial use and may not be used for any purpose other than to identify prospective properties consumers may be interested in purchasing. Do not rely upon listing data without independently verifying it.
New listings near 12108 N Blue Sage Rd Road
- New
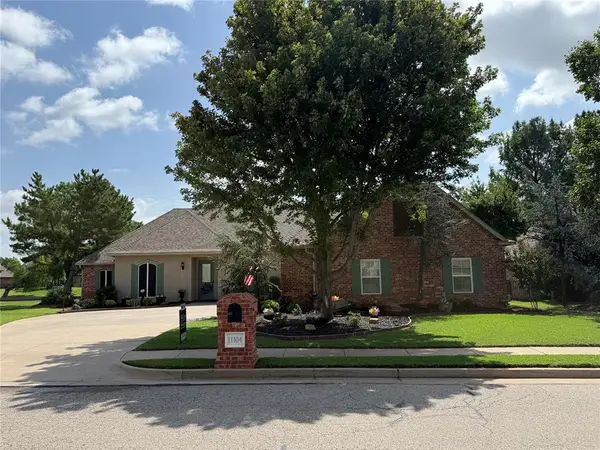 $475,000Active4 beds 4 baths2,665 sq. ft.
11104 Shoreside Drive, Oklahoma City, OK 73170
MLS# 1240167Listed by: MCGRAW DAVISSON STEWART LLC(BO - New
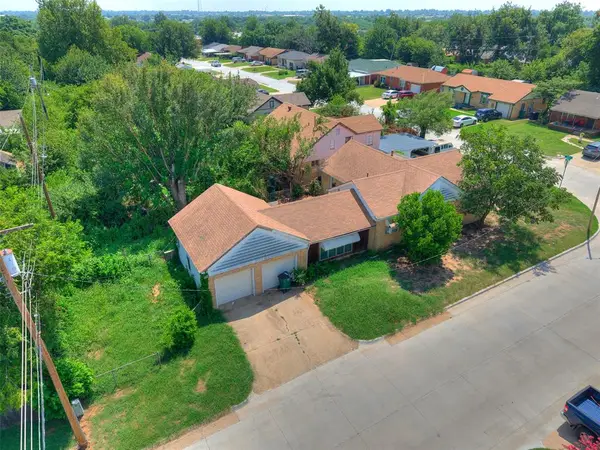 $110,000Active3 beds 1 baths1,355 sq. ft.
1301 NE 38th Street, Oklahoma City, OK 73111
MLS# 1241128Listed by: KELLER WILLIAMS REALTY ELITE - New
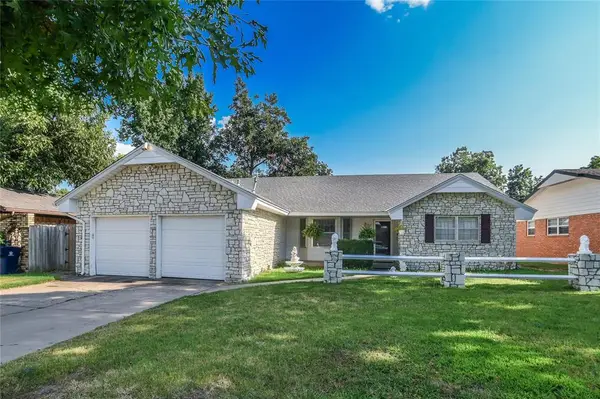 $275,000Active3 beds 2 baths1,655 sq. ft.
4932 NW 20th Street, Oklahoma City, OK 73127
MLS# 1241219Listed by: METRO FIRST REALTY - New
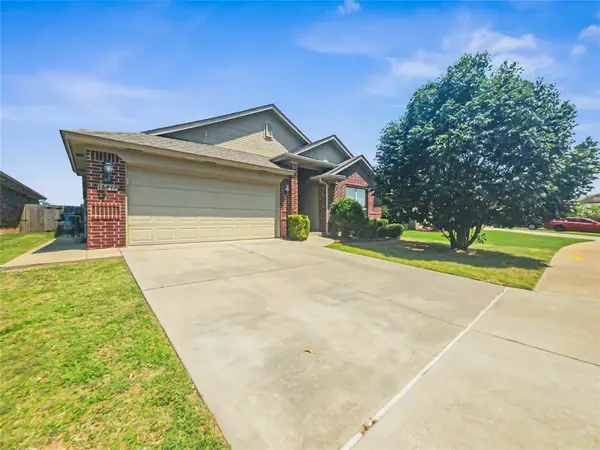 $249,900Active3 beds 2 baths1,814 sq. ft.
16412 Drywater Drive, Oklahoma City, OK 73170
MLS# 1239033Listed by: REALTY OF AMERICA LLC - New
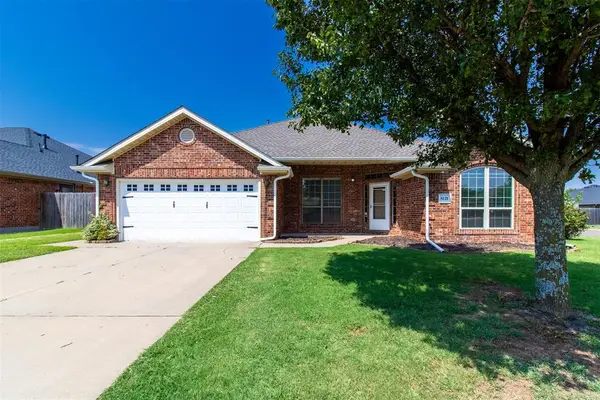 $254,750Active4 beds 2 baths1,846 sq. ft.
8121 Woodhue Drive, Oklahoma City, OK 73135
MLS# 1241182Listed by: LEGACY OAK REALTY - Open Sun, 2 to 4pmNew
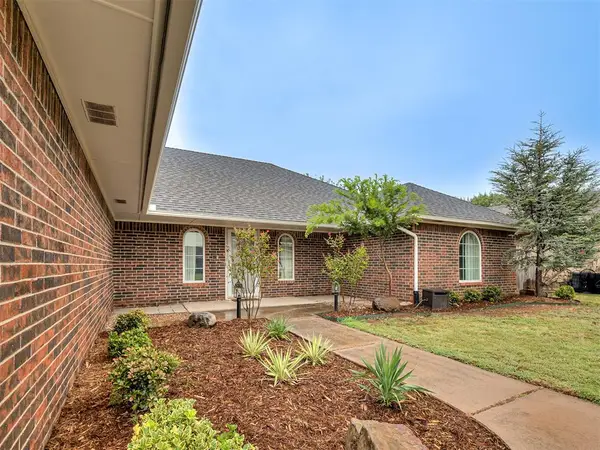 $250,000Active3 beds 3 baths2,137 sq. ft.
11616 Century Drive, Oklahoma City, OK 73162
MLS# 1241167Listed by: KELLER WILLIAMS REALTY ELITE - New
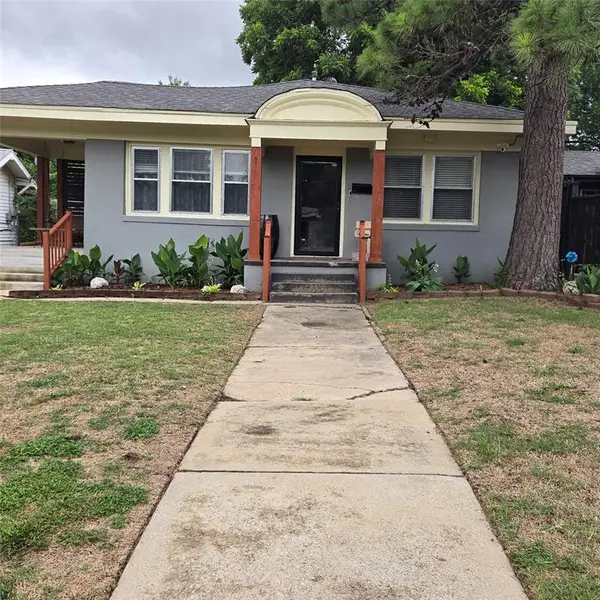 $259,900Active3 beds 1 baths1,332 sq. ft.
1424 NW 42 Street, Oklahoma City, OK 73118
MLS# 1230069Listed by: MARATHON REALTY INC - New
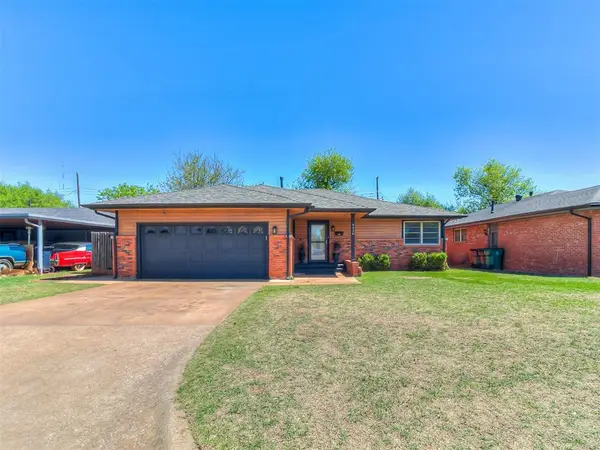 $215,000Active3 beds 2 baths1,660 sq. ft.
6416 Braniff Drive, Oklahoma City, OK 73105
MLS# 1241205Listed by: KELLER WILLIAMS REALTY ELITE - New
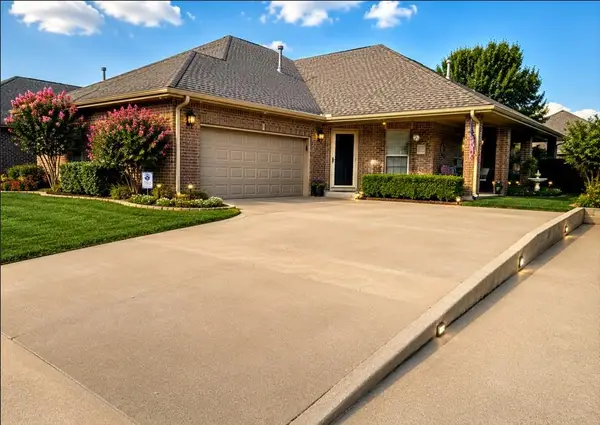 $294,900Active3 beds 2 baths1,646 sq. ft.
15916 Sonoma Court, Edmond, OK 73013
MLS# 1241212Listed by: ARISTON REALTY - New
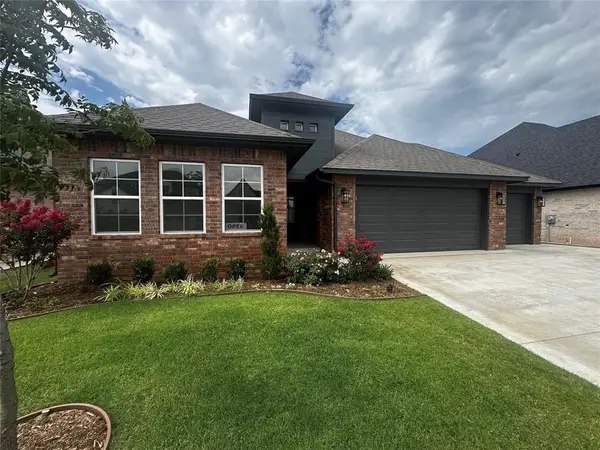 $450,000Active3 beds 3 baths2,175 sq. ft.
6509 NW 145th Street, Oklahoma City, OK 73142
MLS# 1241217Listed by: GABLE & GRACE GROUP


Protect your home and budget from life's surprises with an Assurant Home Warranty, backed by a partner that supports you through every step of homeownership. Explore Plans.
©2026 Century 21 Real Estate LLC. All rights reserved. CENTURY 21®, the CENTURY 21 Logo and C21® are service marks owned by Century 21 Real Estate LLC. Century 21 Real Estate LLC fully supports the principles of the Fair Housing Act and the Equal Opportunity Act. Each office is independently owned and operated. Listing information is deemed reliable but not guaranteed accurate.