
12216 Cork Road, Oklahoma City, OK 73162
Local realty services provided by:CENTURY 21 Altus Prestige Realty
Listed by: trish lowther
Office: metro first realty
MLS#:1231010
Source:OK_OKC
12216 Cork Road,Oklahoma City, OK 73162
$209,900
- 3 Beds
- 2 Baths
- 1,539 sq. ft.
- Single family
- Pending
Price summary
- Price:$209,900
- Price per sq. ft.:$136.39
About this home
Beautiful, well-maintained home featuring the primary bed and bath downstairs with a walk-in closet and 2 beds and 1 bath upstairs with ceiling fans in all bedrooms, living and dining area. Living area with fireplace (gas logs but easily converted back to wood burning). The living area is a large open space with new carpet, tall ceiling and large windows that brighten the area with an abundance of natural lighting. You have access to the back exterior through the living room and access to the side patio areas from the dining area in the kitchen as well as another access in the living room. The kitchen has a pass through to the living area, an eat at bar, and a dining area. The kitchen/dining area has fresh new paint on the ceiling and walls along with a new ceiling fan. The roof is new Oct.'25 with new hail resistant shingles. The fridge is to remain with the home. A pathway leads you down the side of the home from the gate to the large private backyard patio with plenty of area for your favorite plantings. The T-111 exterior siding has been replaced and painted and a new fence put up. There is a storage building in the back yard and a nice gated private deck entrance to the front door. You will love the minimal yard maintenance. You have access to walking trails and 3 pools within the community. You are close to major highways, shopping and Mercy Hospital. Make this move in ready property your next home!...
Contact an agent
Home facts
- Year built:1977
- Listing ID #:1231010
- Added:63 day(s) ago
- Updated:July 29, 2026 at 09:23 AM
Rooms and interior
- Bedrooms:3
- Total bathrooms:2
- Full bathrooms:2
- Flooring:Combo
- Kitchen Description:Dishwasher, Ice Maker, Microwave, Refrigerator
- Living area:1,539 sq. ft.
Heating and cooling
- Cooling:Central Electric
Structure and exterior
- Roof:Composition
- Year built:1977
- Building area:1,539 sq. ft.
- Lot area:0.1 Acres
- Lot Features:Interior Lot
- Architectural Style:Traditional
- Construction Materials:Brick & Frame
- Exterior Features:Covered Porch, Deck-Open, Outbuildings, Patio - Open, Rain Gutters
- Foundation Description:Slab
Schools
- High school:John Marshall HS
- Middle school:John Marshall MS
- Elementary school:Quail Creek ES
Utilities
- Water:Public
Finances and disclosures
- Price:$209,900
- Price per sq. ft.:$136.39
Features and amenities
- Appliances:Dishwasher, Ice Maker, Microwave, Refrigerator
- Laundry features:Laundry Room
Parking
- Parking description:Additional Parking, Concrete
- Garage:Yes
- Garage spaces:2
 Listing content and images Copyright© 2026 MLSOK®. Some or all of the listings displayed may not belong to the firm whose website is being visited. Information provided is for the consumer’s personal, non-commercial use and may not be used for any purpose other than to identify prospective properties consumers may be interested in purchasing. Do not rely upon listing data without independently verifying it.
New listings near 12216 Cork Road
- New
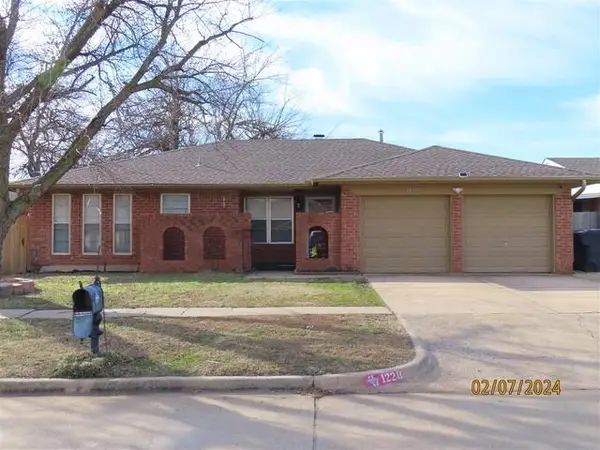 $190,000Active3 beds 2 baths1,289 sq. ft.
1228 SW 92nd Street, Oklahoma City, OK 73139
MLS# 1241002Listed by: METRO FIRST REALTY - New
 $158,900Active3 beds 2 baths989 sq. ft.
1433 Alan Street, Oklahoma City, OK 73130
MLS# 1241717Listed by: COPPER CREEK REAL ESTATE - New
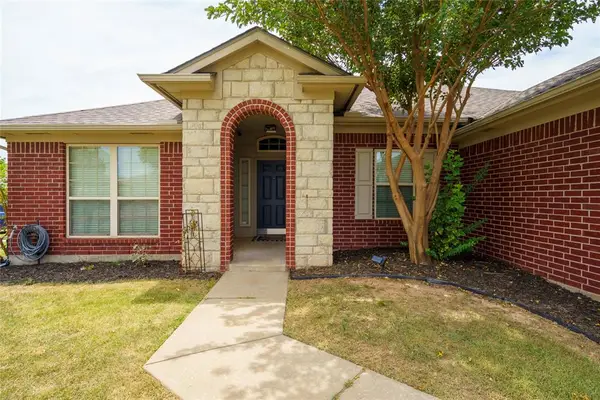 $259,900Active3 beds 2 baths1,574 sq. ft.
2500 NW 180th Street, Edmond, OK 73012
MLS# 1241739Listed by: BLACK LABEL REALTY - New
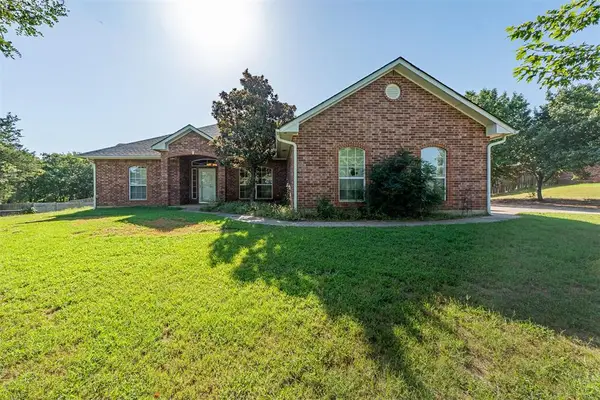 $340,000Active3 beds 2 baths2,096 sq. ft.
12920 Hedy Avenue, Newalla, OK 74857
MLS# 1241492Listed by: PRIME REALTY INC. - New
 $167,500Active2 beds 1 baths846 sq. ft.
1017 SW 91st Street, Oklahoma City, OK 73139
MLS# 1241522Listed by: RE/MAX FIRST - New
 $200,000Active4 beds 2 baths1,772 sq. ft.
7913 NW 84th Street, Oklahoma City, OK 73132
MLS# 1241722Listed by: KELLER WILLIAMS REALTY ELITE - New
 $250,000Active3 beds 2 baths1,282 sq. ft.
12616 NW 1st Court, Yukon, OK 73099
MLS# 1241724Listed by: EXP REALTY, LLC - New
 $177,000Active0.14 Acres
925 SW 88th Street, Oklahoma City, OK 73139
MLS# 1241725Listed by: EXIT REALTY PREMIER - New
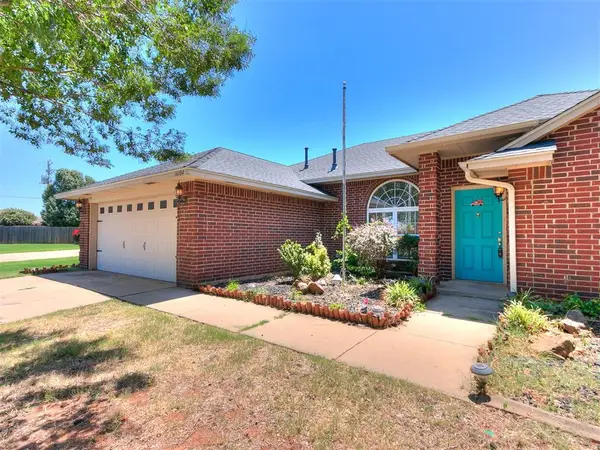 $309,500Active4 beds 2 baths1,735 sq. ft.
16104 Cantera Creek Drive, Edmond, OK 73013
MLS# 1240558Listed by: SALT REAL ESTATE INC - New
 $180,000Active3 beds 1 baths1,000 sq. ft.
1601 NW 46th Street, Oklahoma City, OK 73118
MLS# 1241506Listed by: PRIME REALTY INC.


Protect your home and budget from life's surprises with an Assurant Home Warranty, backed by a partner that supports you through every step of homeownership. Explore Plans.
©2026 Century 21 Real Estate LLC. All rights reserved. CENTURY 21®, the CENTURY 21 Logo and C21® are service marks owned by Century 21 Real Estate LLC. Century 21 Real Estate LLC fully supports the principles of the Fair Housing Act and the Equal Opportunity Act. Each office is independently owned and operated. Listing information is deemed reliable but not guaranteed accurate.