
12329 SE 71st Street, Oklahoma City, OK 73150
Local realty services provided by:CENTURY 21 Altus Prestige Realty
Listed by: shawna miller
Office: mcgraw davisson stewart (bo)
MLS#:1254735
Source:OK_OKC
12329 SE 71st Street,Oklahoma City, OK 73150
$395,000
- 4 Beds
- 3 Baths
- 2,414 sq. ft.
- Single family
- Active
Price summary
- Price:$395,000
- Price per sq. ft.:$163.63
About this home
Discover the potential for elevated daily living at 12329 SE 71st ST, Oklahoma City, OK 73150. Constructed in 1992, this single-family residence remains in great condition, offering a thoughtfully maintained environment that balances timeless design with comfortable functionality. The heart of the home is an open-plan kitchen featuring a central island, creating a fluid connection to the living room that simplifies entertaining and daily conversation. This central hub flows into a living room anchored by a fireplace and grounded by elegant hardwood flooring, establishing an atmosphere that is both inviting and practical for gathering. For personal retreats, the home includes a bathroom equipped with a jetted bathtub, a walk-in shower, and a large double vanity to streamline morning routines. One of the four bedrooms offers the convenience of exterior access, providing a unique opportunity for private entry or a direct connection to the outdoors. This property seamlessly integrates indoor and outdoor utility. A dedicated laundry room and an attached two-car garage provide organized support for a busy lifestyle, while the private yard invites residents to enjoy the outdoor dining area and patio for seasonal leisure. Property has a 12 X 15 ft storage/ workshop and one 3’ x 6’ cedar gate, one 4’ x 6’ cedar gate and one 10’ x 6’ double cedar gate (2013-2015). 330 feet of 6’ high neighbor friendly fence and 195 feet of 5’ chain link fence. Experience the perfect balance of comfort and convenience by scheduling your private tour of this exceptional home today....
Contact an agent
Home facts
- Year built:1992
- Listing ID #:1254735
- Added:1 day(s) ago
- Updated:October 22, 2026 at 11:11 PM
Rooms and interior
- Bedrooms:4
- Total bathrooms:3
- Full bathrooms:2
- Half bathrooms:1
- Rooms Total:3
- Flooring:Carpet, Combo, Tile
- Kitchen Description:Dishwasher, Microwave
- Living area:2,414 sq. ft.
Heating and cooling
- Heating:Central Electric
Structure and exterior
- Roof:Composition
- Year built:1992
- Building area:2,414 sq. ft.
- Lot area:1.02 Acres
- Lot Features:Interior Lot
- Architectural Style:Traditional
- Construction Materials:Brick & Frame
- Foundation Description:Slab
Schools
- High school:Carl Albert HS
- Middle school:Carl Albert MS
- Elementary school:Barnes ES
Utilities
- Water:Private Well Available
- Sewer:Septic Tank
Finances and disclosures
- Price:$395,000
- Price per sq. ft.:$163.63
Features and amenities
- Appliances:Dishwasher, Microwave
- Amenities:Combo Woodwork, Stained Wood
Parking
- Garage:Yes
- Garage spaces:2
 Listing content and images Copyright© 2026 MLSOK®. Some or all of the listings displayed may not belong to the firm whose website is being visited. Information provided is for the consumer’s personal, non-commercial use and may not be used for any purpose other than to identify prospective properties consumers may be interested in purchasing. Do not rely upon listing data without independently verifying it.
New listings near 12329 SE 71st Street
- New
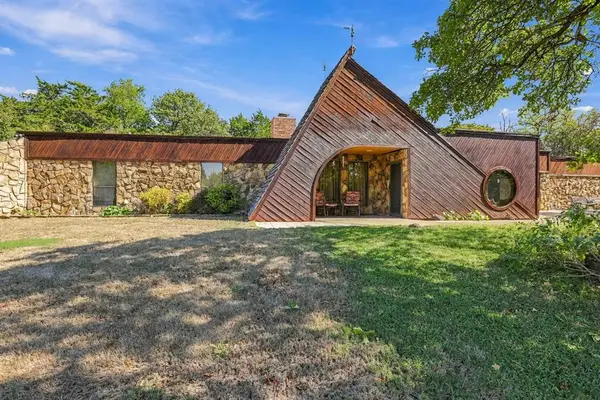 $375,000Active3 beds 2 baths2,518 sq. ft.
10430 E Apple Valley Road, Oklahoma City, OK 73151
MLS# 1255031Listed by: VIBE REALTY - New
 $289,900Active4 beds 2 baths1,887 sq. ft.
17537 Red Tailed Hawk Way, Edmond, OK 73012
MLS# 1255162Listed by: EPIQUE REALTY - New
 $70,000Active1 beds 1 baths880 sq. ft.
6732 N Meridian Avenue #D, Oklahoma City, OK 73116
MLS# 1255194Listed by: HOME PLACE REAL ESTATE - New
 $200,000Active2 beds 2 baths1,209 sq. ft.
2131 NW 155th Street, Edmond, OK 73013
MLS# 1255229Listed by: ALLIED, INC., REALTORS - New
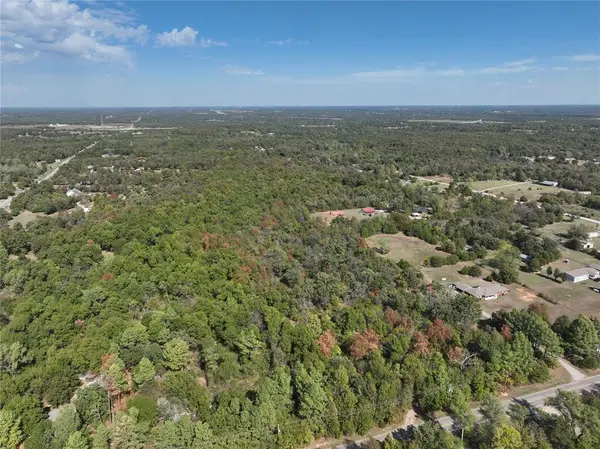 $79,000Active5.1 Acres
18201 SE 104th Street, Newalla, OK 74857
MLS# 1254782Listed by: MCKINNON REALTY - New
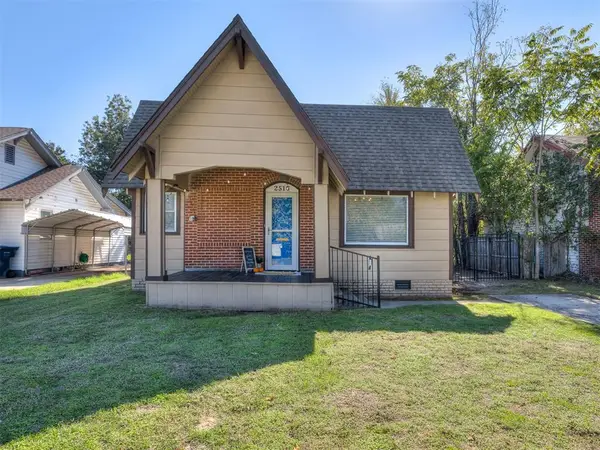 $219,900Active3 beds 1 baths1,320 sq. ft.
2516 NW 15th Street, Oklahoma City, OK 73107
MLS# 1254961Listed by: KBB REAL ESTATE - New
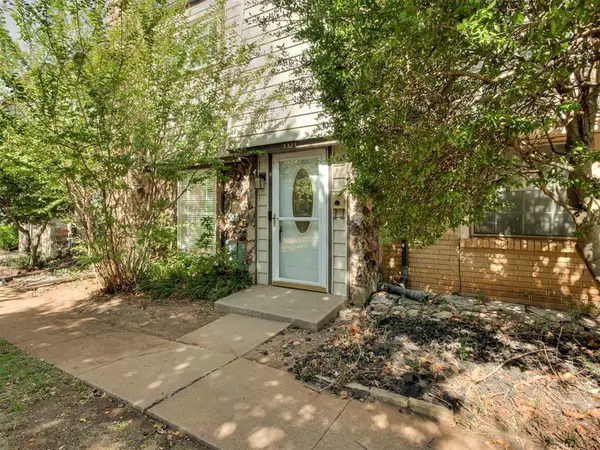 $142,500Active2 beds 2 baths1,434 sq. ft.
3321 Rock Creek Way, Oklahoma City, OK 73120
MLS# 1255089Listed by: KELLER WILLIAMS REALTY ELITE - New
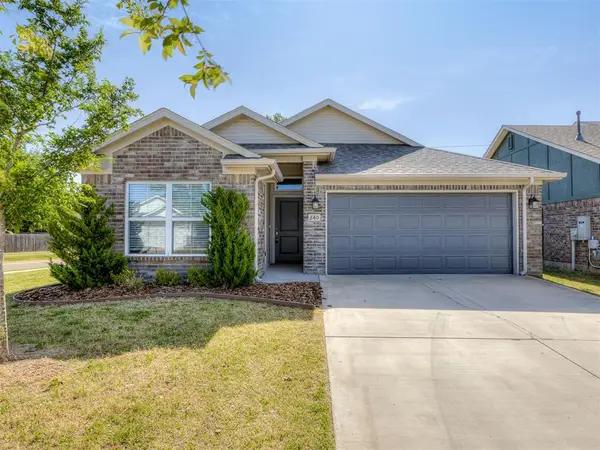 $274,900Active3 beds 2 baths1,477 sq. ft.
240 Evermore Lane, Yukon, OK 73099
MLS# 1255211Listed by: STERLING REAL ESTATE - New
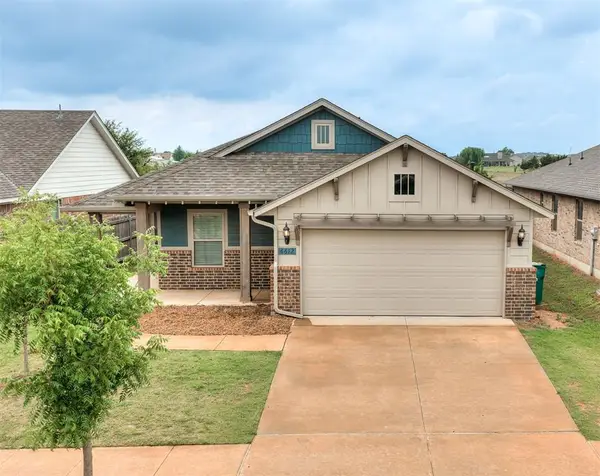 $294,900Active3 beds 2 baths1,586 sq. ft.
6612 NW 154th Street, Edmond, OK 73013
MLS# 1255217Listed by: STERLING REAL ESTATE - New
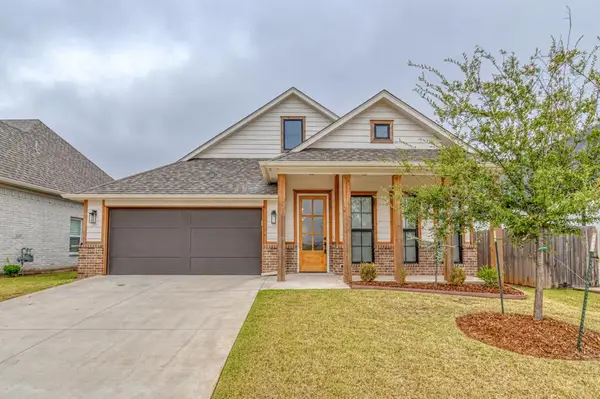 $329,900Active2 beds 2 baths1,710 sq. ft.
2433 NW 179th Street, Edmond, OK 73012
MLS# 1255179Listed by: STERLING REAL ESTATE


Protect your home and budget from life's surprises with an Assurant Home Warranty, backed by a partner that supports you through every step of homeownership. Explore Plans.
©2026 Century 21 Real Estate LLC. All rights reserved. CENTURY 21®, the CENTURY 21 Logo and C21® are service marks owned by Century 21 Real Estate LLC. Century 21 Real Estate LLC fully supports the principles of the Fair Housing Act and the Equal Opportunity Act. Each office is independently owned and operated. Listing information is deemed reliable but not guaranteed accurate.