
12509 Kingsgate Drive, Oklahoma City, OK 73170
Local realty services provided by:CENTURY 21 Judge Fite Company
Listed by: kacie kinney
Office: keller williams realty elite
MLS#:1243267
Source:OK_OKC
12509 Kingsgate Drive,Oklahoma City, OK 73170
$374,500
- 3 Beds
- 3 Baths
- 2,428 sq. ft.
- Single family
- Pending
Price summary
- Price:$374,500
- Price per sq. ft.:$154.24
About this home
Custom one-owner home with a pool and peaceful pond views! This thoughtfully designed 3-bedroom, 2.5-bath home offers approximately 2,428 square feet with a dedicated office, spacious game/flex room, formal dining area and 3-car garage. The kitchen features granite countertops, stainless steel appliances, a gas range and generous pantry, opening to comfortable living spaces filled with natural light. The private primary suite includes dual vanities, a jetted tub, separate shower and abundant closet storage, while the secondary bedrooms offer walk-in closets and a convenient Jack-and-Jill bath. Step outside to a low-maintenance backyard designed for summer living, complete with a saltwater pool, expansive patio space, multiple storage buildings and beautiful views of the pond beyond. Additional features include a whole-house Generac generator, above ground storm shelter, front and backyard sprinkler system, updated windows throughout much of the home, insulated garage doors and exterior electrical already in place for a future hot tub. With fresh interior paint and brand new carpet, flexible living spaces and amenities that are increasingly hard to find, this home offers an incredible combination of comfort, function and outdoor living....
Contact an agent
Home facts
- Year built:2002
- Listing ID #:1243267
- Added:1 day(s) ago
- Updated:August 08, 2026 at 05:15 AM
Rooms and interior
- Bedrooms:3
- Total bathrooms:3
- Full bathrooms:2
- Half bathrooms:1
- Living area:2,428 sq. ft.
Heating and cooling
- Cooling:Central Electric
Structure and exterior
- Roof:Heavy Comp
- Year built:2002
- Building area:2,428 sq. ft.
- Lot area:0.2 Acres
- Architectural Style:Traditional
- Construction Materials:Brick & Frame
- Exterior Features:Outbuildings, Porch, Rain Gutters
- Foundation Description:Slab
Schools
- High school:Westmoore HS
- Middle school:Brink JHS
- Elementary school:Red Oak ES
Finances and disclosures
- Price:$374,500
- Price per sq. ft.:$154.24
Features and amenities
- Pool features:Vinyl
Parking
- Garage:Yes
- Garage spaces:3
 Listing content and images Copyright© 2026 MLSOK®. Some or all of the listings displayed may not belong to the firm whose website is being visited. Information provided is for the consumer’s personal, non-commercial use and may not be used for any purpose other than to identify prospective properties consumers may be interested in purchasing. Do not rely upon listing data without independently verifying it.
New listings near 12509 Kingsgate Drive
- New
 $310,000Active4 beds 3 baths1,893 sq. ft.
225 SW 148th Street, Oklahoma City, OK 73170
MLS# 1243492Listed by: FLOTILLA REAL ESTATE PARTNERS - New
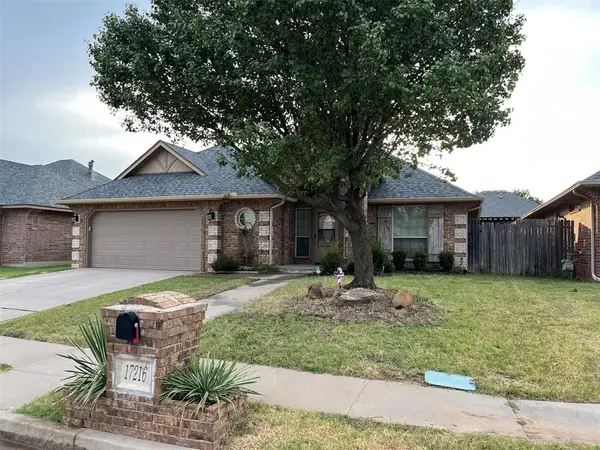 $285,000Active3 beds 2 baths1,629 sq. ft.
17216 Triana Drive, Oklahoma City, OK 73170
MLS# 1243506Listed by: WHITTINGTON REALTY - New
 $389,900Active5 beds 3 baths2,263 sq. ft.
4904 NW 155th Street, Edmond, OK 73013
MLS# 1241818Listed by: METRO BROKERS OF OKLAHOMA - New
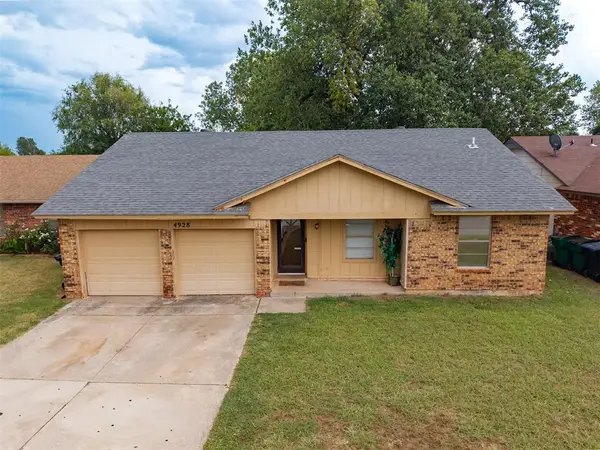 $168,000Active3 beds 2 baths1,220 sq. ft.
4928 Gaines Street, Oklahoma City, OK 73135
MLS# 1242821Listed by: DEAN LEMONS & ASSOCIATES - New
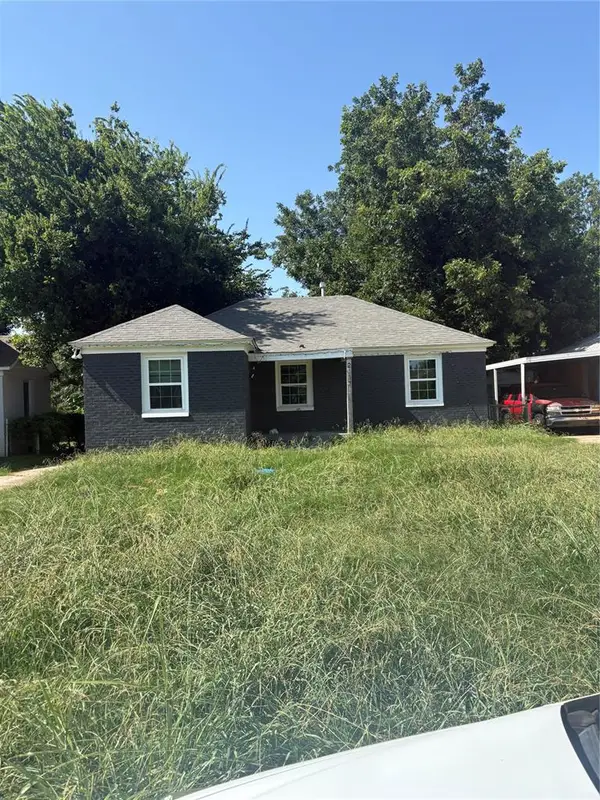 $120,000Active3 beds 1 baths1,007 sq. ft.
2117 NE 17th Street, Oklahoma City, OK 73111
MLS# 1243513Listed by: LIME REALTY - New
 $289,900Active4 beds 3 baths2,225 sq. ft.
11017 Chancellor Court, Yukon, OK 73099
MLS# 1243514Listed by: PROVIDENCE REALTY - New
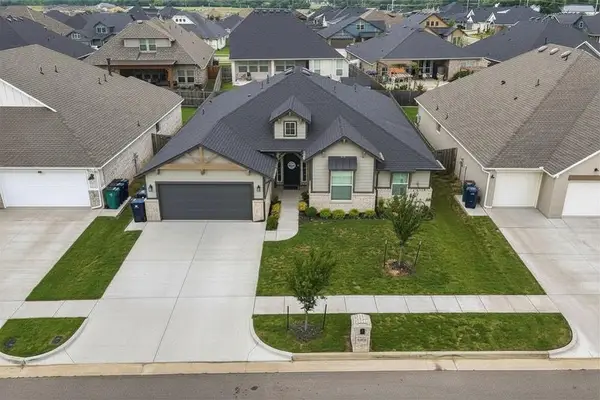 $429,000Active4 beds 2 baths2,203 sq. ft.
15809 Bison Drive, Oklahoma City, OK 73170
MLS# 1243519Listed by: LUXE REALTY COLLECTIVE 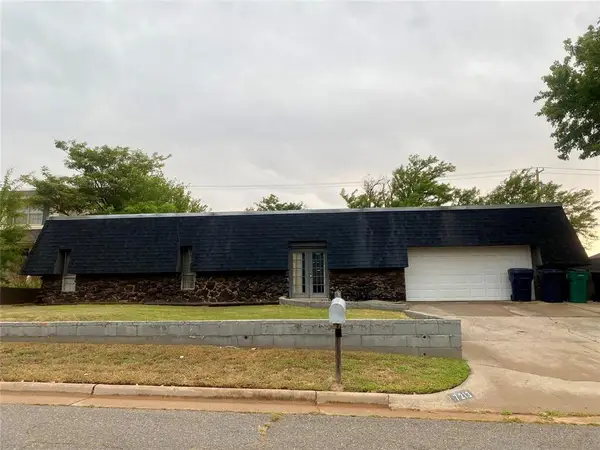 $115,000Pending3 beds 2 baths2,220 sq. ft.
7213 Kingsridge Road, Oklahoma City, OK 73132
MLS# 1243444Listed by: CHINOWTH & COHEN- New
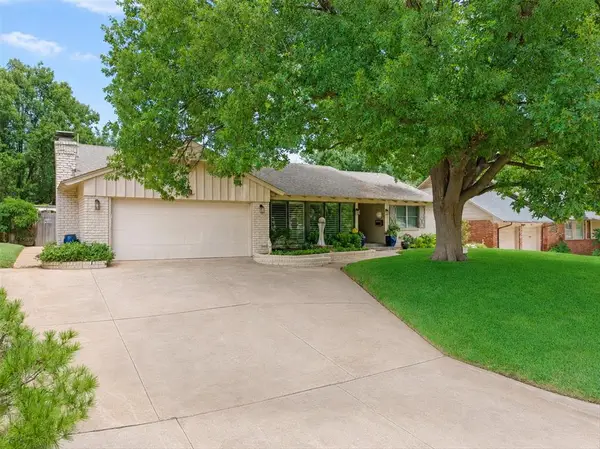 $579,000Active3 beds 2 baths2,578 sq. ft.
2221 NW 56th Street, Oklahoma City, OK 73112
MLS# 1241782Listed by: CHINOWTH & COHEN - New
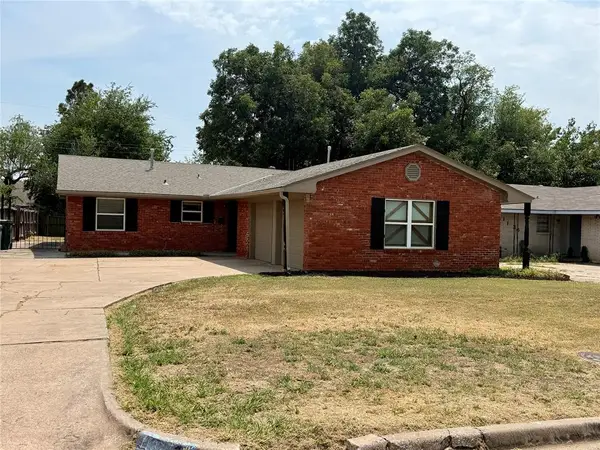 $185,000Active3 beds 2 baths1,310 sq. ft.
1132 NW 104th Street, Oklahoma City, OK 73114
MLS# 1242933Listed by: STELLAR REALTY


Protect your home and budget from life's surprises with an Assurant Home Warranty, backed by a partner that supports you through every step of homeownership. Explore Plans.
©2026 Century 21 Real Estate LLC. All rights reserved. CENTURY 21®, the CENTURY 21 Logo and C21® are service marks owned by Century 21 Real Estate LLC. Century 21 Real Estate LLC fully supports the principles of the Fair Housing Act and the Equal Opportunity Act. Each office is independently owned and operated. Listing information is deemed reliable but not guaranteed accurate.