
12709 Cobblestone Curve Road, Oklahoma City, OK 73142
Local realty services provided by:CENTURY 21 First Choice Realty
Listed by: kaitlyn browning, livy huelskamp
Office: hb realty okc
MLS#:1238888
Source:OK_OKC
12709 Cobblestone Curve Road,Oklahoma City, OK 73142
$546,054
- 3 Beds
- 3 Baths
- 2,365 sq. ft.
- Single family
- Active
Price summary
- Price:$546,054
- Price per sq. ft.:$230.89
About this home
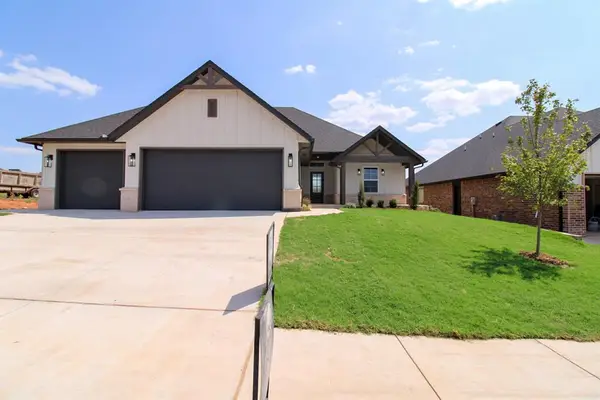
A customer-favorite floor plan is now available in the Villas at Cobblestone Curve in NW OKC! This fabulous single-story new construction home offers a thoughtful layout with exceptional functionality and designer finishes throughout. The open-concept kitchen, living, and dining areas create the perfect setting for entertaining and everyday living. The living room showcases a stunning cathedral ceiling accented by wood beams, while the u-shaped kitchen provides ample storage and workspace. The spacious primary suite features a double vanity, a freestanding soaking tub, curbless walk-in shower, linen storage, and direct access from the closet to the laundry room with mud bench for ultimate convenience. Additional highlights include a dedicated study, a conveniently located powder bath for guests, and two secondary bedrooms served by a well-appointed full bath. The tandem three-car garage offers extra space for vehicles, storage, or hobbies.
Contact an agent
Home facts
- Year built:2026
- Listing ID #:1238888
- Added:1 day(s) ago
- Updated:July 31, 2026 at 05:48 AM
Rooms and interior
- Bedrooms:3
- Total bathrooms:3
- Full bathrooms:2
- Half bathrooms:1
- Flooring:Carpet, Tile
- Kitchen Description:Dishwasher, Disposal, Microwave
- Living area:2,365 sq. ft.
Structure and exterior
- Roof:Composition
- Year built:2026
- Building area:2,365 sq. ft.
- Lot area:0.19 Acres
- Lot Features:Interior Lot
- Architectural Style:Tudor
- Construction Materials:Brick & Frame
- Exterior Features:Covered Porch, Patio-Covered, Rain Gutters
- Foundation Description:Slab
Schools
- High school:Putnam City North HS
- Middle school:Hefner MS
- Elementary school:Will Rogers ES
Utilities
- Water:Public
Finances and disclosures
- Price:$546,054
- Price per sq. ft.:$230.89
Features and amenities
- Appliances:Dishwasher, Disposal, Microwave, Water Heater
- Laundry features:Laundry Room
- Amenities:Combo Woodwork
Parking
- Parking description:Concrete
- Garage:Yes
- Garage spaces:3
 Listing content and images Copyright© 2026 MLSOK®. Some or all of the listings displayed may not belong to the firm whose website is being visited. Information provided is for the consumer’s personal, non-commercial use and may not be used for any purpose other than to identify prospective properties consumers may be interested in purchasing. Do not rely upon listing data without independently verifying it.
New listings near 12709 Cobblestone Curve Road
- New
 $265,000Active3 beds 2 baths1,801 sq. ft.
732 SW 155th Place, Oklahoma City, OK 73170
MLS# 1241581Listed by: REAL BROKER LLC - New
 $160,000Active3 beds 1 baths858 sq. ft.
2516 Queensbury Road, Oklahoma City, OK 73160
MLS# 1242157Listed by: LPT REALTY - New
 $349,990Active4 beds 3 baths1,800 sq. ft.
9308 SW 38th Street, Oklahoma City, OK 73179
MLS# 1239405Listed by: LRE REALTY, LLC - New
 $849,000Active4 beds 4 baths3,440 sq. ft.
16764 Little Leaf Lane, Edmond, OK 73012
MLS# 1240283Listed by: MCGRAW REALTORS (BO) - New
 $165,000Active3 beds 1 baths1,338 sq. ft.
945 SW 51st Street, Oklahoma City, OK 73109
MLS# 1241924Listed by: REALTY OF AMERICA LLC - New
 $644,999Active5 beds 4 baths4,345 sq. ft.
12116 Long Lake Boulevard, Oklahoma City, OK 73170
MLS# 1242028Listed by: EXP REALTY, LLC - New
 $42,000Active0.15 Acres
1532 Tudor Drive, Oklahoma City, OK 73160
MLS# 1242145Listed by: KELLER WILLIAMS SUMMIT - New
 $235,000Active3 beds 2 baths1,613 sq. ft.
4212 NW 54th Street, Oklahoma City, OK 73112
MLS# 1242146Listed by: KELLER WILLIAMS-YUKON - New
 $169,000Active3 beds 2 baths1,300 sq. ft.
3217 SW 24th Street, Oklahoma City, OK 73108
MLS# 1242147Listed by: WHITTINGTON REALTY


Protect your home and budget from life's surprises with an Assurant Home Warranty, backed by a partner that supports you through every step of homeownership. Explore Plans.
©2026 Century 21 Real Estate LLC. All rights reserved. CENTURY 21®, the CENTURY 21 Logo and C21® are service marks owned by Century 21 Real Estate LLC. Century 21 Real Estate LLC fully supports the principles of the Fair Housing Act and the Equal Opportunity Act. Each office is independently owned and operated. Listing information is deemed reliable but not guaranteed accurate.