
12721 SE 119th Street, Oklahoma City, OK 73165
Local realty services provided by:CENTURY 21 Judge Fite Company
Listed by: terry saxon
Office: saxon realty group
MLS#:1254668
Source:OK_OKC
12721 SE 119th Street,Oklahoma City, OK 73165
$339,000
- 4 Beds
- 2 Baths
- 1,868 sq. ft.
- Single family
- Active
Price summary
- Price:$339,000
- Price per sq. ft.:$181.48
About this home
Enjoy country living on 5 acres while still being just minutes from town! This move in ready 4 bed, 2 bathroom home welcomes you into a spacious living room that leads into a kitchen featuring granite countertops and plenty of counter and cabinet space. All four bedrooms are comfortably sized and include walk in closets. Outside, you'll have 5 acres to enjoy with plenty of room for outdoor activities. Located just 3 miles from Lake Draper's boat ramp and close to biking trails, a dirt bike park, and mountain biking trails. Two 160 acre school land lease tracts are located directly across the street, offering potential bow hunting opportunities. The elementary school is just 2 miles away, with school bus pickup right at the driveway. Enjoy the peace and quiet of a rural setting without sacrificing convenience, with easy access to surrounding towns, Tinker Air Force Base, and I-40!
Contact an agent
Home facts
- Year built:1987
- Listing ID #:1254668
- Added:1 day(s) ago
- Updated:October 23, 2026 at 12:16 AM
Rooms and interior
- Bedrooms:4
- Total bathrooms:2
- Full bathrooms:2
- Flooring:Combo
- Kitchen Description:Dishwasher, Disposal, Microwave
- Living area:1,868 sq. ft.
Heating and cooling
- Heating:Central Electric
Structure and exterior
- Roof:Composition
- Year built:1987
- Building area:1,868 sq. ft.
- Lot area:5.08 Acres
- Lot Features:Rural
- Architectural Style:Traditional
- Construction Materials:Brick
- Foundation Description:Slab
Schools
- High school:Carl Albert HS
- Middle school:Carl Albert MS
- Elementary school:Schwartz ES
Utilities
- Water:Private Well Available, Public
- Sewer:Septic Tank
Finances and disclosures
- Price:$339,000
- Price per sq. ft.:$181.48
Features and amenities
- Appliances:Dishwasher, Disposal, Microwave
Parking
- Parking description:Gravel
- Garage:Yes
- Garage spaces:2
 Listing content and images Copyright© 2026 MLSOK®. Some or all of the listings displayed may not belong to the firm whose website is being visited. Information provided is for the consumer’s personal, non-commercial use and may not be used for any purpose other than to identify prospective properties consumers may be interested in purchasing. Do not rely upon listing data without independently verifying it.
New listings near 12721 SE 119th Street
- New
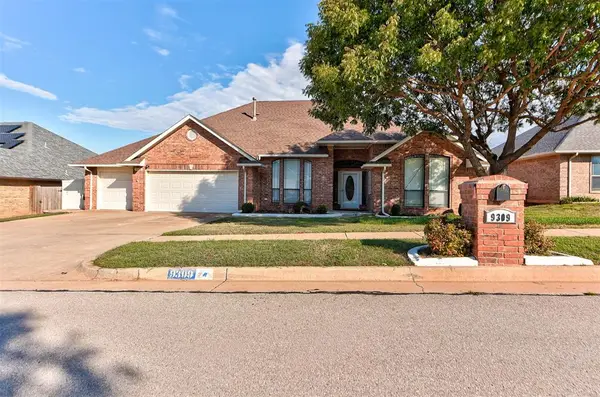 $379,000Active4 beds 2 baths2,901 sq. ft.
9309 SW 22nd Street, Oklahoma City, OK 73128
MLS# 1254932Listed by: COPPER CREEK REAL ESTATE - New
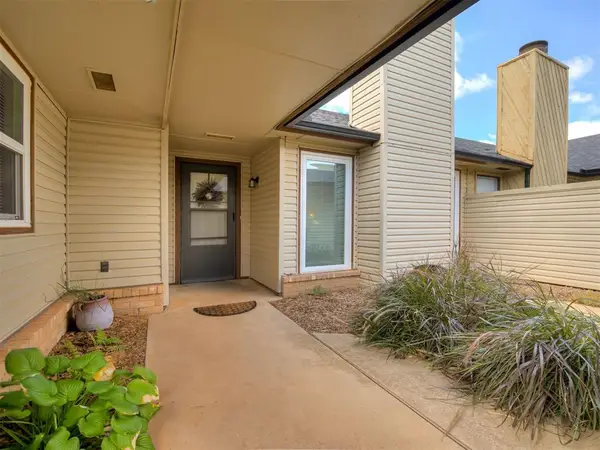 $180,000Active2 beds 2 baths1,131 sq. ft.
3849 Southwind Court, Oklahoma City, OK 73179
MLS# 1254988Listed by: LRE REALTY, LLC - New
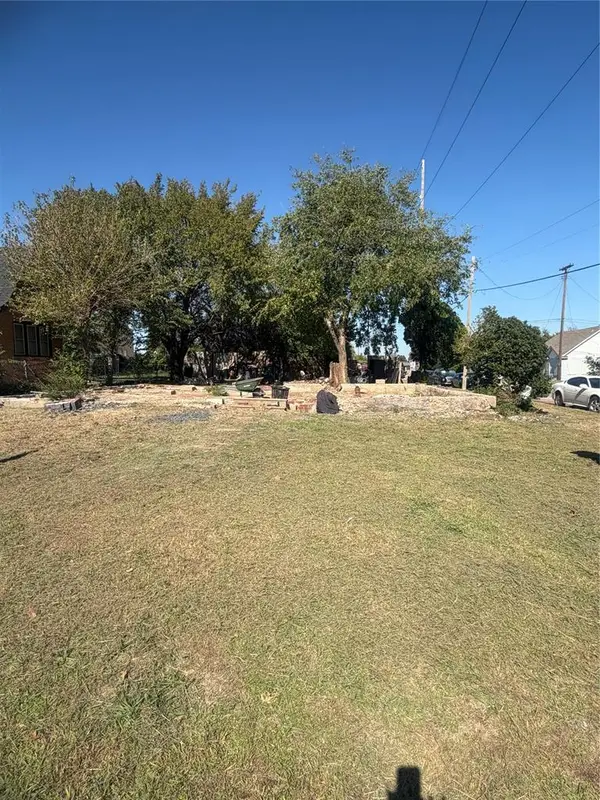 $100,000Active0.16 Acres
1709 N Stonewall Avenue, Oklahoma City, OK 73111
MLS# 1255065Listed by: BRIX REALTY - New
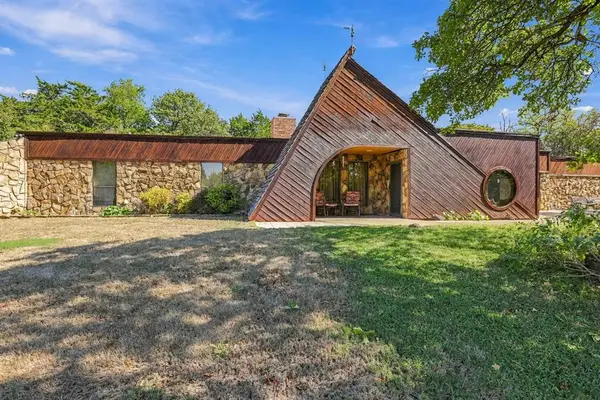 $375,000Active3 beds 2 baths2,518 sq. ft.
10430 E Apple Valley Road, Oklahoma City, OK 73151
MLS# 1255031Listed by: VIBE REALTY - New
 $289,900Active4 beds 2 baths1,887 sq. ft.
17537 Red Tailed Hawk Way, Edmond, OK 73012
MLS# 1255162Listed by: EPIQUE REALTY - New
 $70,000Active1 beds 1 baths880 sq. ft.
6732 N Meridian Avenue #D, Oklahoma City, OK 73116
MLS# 1255194Listed by: HOME PLACE REAL ESTATE - New
 $200,000Active2 beds 2 baths1,209 sq. ft.
2131 NW 155th Street, Edmond, OK 73013
MLS# 1255229Listed by: ALLIED, INC., REALTORS - New
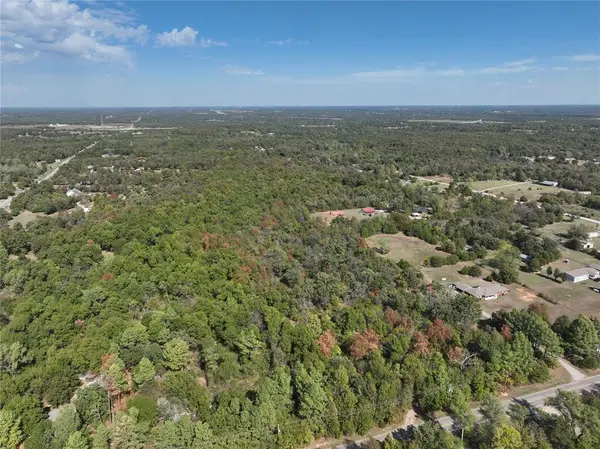 $79,000Active5.1 Acres
18201 SE 104th Street, Newalla, OK 74857
MLS# 1254782Listed by: MCKINNON REALTY - New
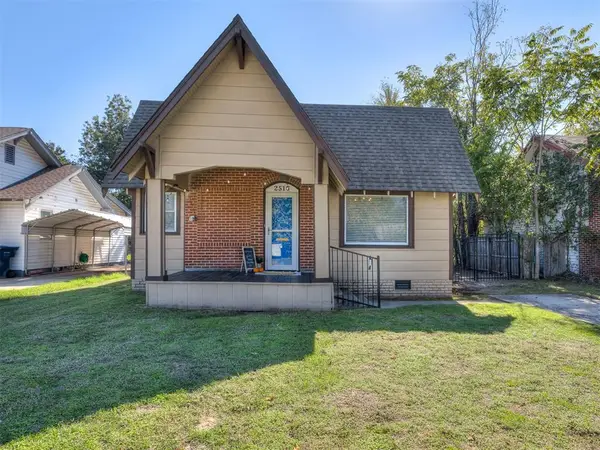 $219,900Active3 beds 1 baths1,320 sq. ft.
2516 NW 15th Street, Oklahoma City, OK 73107
MLS# 1254961Listed by: KBB REAL ESTATE - New
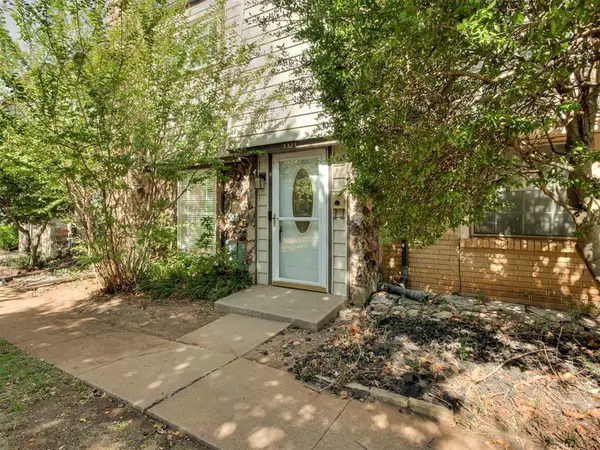 $142,500Active2 beds 2 baths1,434 sq. ft.
3321 Rock Creek Way, Oklahoma City, OK 73120
MLS# 1255089Listed by: KELLER WILLIAMS REALTY ELITE


Protect your home and budget from life's surprises with an Assurant Home Warranty, backed by a partner that supports you through every step of homeownership. Explore Plans.
©2026 Century 21 Real Estate LLC. All rights reserved. CENTURY 21®, the CENTURY 21 Logo and C21® are service marks owned by Century 21 Real Estate LLC. Century 21 Real Estate LLC fully supports the principles of the Fair Housing Act and the Equal Opportunity Act. Each office is independently owned and operated. Listing information is deemed reliable but not guaranteed accurate.