
12824 SE 69th Street, Oklahoma City, OK 73150
Local realty services provided by:CENTURY 21 Judge Fite Company
12824 SE 69th Street,Oklahoma City, OK 73150
$424,900
- 4 Beds
- 3 Baths
- 2,202 sq. ft.
- Single family
- Active
Listed by:
 Rachel Mitine(405) 921 - 3923CENTURY 21 Judge Fite Company
Office: c21 judge fite co.-choctaw/harrah
MLS#:1249844
Source:OK_OKC
Price summary
- Price:$424,900
- Price per sq. ft.:$192.96
About this home
Welcome to 12824 SE 69th Street, a spacious 4-bedroom, 2.5-bath home set on 2.19 acres in a gated community. With 2,202 square feet, the home offers a thoughtful layout with the primary suite located separately from the three secondary bedrooms, along with a formal dining or office space and a large enclosed sunroom that is one of the home's standout spaces.
The sunroom features its own climate-control unit, ceiling fans, brick flooring, and convenient access to the garage, main living area, and backyard. The kitchen offers granite countertops, a gas range, walk-in pantry, and a granite-topped island with additional storage. Throughout the home, you'll find generous storage, hallway built-ins, updated lighting and ceiling fans, and granite countertops in both full bathrooms.
Outside, the property offers an uncovered patio just off the sunroom, an 8x8 storage building, sprinkler system, and an outdoor in-ground storm shelter. Wood fencing extends along the front and sides of the property, with chain-link along the rear boundary. The attached three-car garage includes workbenches and tool boxes that will remain with the property. The home also features a private well with water softener, septic system, and central vacuum system.
Recent improvements include carpet replaced in 2024, a new water heater in April 2026, a new dishwasher in June 2026, and HVAC system and air handler replacement in 2018. A detailed list of improvements and additional items conveying with the property is available with the listing....
Contact an agent
Home facts
- Year built:1998
- Listing ID #:1249844
- Added:1 day(s) ago
- Updated:September 18, 2026 at 12:46 PM
Rooms and interior
- Bedrooms:4
- Total bathrooms:3
- Full bathrooms:2
- Half bathrooms:1
- Flooring:Brick, Carpet, Tile
- Living area:2,202 sq. ft.
Structure and exterior
- Roof:Composition
- Year built:1998
- Building area:2,202 sq. ft.
- Lot area:2.19 Acres
- Lot Features:Interior Lot
- Architectural Style:Ranch
- Construction Materials:Frame, Masonry Vaneer
- Foundation Description:Slab
Schools
- High school:Carl Albert HS
- Middle school:Carl Albert MS
- Elementary school:Barnes ES
Utilities
- Water:Private Well Available
- Sewer:Septic Tank
Finances and disclosures
- Price:$424,900
- Price per sq. ft.:$192.96
Parking
- Parking description:Concrete
- Garage:Yes
- Garage spaces:3
Listing content and images Copyright© 2026 MLSOK®. Some or all of the listings displayed may not belong to the firm whose website is being visited. Information provided is for the consumer’s personal, non-commercial use and may not be used for any purpose other than to identify prospective properties consumers may be interested in purchasing. Do not rely upon listing data without independently verifying it.New listings near 12824 SE 69th Street
- New
 $325,000Active3 beds 2 baths1,961 sq. ft.
5809 Creekmore Drive, Oklahoma City, OK 73179
MLS# 1245469Listed by: KELLER WILLIAMS REALTY ELITE - New
 $238,900Active4 beds 3 baths2,314 sq. ft.
Address Withheld By Seller, Oklahoma City, OK 73132
MLS# 1248242Listed by: FLOTILLA REAL ESTATE PARTNERS - New
 $329,000Active4 beds 3 baths2,631 sq. ft.
4708 NW 77th Street, Oklahoma City, OK 73132
MLS# 1249856Listed by: REAL ESTATE CONNECTIONS GK LLC - New
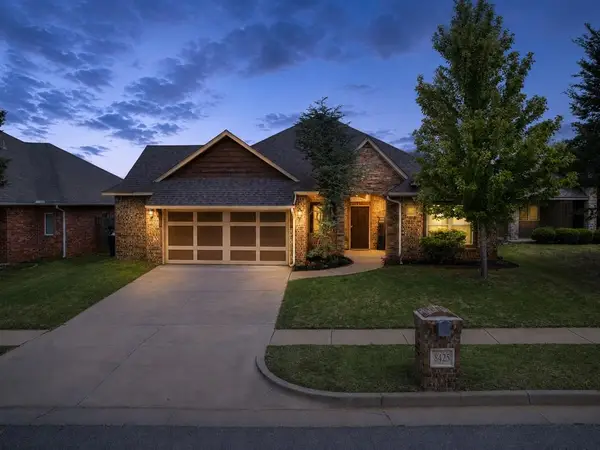 $305,000Active3 beds 2 baths1,775 sq. ft.
Address Withheld By Seller, Oklahoma City, OK 73142
MLS# 1249703Listed by: BETTER HOMES AND GARDENS - New
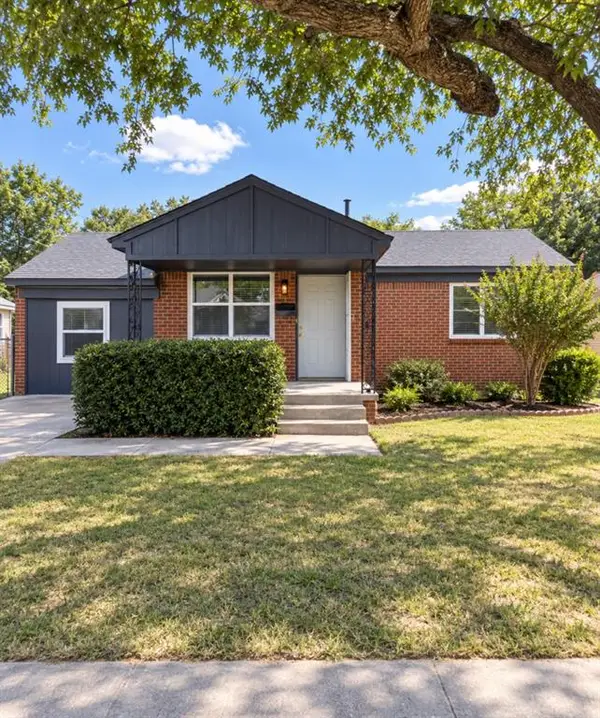 $197,000Active3 beds 1 baths1,173 sq. ft.
2124 N Tulsa Avenue, Oklahoma City, OK 73107
MLS# 1249850Listed by: COPPER CREEK REAL ESTATE - New
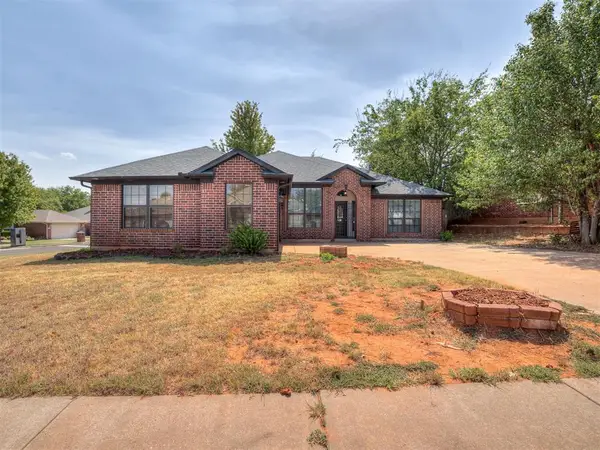 $317,000Active3 beds 2 baths1,997 sq. ft.
2304 SE 5th Street, Oklahoma City, OK 73160
MLS# 1249800Listed by: COPPER CREEK REAL ESTATE - New
 $132,000Active2 beds 1 baths832 sq. ft.
1625 SW 31st Street, Oklahoma City, OK 73119
MLS# 1249843Listed by: METRO FIRST REALTY GROUP - New
 $295,000Active3 beds 2 baths1,834 sq. ft.
2841 NW 20th Street, Oklahoma City, OK 73107
MLS# 1249462Listed by: KELLER WILLIAMS REALTY ELITE - New
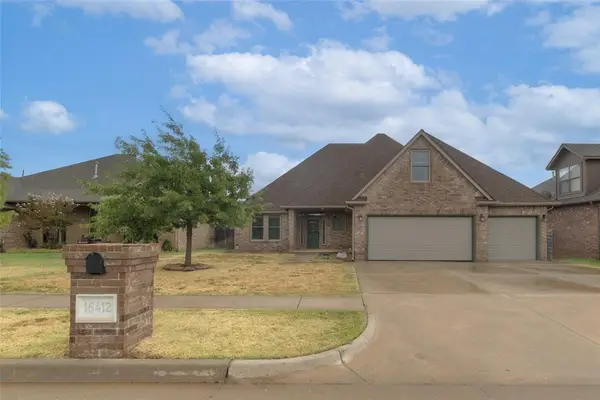 $385,000Active3 beds 3 baths2,434 sq. ft.
16412 Old Oak Drive, Edmond, OK 73013
MLS# 1249590Listed by: CHERRYWOOD


Protect your home and budget from life's surprises with an Assurant Home Warranty, backed by a partner that supports you through every step of homeownership. Explore Plans.
©2026 Century 21 Real Estate LLC. All rights reserved. CENTURY 21®, the CENTURY 21 Logo and C21® are service marks owned by Century 21 Real Estate LLC. Century 21 Real Estate LLC fully supports the principles of the Fair Housing Act and the Equal Opportunity Act. Each office is independently owned and operated. Listing information is deemed reliable but not guaranteed accurate.