
12900 Lorien Way, Oklahoma City, OK 73170
Local realty services provided by:CENTURY 21 Altus Prestige Realty
Listed by: michele wall
Office: keller williams summit
MLS#:1243433
Source:OK_OKC
12900 Lorien Way,Oklahoma City, OK 73170
$799,900
- 4 Beds
- 3 Baths
- 4,734 sq. ft.
- Single family
- Active
Price summary
- Price:$799,900
- Price per sq. ft.:$168.97
About this home
Stunning and rich with architectural character, this impressive 3-bedroom, 2.5-bath home in the Moore School District also features a spacious study, theater room, heated swimming pool, hot tub, elevator, and incredible 5-car garage. Major updates include a brand-new roof, HVAC systems replaced in 2023 and 2025, KitchenAid appliances added in 2025, updated tankless water heater, newer designer carpet, pool liner replaced in 2024, and new pool pump in 2025. Step through the gorgeous double entry doors into a dramatic foyer with hardwood floors, beautiful millwork, and a sweeping staircase with wrought iron detailing, accessible from both the entry and living area. Hardwood floors continue through the study, formal dining room, kitchen, breakfast nook, and main walkways. The study features a coffered ceiling, built-ins, and a large storage closet. The expansive living room showcases soaring vaulted ceilings with exposed beams, a floor-to-ceiling stone fireplace with custom built-ins, and a wall of floor-to-ceiling windows overlooking the covered patio and pool. The kitchen offers abundant custom cabinetry, granite countertops, a large center island, KitchenAid appliances, and a trash compactor. The spacious primary retreat overlooks the pool and features a tray ceiling with accent lighting and private exterior access. The en-suite bath includes a separate garden tub, oversized shower with two shower heads, and generous closet with built-ins. An elevator provides access upstairs to two spacious bedrooms, a full bath, and an oversized theater room (could serve as a 4th bed) with a huge storage closet, projector, screen, and surround sound. Built-in speakers throughout the home and covered patio provide whole-home audio inside and out. Outside, enjoy the expansive covered patio, heated pool, and hot tub. A spacious laundry room with cabinetry, storage, and a sink, central vacuum, wiring for a generator, and exceptional storage throughout complete this truly special home....
Contact an agent
Home facts
- Year built:2004
- Listing ID #:1243433
- Added:1 day(s) ago
- Updated:August 08, 2026 at 07:13 PM
Rooms and interior
- Bedrooms:4
- Total bathrooms:3
- Full bathrooms:2
- Half bathrooms:1
- Rooms Total:11
- Flooring:Carpet, Tile, Wood
- Kitchen Description:Dishwasher, Disposal, Microwave, Refrigerator, Trash Compactor
- Living area:4,734 sq. ft.
Heating and cooling
- Cooling:Central Electric
Structure and exterior
- Year built:2004
- Building area:4,734 sq. ft.
- Lot area:0.35 Acres
- Lot Features:Interior Lot
- Architectural Style:Tudor
- Construction Materials:Brick & Frame, Stone
- Exterior Features:Patio-Covered, Rain Gutters, Spa/Hot Tub
- Foundation Description:Slab
Schools
- High school:Westmoore HS
- Middle school:Brink JHS
- Elementary school:Earlywine ES
Utilities
- Water:Public
Finances and disclosures
- Price:$799,900
- Price per sq. ft.:$168.97
Features and amenities
- Appliances:Dishwasher, Disposal, Microwave, Refrigerator, Trash Compactor, Washer/Dryer, Water Heater
- Laundry features:Laundry Room, Washer/Dryer
- Amenities:Paint Woodwork, Stained Wood
- Pool features:Diving Board, Pool/Spa Combo, Vinyl
Parking
- Parking description:Circle Drive, Concrete
- Garage:Yes
- Garage spaces:5
 Listing content and images Copyright© 2026 MLSOK®. Some or all of the listings displayed may not belong to the firm whose website is being visited. Information provided is for the consumer’s personal, non-commercial use and may not be used for any purpose other than to identify prospective properties consumers may be interested in purchasing. Do not rely upon listing data without independently verifying it.
New listings near 12900 Lorien Way
- New
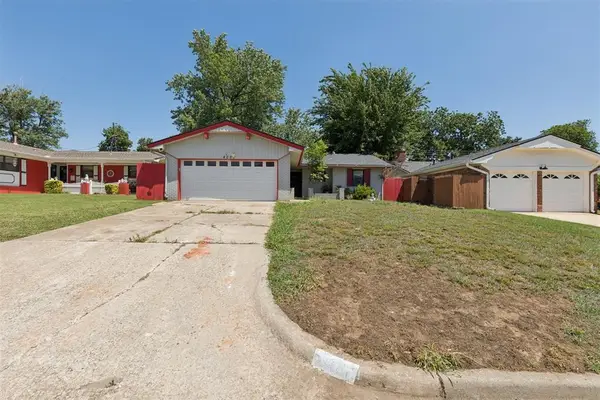 $185,000Active3 beds 2 baths1,284 sq. ft.
4221 NW 33rd Street, Oklahoma City, OK 73112
MLS# 1243081Listed by: WHITTINGTON REALTY - New
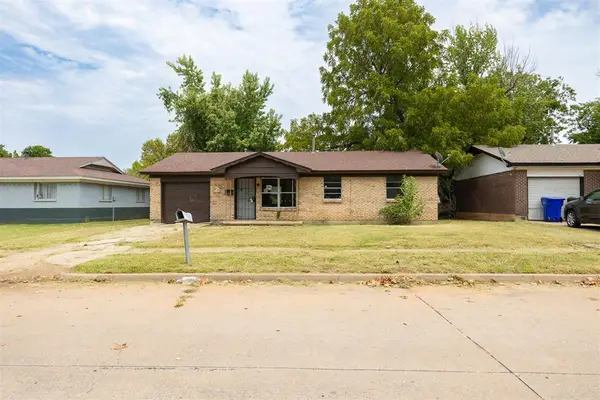 $89,900Active3 beds 1 baths918 sq. ft.
1500 Mcdonald Drive, Oklahoma City, OK 73130
MLS# 1243171Listed by: COPPER CREEK REAL ESTATE - New
 $640,000Active4 beds 3 baths2,965 sq. ft.
10200 E Apple Valley Road, Oklahoma City, OK 73151
MLS# 1243489Listed by: MODERN ABODE REALTY - New
 $249,900Active3 beds 2 baths1,464 sq. ft.
13232 SW 3rd Street, Yukon, OK 73099
MLS# 1243551Listed by: RE/MAX PREFERRED - New
 $183,000Active2 beds 1 baths1,023 sq. ft.
2219 N Quapah Street, Oklahoma City, OK 73107
MLS# 1243502Listed by: BAILEE & CO. REAL ESTATE - New
 $319,000Active4 beds 2 baths1,729 sq. ft.
1922 W Park Place, Oklahoma City, OK 73106
MLS# 1241048Listed by: ADAMS FAMILY REAL ESTATE LLC - New
 $270,000Active3 beds 3 baths1,787 sq. ft.
725 NW 121st Terrace, Oklahoma City, OK 73114
MLS# 1243522Listed by: GABLE & GRACE GROUP - New
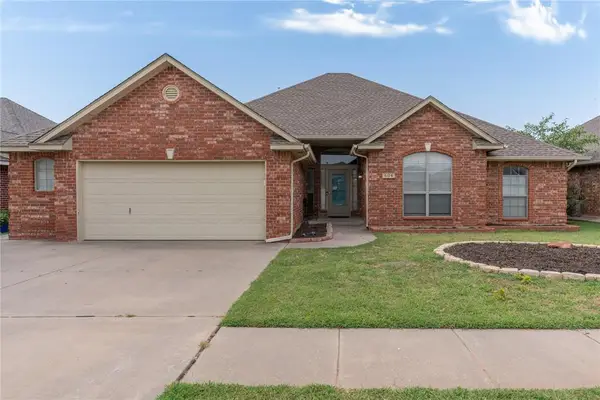 $309,000Active4 beds 3 baths2,165 sq. ft.
604 SW 160th Street, Oklahoma City, OK 73170
MLS# 1243256Listed by: LRE REALTY, LLC - New
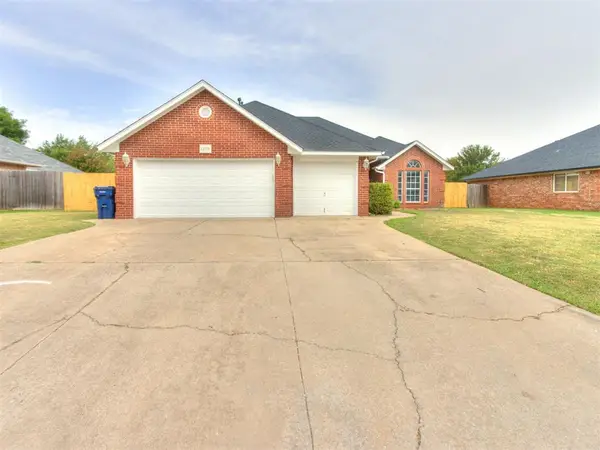 $269,000Active3 beds 2 baths1,939 sq. ft.
11713 Silver Sun Drive, Oklahoma City, OK 73162
MLS# 1243339Listed by: REAL BROKER LLC


Protect your home and budget from life's surprises with an Assurant Home Warranty, backed by a partner that supports you through every step of homeownership. Explore Plans.
©2026 Century 21 Real Estate LLC. All rights reserved. CENTURY 21®, the CENTURY 21 Logo and C21® are service marks owned by Century 21 Real Estate LLC. Century 21 Real Estate LLC fully supports the principles of the Fair Housing Act and the Equal Opportunity Act. Each office is independently owned and operated. Listing information is deemed reliable but not guaranteed accurate.