1313 NE 55th Street, Oklahoma City, OK 73111
Local realty services provided by:CENTURY 21 Altus Prestige Realty
Listed by: danta robinson
Office: home place real estate
MLS#:1254750
Source:OK_OKC
1313 NE 55th Street,Oklahoma City, OK 73111
$349,900
- 4 Beds
- 3 Baths
- 2,264 sq. ft.
- Single family
- Active
Price summary
- Price:$349,900
- Price per sq. ft.:$154.55
About this home
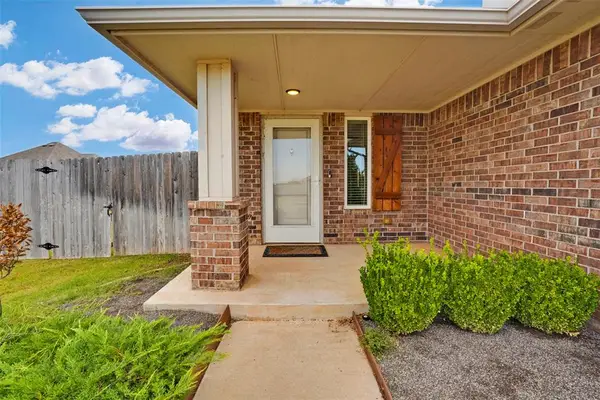
Must See!! this Cashions Wildewood beauty. Totally updated, beautifully appointed home nestled in one of the most desirable communities in the Oklahoma City Metroplex, Cashion's Wildewood. Homes here rarely come available!! Come live in a maintained forest hidden conveniently just north of center city with excellent highway access to all 4 directions less than 5 minutes away. Near Adventure district, 17minutes drive from Will Rogers airport and just 7 minutes drive on the scenic route to downtown OKC. 5-12 minutes drive to OU medical Ctr, St. Anthony and Mercy Hospital N. I-35 campus. The area enjoys a low density population so there is plenty of elbow room. A community of beauty, wide scenic concrete streets made to slow down take a walk or bike ride and enjoy the rolling hills and terrain. It's easy to get around in the area and traffic jams to get to the neighborhood are a rarity. Homes in this community were built the right way, built to last, well maintained including this one and designed for ease of living. Beautiful curb appeal with large .42 acre homesite. Spacious open design, oversized master and secondary bedrooms and baths with all the modern bells and whistles. This home is perfect for entertaining and thoughtfully arranged for modern living. The flow of this home has a flawless layout. The entry to the separate east wing private living spaces can be closed off to guests. The west wing common areas are spacious and offer a flow for entertaining or family living with a nicely appointed guest bath room. All new kitchen, huge laundry/mud room area with loads of storage and work counter space. Breakfast bar/dining nook complete with a panoramic view of the scenic inviting rear yard which is spacious and arranged for outdoor entertaining. 2 patio areas with additional large private paved pavilion style extended area, Perfect for larger gatherings, private events, family barbeques or just hanging out under a majestic mature tree canopy for shade....
Contact an agent
Home facts
- Year built:1959
- Listing ID #:1254750
- Added:1 day(s) ago
- Updated:October 26, 2026 at 12:47 PM
Rooms and interior
- Bedrooms:4
- Total bathrooms:3
- Full bathrooms:2
- Half bathrooms:1
- Rooms Total:1
- Flooring:Brick, Laminate
- Kitchen Description:Dishwasher, Disposal, Microwave
- Living area:2,264 sq. ft.
Heating and cooling
- Heating:Central Gas
Structure and exterior
- Roof:Heavy Comp
- Year built:1959
- Building area:2,264 sq. ft.
- Lot area:0.42 Acres
- Lot Features:Interior Lot
- Architectural Style:Ranch, Traditional
- Construction Materials:Brick, Brick & Frame
- Exterior Features:Storage
- Foundation Description:Slab
Schools
- High school:Millwood HS
- Middle school:Millwood MS
- Elementary school:Millwood ES
Finances and disclosures
- Price:$349,900
- Price per sq. ft.:$154.55
Features and amenities
- Appliances:Dishwasher, Disposal, Microwave
Parking
- Parking description:Additional Parking, Concrete
- Garage:Yes
- Garage spaces:2
 Listing content and images Copyright© 2026 MLSOK®. Some or all of the listings displayed may not belong to the firm whose website is being visited. Information provided is for the consumer’s personal, non-commercial use and may not be used for any purpose other than to identify prospective properties consumers may be interested in purchasing. Do not rely upon listing data without independently verifying it.
New listings near 1313 NE 55th Street
- New
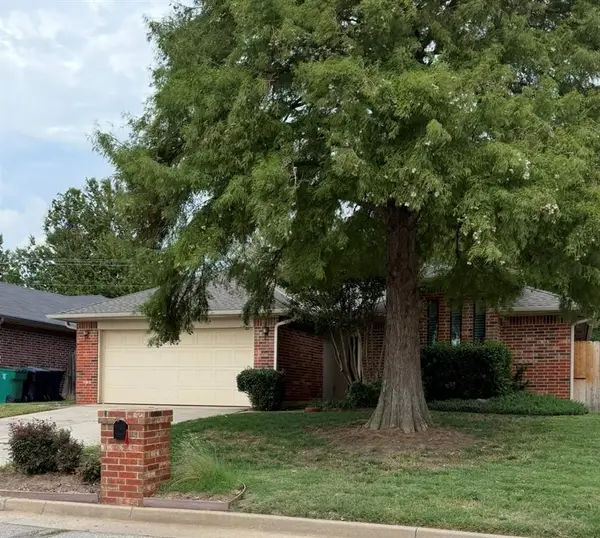 $230,000Active3 beds 2 baths1,529 sq. ft.
17100 Valley Crest, Edmond, OK 73012
MLS# 1254218Listed by: FLOTILLA REAL ESTATE PARTNERS - New
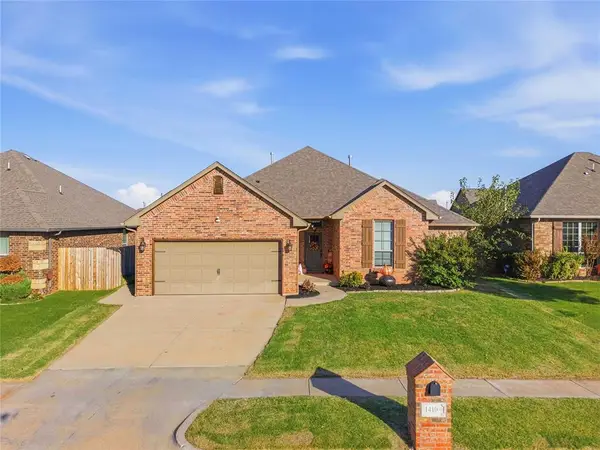 $325,000Active3 beds 2 baths1,788 sq. ft.
14108 Georgian Way, Yukon, OK 73099
MLS# 1255479Listed by: PRESTIGE REAL ESTATE SERVICES - New
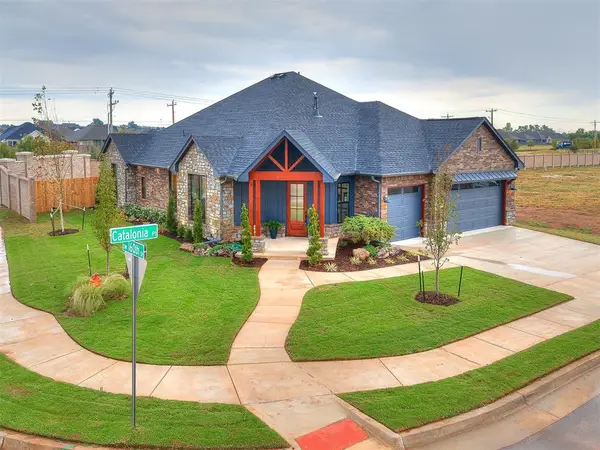 $518,900Active4 beds 3 baths2,163 sq. ft.
16100 Catalonia Place, Oklahoma City, OK 73170
MLS# 1255482Listed by: LUXURY REAL ESTATE - New
 $339,000Active3 beds 2 baths1,795 sq. ft.
11245 NW 135th Street, Yukon, OK 73099
MLS# 1255468Listed by: REAL ESTATE ROCKSTAR, LLC - New
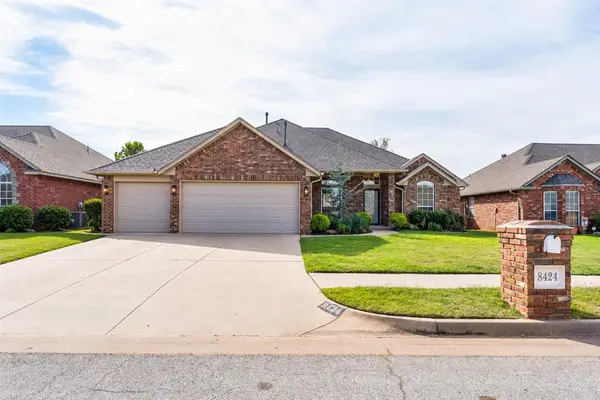 $285,000Active3 beds 2 baths2,024 sq. ft.
8424 NW 106th Street, Oklahoma City, OK 73162
MLS# 1255481Listed by: COPPER CREEK REAL ESTATE - New
 $699,000Active3 beds 4 baths3,005 sq. ft.
10105 SW 27th Street, Yukon, OK 73099
MLS# 1253484Listed by: ALWAYS REAL ESTATE - New
 $140,000Active3 beds 1 baths1,480 sq. ft.
6905 S Shartel Street, Oklahoma City, OK 73139
MLS# 1255427Listed by: WHITTINGTON REALTY - New
 $270,000Active3 beds 2 baths1,931 sq. ft.
1501 Carlton Way, Oklahoma City, OK 73120
MLS# 1253993Listed by: THE AGENCY - New
 $265,000Active3 beds 3 baths1,340 sq. ft.
19628 Brookville Drive, Edmond, OK 73012
MLS# 1255429Listed by: C21/JUDGE FITE EDMOND


Protect your home and budget from life's surprises with an Assurant Home Warranty, backed by a partner that supports you through every step of homeownership. Explore Plans.
©2026 Century 21 Real Estate LLC. All rights reserved. CENTURY 21®, the CENTURY 21 Logo and C21® are service marks owned by Century 21 Real Estate LLC. Century 21 Real Estate LLC fully supports the principles of the Fair Housing Act and the Equal Opportunity Act. Each office is independently owned and operated. Listing information is deemed reliable but not guaranteed accurate.