
13204 Knight Island Drive, Oklahoma City, OK 73142
Local realty services provided by:CENTURY 21 Judge Fite Company
Listed by: markus smith
Office: keller williams realty elite
MLS#:1241884
Source:OK_OKC
Price summary
- Price:$539,402
- Price per sq. ft.:$181.13
About this home
Experience luxury modern rustic farmhouse living at its finest in this exceptional custom home, where timeless craftsmanship meets elegance in the gated-community in The Grand! Perfectly situated on a spacious lot in the highly sought-after, Piedmont School District, this one-of-a-kind residence offers exceptional design and upscale finishes. The stunning open-concept floor plan is anchored by a breathtaking grand room featuring soaring cathedral ceilings, dramatic exposed wood beams, and walls of windows that flood the space with natural light. Rich wood beam accents flow through to the kitchen creating warmth, character, and architectural distinction throughout the home. Designed for everyday living and effortless entertaining, the gourmet Chef's kitchen showcases an oversized island with exotic granite countertops and beverage fridge, custom cabinetry, premium appliances, and seamless flow into the spacious dining and living areas. The primary retreat offers a stunning beamed ceiling, a spa-inspired escape with a freestanding soaking tub, oversized walk-in shower, and a spacious walk-in closet with built-ins. Other highlights include a dedicated office, theater room, and upstairs bonus room that could easily serve as a 5TH BEDROOM. Step outside to your own backyard retreat featuring an extended covered patio with beautiful cedar beam accents, soaring vaulted ceilings, and a cozy outdoor fireplace -- creating the perfect setting for relaxing evenings, family gatherings, and year-round entertaining. The generous backyard space provides plenty of room to play, garden, or simply enjoy the peaceful surroundings. Residents also enjoy resort-style neighborhood amenities including scenic lakes, community pool, recreational facility, and greenbelts making this extraordinary home the complete package of luxury, comfort, and lifestyle. There's too many upgrades to list, so make sure to check out the Upgrades and Features flyer for more details! Virtual video link available!...
Contact an agent
Home facts
- Year built:2018
- Listing ID #:1241884
- Added:1 day(s) ago
- Updated:August 03, 2026 at 12:43 PM
Rooms and interior
- Bedrooms:4
- Total bathrooms:3
- Full bathrooms:3
- Flooring:Carpet, Tile, Wood
- Kitchen Description:Dishwasher, Disposal, Microwave
- Living area:2,978 sq. ft.
Heating and cooling
- Cooling:Central Electric
Structure and exterior
- Year built:2018
- Building area:2,978 sq. ft.
- Lot area:0.22 Acres
- Lot Features:Interior Lot
- Architectural Style:Modern
- Construction Materials:Frame, Stone, Stucco
- Exterior Features:Covered Porch, Patio-Covered, Rain Gutters
- Foundation Description:Post Tension
Schools
- High school:Piedmont HS
- Middle school:Piedmont MS
- Elementary school:Stone Ridge ES
Utilities
- Water:Public
Finances and disclosures
- Price:$539,402
- Price per sq. ft.:$181.13
Features and amenities
- Appliances:Dishwasher, Disposal, Microwave, Water Heater
- Laundry features:Laundry Room
- Amenities:Stained Wood, Window Treatments
Parking
- Parking description:Concrete
- Garage:Yes
- Garage spaces:3
 Listing content and images Copyright© 2026 MLSOK®. Some or all of the listings displayed may not belong to the firm whose website is being visited. Information provided is for the consumer’s personal, non-commercial use and may not be used for any purpose other than to identify prospective properties consumers may be interested in purchasing. Do not rely upon listing data without independently verifying it.
New listings near 13204 Knight Island Drive
- New
 $240,000Active3 beds 2 baths1,376 sq. ft.
208 N English Drive, Oklahoma City, OK 73160
MLS# 1242383Listed by: MODERN ABODE REALTY - New
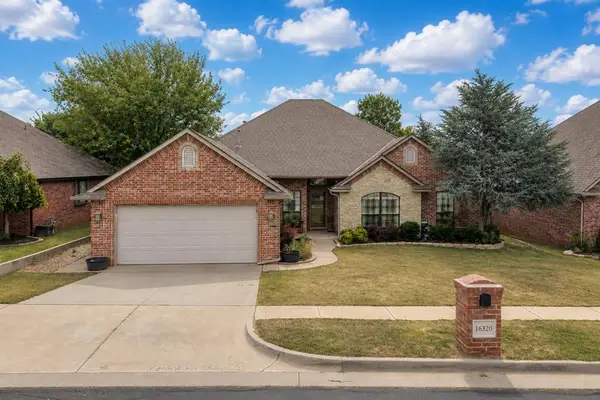 $324,900Active4 beds 3 baths2,022 sq. ft.
16320 Old Elm Lane, Edmond, OK 73013
MLS# 1241933Listed by: KELLER WILLIAMS CENTRAL OK - New
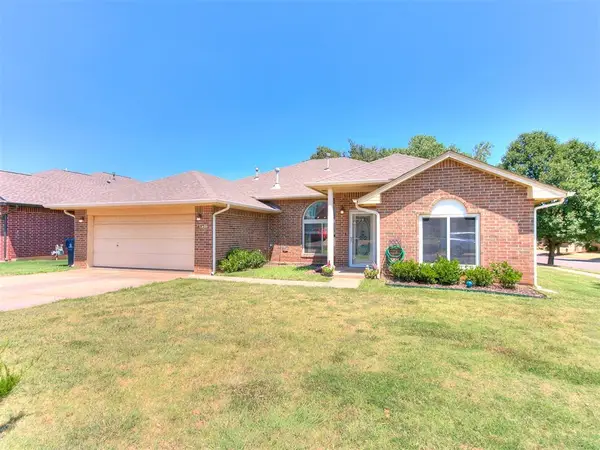 $249,500Active4 beds 2 baths1,846 sq. ft.
4837 SE 88th Terrace, Oklahoma City, OK 73135
MLS# 1242371Listed by: WHITTINGTON REALTY LLC - New
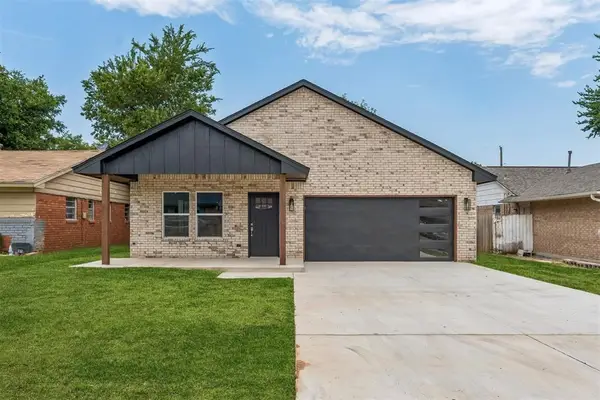 $271,900Active3 beds 2 baths1,515 sq. ft.
321 NW 91st Street, Oklahoma City, OK 73114
MLS# 1242349Listed by: KELLER WILLIAMS REALTY ELITE - New
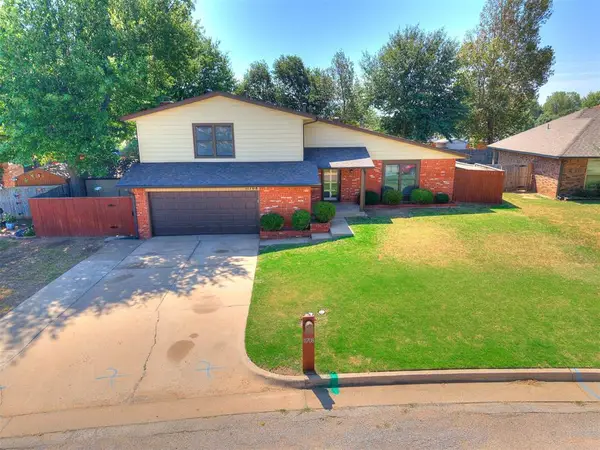 $260,000Active3 beds 3 baths1,798 sq. ft.
11708 Oakdale Street, Yukon, OK 73099
MLS# 1242416Listed by: KING REAL ESTATE GROUP - New
 $99,900Active2 beds 1 baths720 sq. ft.
2249 NW 41st Street, Oklahoma City, OK 73112
MLS# 1242414Listed by: REALTY EXPERTS, INC - New
 $365,000Active4 beds 3 baths1,935 sq. ft.
4604 Bermuda Drive, Mustang, OK 73064
MLS# 1242415Listed by: WHITTINGTON REALTY - New
 $419,000Active5 beds 3 baths2,255 sq. ft.
8312 NW 160th Street, Edmond, OK 73013
MLS# 1241585Listed by: CROSS TIMBERS REALTY - New
 $510,000Active3 beds 3 baths2,512 sq. ft.
16313 Brookefield Drive, Edmond, OK 73013
MLS# 1241948Listed by: REAL BROKER LLC - New
 $190,000Active3 beds 2 baths1,143 sq. ft.
4904 Hunter Boulevard, Oklahoma City, OK 73179
MLS# 1242393Listed by: KELLER WILLIAMS SUMMIT


Protect your home and budget from life's surprises with an Assurant Home Warranty, backed by a partner that supports you through every step of homeownership. Explore Plans.
©2026 Century 21 Real Estate LLC. All rights reserved. CENTURY 21®, the CENTURY 21 Logo and C21® are service marks owned by Century 21 Real Estate LLC. Century 21 Real Estate LLC fully supports the principles of the Fair Housing Act and the Equal Opportunity Act. Each office is independently owned and operated. Listing information is deemed reliable but not guaranteed accurate.