13608 Lark Lane, Oklahoma City, OK 73142
Local realty services provided by:CENTURY 21 First Choice Realty
Listed by: susan planer phillips
Office: re/max cobblestone
MLS#:1255400
Source:OK_OKC
13608 Lark Lane,Oklahoma City, OK 73142
$394,500
- 3 Beds
- 3 Baths
- 2,188 sq. ft.
- Single family
- Active
Price summary
- Price:$394,500
- Price per sq. ft.:$180.3
About this home
This beautifully cared-for home radiates pride of ownership from the moment you arrive. Set on a large, tree-filled lot—with seven trees thoughtfully planted by the seller—the property offers shade, privacy, and a warm, welcoming feel. Inside, the home features a true study, perfect for working from home or quiet reading. The living and dining, & primary suite showcase rich wood floors, adding warmth and elegance, while the guest bedrooms boast newer carpet and fresh paint for a crisp, updated look. Crown molding and faux wood blinds elevate the home’s style throughout. The oversized primary bedroom is a true retreat, complete with a huge walk-in closet featuring custom-built-ins. The kitchen includes a new dishwasher, and we can't leave out the new garbage disposal & kitchen sink faucet. The home is equipped with major upgrades buyers love, Roof replaced in 2023, New Gutters 2026, Tankless hot water tank 2023, French drains added in 2019, new Sprinkler valves & control box in 2026. The garage is just as impressive, offering an epoxy-coated floor, freshly painted garage doors and a storm shelter for peace of mind. Both front flower beds have been completely redone, giving the exterior a polished, magazine-ready look. Every inch of this home reflects the seller’s meticulous care and attention to detail. It’s truly move-in ready. Best of all, you’re just a short stroll to the pool & playground. This gated neighborhood offers privacy, security, and a perfect place to relax and enjoy the community. The home blends comfort, upgrades, and pride of ownership into one irresistible package....
Contact an agent
Home facts
- Year built:2014
- Listing ID #:1255400
- Added:1 day(s) ago
- Updated:October 25, 2026 at 04:15 AM
Rooms and interior
- Bedrooms:3
- Total bathrooms:3
- Full bathrooms:2
- Half bathrooms:1
- Flooring:Carpet, Tile, Wood
- Kitchen Description:Dishwasher, Disposal, Microwave
- Living area:2,188 sq. ft.
Heating and cooling
- Heating:Central Gas
Structure and exterior
- Roof:Composition
- Year built:2014
- Building area:2,188 sq. ft.
- Lot area:0.31 Acres
- Lot Features:Interior Lot
- Architectural Style:Traditional
- Construction Materials:Brick, Stone
- Exterior Features:Rain Gutters
- Foundation Description:Slab
Schools
- High school:Deer Creek HS
- Middle school:Deer Creek Intermediate School
- Elementary school:Spring Creek ES
Utilities
- Water:Public
Finances and disclosures
- Price:$394,500
- Price per sq. ft.:$180.3
Features and amenities
- Appliances:Dishwasher, Disposal, Microwave
- Amenities:Stained Wood, Whirlpool
Parking
- Parking description:Concrete
- Garage:Yes
- Garage spaces:3
 Listing content and images Copyright© 2026 MLSOK®. Some or all of the listings displayed may not belong to the firm whose website is being visited. Information provided is for the consumer’s personal, non-commercial use and may not be used for any purpose other than to identify prospective properties consumers may be interested in purchasing. Do not rely upon listing data without independently verifying it.
New listings near 13608 Lark Lane
- New
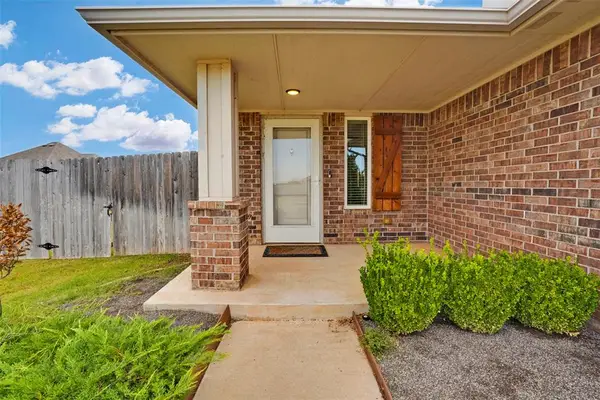
 $270,000Active3 beds 2 baths1,931 sq. ft.
1501 Carlton Way, Oklahoma City, OK 73120
MLS# 1253993Listed by: THE AGENCY - New
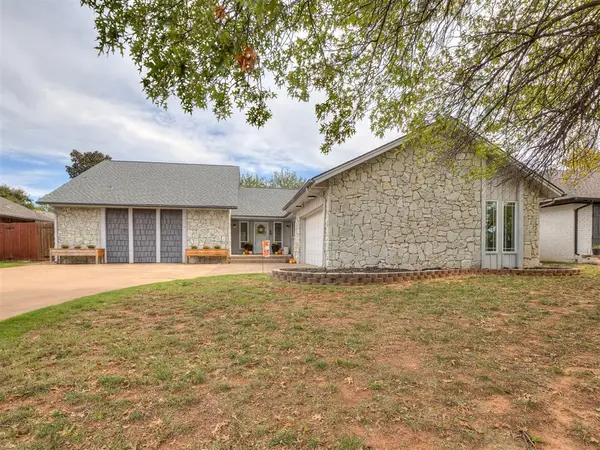
 $265,000Active3 beds 3 baths1,340 sq. ft.
19628 Brookville Drive, Edmond, OK 73012
MLS# 1255429Listed by: C21/JUDGE FITE EDMOND - New
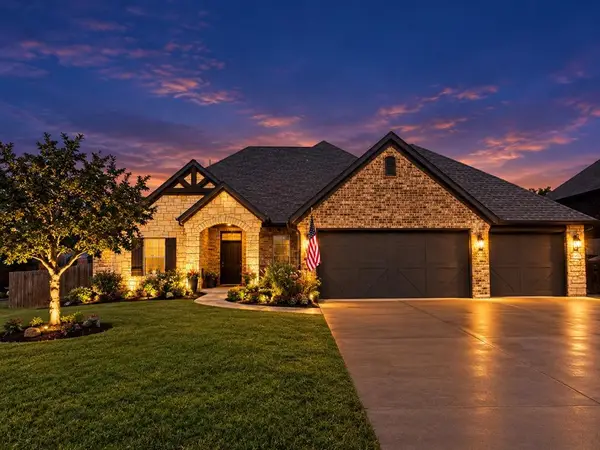
 $299,700Active4 beds 2 baths2,236 sq. ft.
12016 Robinwood Place, Oklahoma City, OK 73120
MLS# 1255448Listed by: MODERN ABODE REALTY - Open Sun, 2 to 4pmNew
 $525,000Active4 beds 4 baths3,120 sq. ft.
3423 NW 189th, Edmond, OK 73012
MLS# 1253839Listed by: FLOTILLA REAL ESTATE PARTNERS - New
 $89,900Active3 beds 1 baths1,091 sq. ft.
2200 Hardin Drive, Oklahoma City, OK 73111
MLS# 1255444Listed by: LIME REALTY - Open Sun, 2 to 4pmNew
 $355,000Active3 beds 2 baths1,827 sq. ft.
2241 NW 28th Street, Oklahoma City, OK 73107
MLS# 1255447Listed by: CHINOWTH & COHEN - New
 $125,000Active2 beds 1 baths930 sq. ft.
4012 NW 30th Terrace, Oklahoma City, OK 73112
MLS# 1255380Listed by: KELLER WILLIAMS CENTRAL OK - Open Sun, 2 to 4pmNew
 $379,900Active4 beds 3 baths2,413 sq. ft.
8616 NW 113th Court, Oklahoma City, OK 73162
MLS# 1255423Listed by: COMMUNITY REAL ESTATE - New
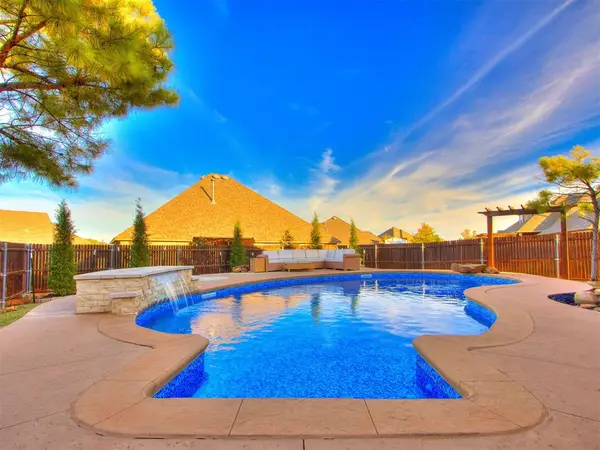 $399,990Active3 beds 3 baths1,904 sq. ft.
18840 Rolling Hill Way, Edmond, OK 73012
MLS# 1255425Listed by: BLACK LABEL REALTY


Protect your home and budget from life's surprises with an Assurant Home Warranty, backed by a partner that supports you through every step of homeownership. Explore Plans.
©2026 Century 21 Real Estate LLC. All rights reserved. CENTURY 21®, the CENTURY 21 Logo and C21® are service marks owned by Century 21 Real Estate LLC. Century 21 Real Estate LLC fully supports the principles of the Fair Housing Act and the Equal Opportunity Act. Each office is independently owned and operated. Listing information is deemed reliable but not guaranteed accurate.