
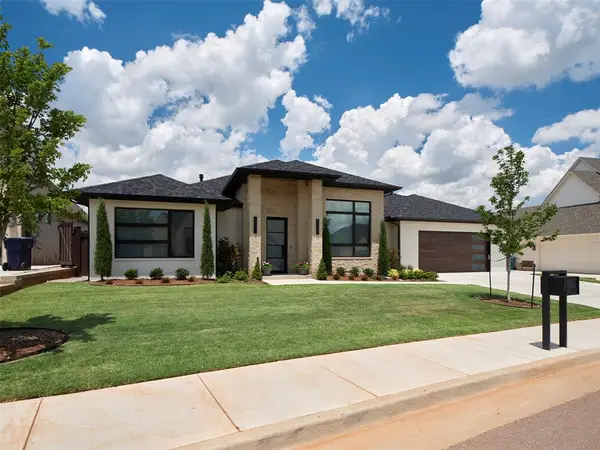
13609 Inverness Avenue, Oklahoma City, OK 73120
Local realty services provided by:CENTURY 21 Altus Prestige Realty
Listed by: neven spralja
Office: realhome services & solutions
MLS#:1254969
Source:OK_OKC
13609 Inverness Avenue,Oklahoma City, OK 73120
$327,000
- 5 Beds
- 3 Baths
- 4,012 sq. ft.
- Single family
- Active
Price summary
- Price:$327,000
- Price per sq. ft.:$81.51
About this home
AUCTION: Welcome to Oklahoma City, OK. This home is a short distance to The Greens Golf * & Country
Club and Quail Creek. Great size home with approx. 4,012 sq. ft. and sits on a lot of 10,803 sq. ft. Roll up
your sleeves and put on your designer touches to make it a dream home. Buyers check with City, County,
Zoning, Tax, and other records to their satisfaction Buyers to inspect prior to bidding. AS-IS SALE property.
Contact an agent
Home facts
- Year built:1982
- Listing ID #:1254969
- Added:2 day(s) ago
- Updated:October 24, 2026 at 12:45 PM
Rooms and interior
- Bedrooms:5
- Total bathrooms:3
- Full bathrooms:2
- Half bathrooms:1
- Rooms Total:7
- Living area:4,012 sq. ft.
Heating and cooling
- Heating:Central Electric
Structure and exterior
- Roof:Composition
- Year built:1982
- Building area:4,012 sq. ft.
- Lot area:0.25 Acres
- Architectural Style:Ranch
- Construction Materials:Brick & Frame
- Foundation Description:Slab
Schools
- High school:John Marshall HS
- Middle school:John Marshall MS
- Elementary school:John Rex Charter
Finances and disclosures
- Price:$327,000
- Price per sq. ft.:$81.51
Parking
- Garage:Yes
- Garage spaces:2
 Listing content and images Copyright© 2026 MLSOK®. Some or all of the listings displayed may not belong to the firm whose website is being visited. Information provided is for the consumer’s personal, non-commercial use and may not be used for any purpose other than to identify prospective properties consumers may be interested in purchasing. Do not rely upon listing data without independently verifying it.
New listings near 13609 Inverness Avenue
- New
 $1,125,000Active4 beds 4 baths3,619 sq. ft.
6409 NW 148th Street, Oklahoma City, OK 73142
MLS# 1255171Listed by: HOMECOIN.COM - New
 $274,900Active3 beds 2 baths1,895 sq. ft.
4405 NW 48th Street, Oklahoma City, OK 73112
MLS# 1255422Listed by: METRO FIRST REALTY - New
 $209,900Active3 beds 2 baths1,244 sq. ft.
9436 NW 115th Street, Yukon, OK 73099
MLS# 1255115Listed by: JMR REALTY - New
 $295,500Active3 beds 2 baths1,972 sq. ft.
10709 NW 39th Street, Yukon, OK 73099
MLS# 1255182Listed by: COLDWELL BANKER SELECT - New
 $230,000Active4 beds 2 baths1,680 sq. ft.
5013 Ryan Drive, Oklahoma City, OK 73135
MLS# 1255317Listed by: HOMEWORX, LLC - New
 $254,900Active4 beds 4 baths2,815 sq. ft.
8900 Lansbrook Lane, Oklahoma City, OK 73132
MLS# 1255239Listed by: RE/MAX ENERGY REAL ESTATE - Open Sun, 2 to 4pmNew
 $209,000Active3 beds 1 baths1,210 sq. ft.
2928 NW 70th Street, Oklahoma City, OK 73116
MLS# 1255407Listed by: METRO FIRST REALTY - New
 $295,000Active3 beds 3 baths1,957 sq. ft.
12 SW 102nd Street, Oklahoma City, OK 73139
MLS# 1255393Listed by: WHITTINGTON REALTY - Open Sun, 2 to 4pmNew
 $220,000Active3 beds 2 baths1,338 sq. ft.
11801 Casey Drive, Yukon, OK 73099
MLS# 1255401Listed by: STETSON BENTLEY REALTY LLC - New
 $359,990Active4 beds 3 baths1,853 sq. ft.
9320 SW 38th Street, Oklahoma City, OK 73179
MLS# 1255405Listed by: LRE REALTY, LLC


Protect your home and budget from life's surprises with an Assurant Home Warranty, backed by a partner that supports you through every step of homeownership. Explore Plans.
©2026 Century 21 Real Estate LLC. All rights reserved. CENTURY 21®, the CENTURY 21 Logo and C21® are service marks owned by Century 21 Real Estate LLC. Century 21 Real Estate LLC fully supports the principles of the Fair Housing Act and the Equal Opportunity Act. Each office is independently owned and operated. Listing information is deemed reliable but not guaranteed accurate.