
16305 Rangeland Drive, Oklahoma City, OK 73170
Local realty services provided by:CENTURY 21 Altus Prestige Realty
Listed by: kimberley martin, melissa webb
Office: keller williams realty-mulinix
MLS#:1239976
Source:OK_OKC
16305 Rangeland Drive,Oklahoma City, OK 73170
$385,900
- 3 Beds
- 2 Baths
- 1,827 sq. ft.
- Single family
- Active
Price summary
- Price:$385,900
- Price per sq. ft.:$211.22
About this home
This one of a kind, stunning home is one you definitely don't wanna miss!! One owner home and immaculately well kept - must see it to believe it. Open floor plan Kitchen is both stylish and so functional with LOTS of storage throughout - features marble countertops & backsplash, stainless steel appliances, large kitchen island, dimmer switches on several chandeliers & pendant lighting. All window shades in home function as top down or bottom up with exception of primary bath & room used as study. D&R Protrim installed UV film to all East/West Windows with lifetime warranty. The open living and dining areas create easy flow for everyday living and entertaining in the home. This home features a wonderful outdoor living with a covered patio, extra sidewalks, stunningly beautiful landscaping giving you the perfect space to enjoy the Oklahoma mornings and evenings. Extras installed are a whole home generator power inlet, Cedar Privacy/Wind break panels on back patio, Concrete sidewalk from garage to back patio, Boardwalk behind gate to allow for storage of trash cans. Neighborhood amenities included with HOA fee are: Lawn and flowerbed maintenance, Community Building, workout facility, pool, pickleball court, walking trails, pond. Conveniently located with easy access to I44 and I35, this home offers quick access to OKC, Moore, Norman, all major shopping and dining locations....
Contact an agent
Home facts
- Year built:2021
- Listing ID #:1239976
- Added:58 day(s) ago
- Updated:September 14, 2026 at 12:47 PM
Rooms and interior
- Bedrooms:3
- Total bathrooms:2
- Full bathrooms:2
- Flooring:Carpet, Combo, Tile
- Kitchen Description:Dishwasher, Disposal, Microwave
- Living area:1,827 sq. ft.
Structure and exterior
- Roof:Composition
- Year built:2021
- Building area:1,827 sq. ft.
- Lot area:0.13 Acres
- Lot Features:Interior Lot
- Architectural Style:Traditional
- Construction Materials:Brick & Frame
- Exterior Features:Rain Gutters
- Foundation Description:Slab
Schools
- High school:Southmoore HS
- Middle school:Southridge JHS
- Elementary school:Wayland Bonds ES
Utilities
- Water:Public
Finances and disclosures
- Price:$385,900
- Price per sq. ft.:$211.22
Features and amenities
- Appliances:Dishwasher, Disposal, Microwave, Water Heater
- Amenities:Paint Woodwork
Parking
- Parking description:Concrete
- Garage:Yes
- Garage spaces:2
 Listing content and images Copyright© 2026 MLSOK®. Some or all of the listings displayed may not belong to the firm whose website is being visited. Information provided is for the consumer’s personal, non-commercial use and may not be used for any purpose other than to identify prospective properties consumers may be interested in purchasing. Do not rely upon listing data without independently verifying it.
New listings near 16305 Rangeland Drive
- New
 $124,900Active2 beds 2 baths1,366 sq. ft.
2012 N Dodson Terrace, Oklahoma City, OK 73111
MLS# 1248510Listed by: EPIC REAL ESTATE - New
 $350,000Active4 beds 2 baths1,755 sq. ft.
2416 Creek Side Circle, Oklahoma City, OK 73160
MLS# 1248626Listed by: EXP REALTY BO - New
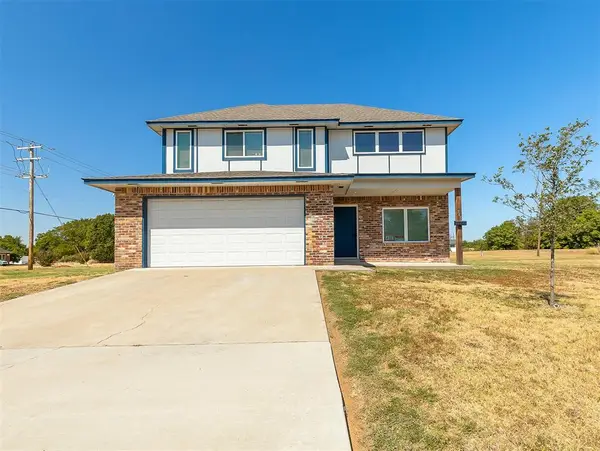 $305,000Active3 beds 3 baths2,004 sq. ft.
705 NE 38th Street, Oklahoma City, OK 73105
MLS# 1248676Listed by: COPPER CREEK REAL ESTATE - New
 $524,900Active4 beds 3 baths2,184 sq. ft.
16104 Catalonia Place, Oklahoma City, OK 73170
MLS# 1248956Listed by: KELLER WILLIAMS REALTY ELITE - New
 $173,000Active2 beds 2 baths1,068 sq. ft.
Address Withheld By Seller, Oklahoma City, OK 73112
MLS# 1248052Listed by: BOLD REAL ESTATE, LLC - New
 $367,500Active3 beds 3 baths2,582 sq. ft.
5612 Holly Brooke Lane, Oklahoma City, OK 73135
MLS# 1248413Listed by: CROSSLAND REAL ESTATE - New
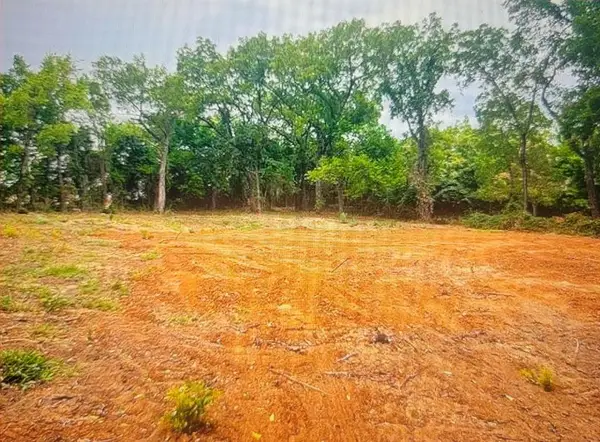 $49,900Active1.57 Acres
5625 S Hiwassee Road, Choctaw, OK 73020
MLS# 1248984Listed by: DEAN LEMONS & ASSOCIATES - New
 $245,000Active3 beds 2 baths1,535 sq. ft.
4303 SE 57th Street, Oklahoma City, OK 73135
MLS# 1248968Listed by: KELLER WILLIAMS REALTY-MULINIX - New
 $409,900Active4 beds 3 baths2,200 sq. ft.
11620 NW 103rd Street, Yukon, OK 73099
MLS# 1248974Listed by: CLEAR SOURCE REALTY, LLC - New
 $329,750Active3 beds 2 baths1,773 sq. ft.
3808 Palmetto Trail, Oklahoma City, OK 73179
MLS# 1247773Listed by: ASCENT REAL ESTATE


Protect your home and budget from life's surprises with an Assurant Home Warranty, backed by a partner that supports you through every step of homeownership. Explore Plans.
©2026 Century 21 Real Estate LLC. All rights reserved. CENTURY 21®, the CENTURY 21 Logo and C21® are service marks owned by Century 21 Real Estate LLC. Century 21 Real Estate LLC fully supports the principles of the Fair Housing Act and the Equal Opportunity Act. Each office is independently owned and operated. Listing information is deemed reliable but not guaranteed accurate.