
16405 Timbers Drive, Oklahoma City, OK 73165
Local realty services provided by:CENTURY 21 Judge Fite Company
Listed by:
 Sarah Wayland(405) 401 - 6468CENTURY 21 Judge Fite Company
Office: c21/judge fite edmond
MLS#:1238430
Source:OK_OKC
Price summary
- Price:$489,900
- Price per sq. ft.:$185.57
About this home
Nestled in a gated cul-de-sac community, this four bedroom, three and a half bath home offers space, privacy, and room to grow. Built in 2014, this brick home features an open concept living, kitchen, and dining layout, plus a dedicated study. Upstairs, a huge bonus room with its own full bath offers flexible space for a playroom, media room, or guest suite. The primary suite and secondary bedrooms are generously sized, easily accommodating larger furniture. Step outside to a covered patio overlooking the elevated, tree-lined lot, giving this property a private, secluded feel despite being minutes from everything you need. The 3.73 acre lot leaves plenty of room for a future shop, pool, or outdoor space, in a community that welcomes shop-friendly living. Located just minutes from Lake Stanley Draper's marina and walking trails, this home offers easy access to boating, fishing, and outdoor recreation.
Contact an agent
Home facts
- Year built:2014
- Listing ID #:1238430
- Added:19 day(s) ago
- Updated:July 29, 2026 at 07:58 PM
Rooms and interior
- Bedrooms:4
- Total bathrooms:4
- Full bathrooms:3
- Half bathrooms:1
- Flooring:Carpet, Tile, Vinyl
- Kitchen Description:Refrigerator
- Living area:2,640 sq. ft.
Heating and cooling
- Cooling:Central Electric
Structure and exterior
- Roof:Composition
- Year built:2014
- Building area:2,640 sq. ft.
- Lot area:3.73 Acres
- Lot Features:Greenbelt, Wooded
- Architectural Style:Traditional
- Construction Materials:Brick & Frame
- Exterior Features:Patio-Covered
- Foundation Description:Slab
Schools
- High school:Moore HS
- Middle school:Highland East JHS
- Elementary school:Timber Creek ES
Utilities
- Water:Private Well Available
Finances and disclosures
- Price:$489,900
- Price per sq. ft.:$185.57
Features and amenities
- Appliances:Refrigerator
Parking
- Garage:Yes
- Garage spaces:3
Listing content and images Copyright© 2026 MLSOK®. Some or all of the listings displayed may not belong to the firm whose website is being visited. Information provided is for the consumer’s personal, non-commercial use and may not be used for any purpose other than to identify prospective properties consumers may be interested in purchasing. Do not rely upon listing data without independently verifying it.New listings near 16405 Timbers Drive
- New
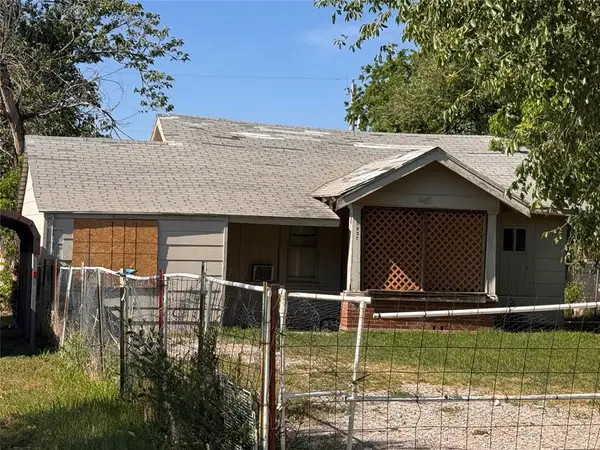 $79,000Active2 beds 1 baths792 sq. ft.
1837 NE 24th Street, Oklahoma City, OK 73111
MLS# 1241117Listed by: ZINNAMON REAL ESTATE - New
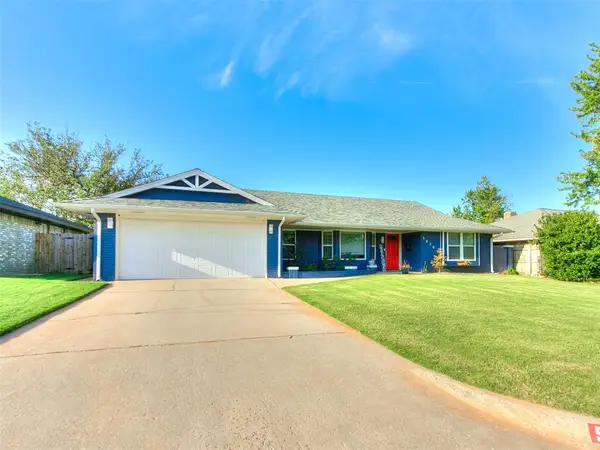 $329,900Active3 beds 3 baths2,218 sq. ft.
5820 NW 90th Street, Oklahoma City, OK 73132
MLS# 1241590Listed by: COPPER CREEK REAL ESTATE - New
 $390,000Active3 beds 2 baths2,172 sq. ft.
15921 Bison Drive, Oklahoma City, OK 73170
MLS# 1241766Listed by: YOUR HOME SOLD GTD-KERR/NORMAN - New
 $264,500Active4 beds 2 baths1,836 sq. ft.
5737 NW 47th Street, Oklahoma City, OK 73122
MLS# 1241855Listed by: HEATHER & COMPANY REALTY GROUP - New
 $179,900Active3 beds 2 baths1,179 sq. ft.
3205 SW 20th Street, Oklahoma City, OK 73108
MLS# 1241896Listed by: LRE REALTY, LLC - New
 $267,000Active3 beds 2 baths1,540 sq. ft.
13809 Village Cove, Piedmont, OK 73078
MLS# 1241899Listed by: LRE REALTY, LLC - New
 $148,900Active2 beds 1 baths720 sq. ft.
2817 S Bates Avenue, Oklahoma City, OK 73128
MLS# 1241900Listed by: COPPER CREEK REAL ESTATE - New
 $219,900Active3 beds 2 baths1,045 sq. ft.
304 Butler Street, Oklahoma City, OK 73160
MLS# 1241904Listed by: OGLE REAL ESTATE GROUP LLC - New
 $139,000Active3 beds 3 baths3,351 sq. ft.
1117 Carverdale Drive, Oklahoma City, OK 73117
MLS# 1241604Listed by: MODERN ABODE REALTY - New
 $224,000Active3 beds 2 baths1,339 sq. ft.
11637 Jude Way, Yukon, OK 73099
MLS# 1241708Listed by: ARISTON REALTY LLC


Protect your home and budget from life's surprises with an Assurant Home Warranty, backed by a partner that supports you through every step of homeownership. Explore Plans.
©2026 Century 21 Real Estate LLC. All rights reserved. CENTURY 21®, the CENTURY 21 Logo and C21® are service marks owned by Century 21 Real Estate LLC. Century 21 Real Estate LLC fully supports the principles of the Fair Housing Act and the Equal Opportunity Act. Each office is independently owned and operated. Listing information is deemed reliable but not guaranteed accurate.