
17112 Toledo Drive, Oklahoma City, OK 73170
Local realty services provided by:CENTURY 21 First Choice Realty
Listed by: kim l llewelyn
Office: stellar realty
MLS#:1230071
Source:OK_OKC
17112 Toledo Drive,Oklahoma City, OK 73170
$325,000
- 4 Beds
- 2 Baths
- - sq. ft.
- Single family
- Sold
Sorry, we are unable to map this address
Price summary
- Price:$325,000
About this home
Beautiful Top Builder's Grade Aaron Tatum Home! Step into Picturesque, Warm, and Inviting from the welcoming front porch extending throughout this special floor plan and finalizing on the nice-sized covered back patio overlooking the lush green backyard ~ This pristine property is sure to Wow as well as provide Peace & Comfort for many years ~ Built for the Builder, you'll benefit from many high end touches including fabulous cabinetry, tall ceilings, and fun, artistic architect ~ Floor plan is ideal with 3 Bedrooms plus an Office that can serve as a 4th Bedroom ~ 2 Full Bathrooms ~ 3 Car Tandem Garage ~ Primary Ensuite has direct access to the covered patio for outdoor sweet morning coffee time & relaxing evening visits ~ Living Room with natural light via floor to ceiling windows adjoins with Chef's Kitchen, lending to a fabulous space for relaxing at home & for charming guests ~ Kitchen is open, spacious, and adorned with quality custom cabinets and walk-in pantry ~ Property includes French drains, whole house humidifier system, central vacuum system, Christmas light plugs in eaves and control panel, back porch wired for speakers, 240 volt welder circuit wired in the garage, Australian walkthrough closet in primary ensuite, double hung fold in windows, and more ~ Seller to provide 1 Year Home Warranty ~ Pride of Home Ownership Throughout ~ Come Home Sweet Home!...
Contact an agent
Home facts
- Year built:2006
- Listing ID #:1230071
- Added:52 day(s) ago
- Updated:July 21, 2026 at 07:12 AM
Rooms and interior
- Bedrooms:4
- Total bathrooms:2
- Full bathrooms:2
- Flooring:Carpet, Tile
- Kitchen Description:Dishwasher, Disposal, Microwave
Heating and cooling
- Cooling:Central Electric
- Heating:Heat Pump
Structure and exterior
- Roof:Composition
- Year built:2006
- Lot Features:Interior Lot
- Architectural Style:Ranch, Traditional
- Construction Materials:Brick & Frame
- Exterior Features:Patio-Covered, Porch
- Foundation Description:Slab
Schools
- High school:Southmoore HS
- Middle school:Southridge JHS
- Elementary school:Oakridge ES
Utilities
- Water:Public
Finances and disclosures
- Price:$325,000
Features and amenities
- Appliances:Dishwasher, Disposal, Microwave, Water Heater
- Laundry features:Laundry Room
- Amenities:Combo Woodwork, Window Treatments
Parking
- Garage:Yes
- Garage spaces:3
 Listing content and images Copyright© 2026 MLSOK®. Some or all of the listings displayed may not belong to the firm whose website is being visited. Information provided is for the consumer’s personal, non-commercial use and may not be used for any purpose other than to identify prospective properties consumers may be interested in purchasing. Do not rely upon listing data without independently verifying it.
New listings near 17112 Toledo Drive
- New
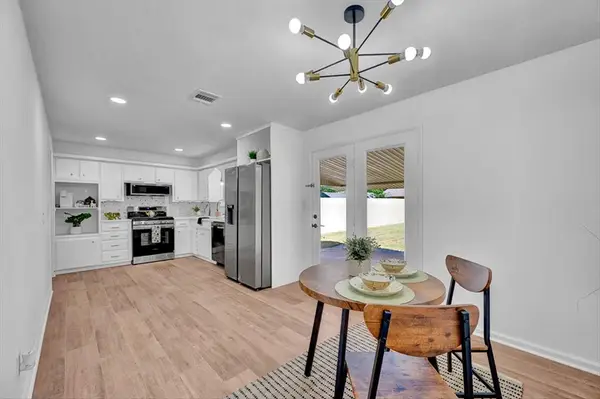 $219,900Active3 beds 2 baths1,490 sq. ft.
125 SW 6th Street, Oklahoma City, OK 73160
MLS# 1240185Listed by: REAL BROKER LLC - New
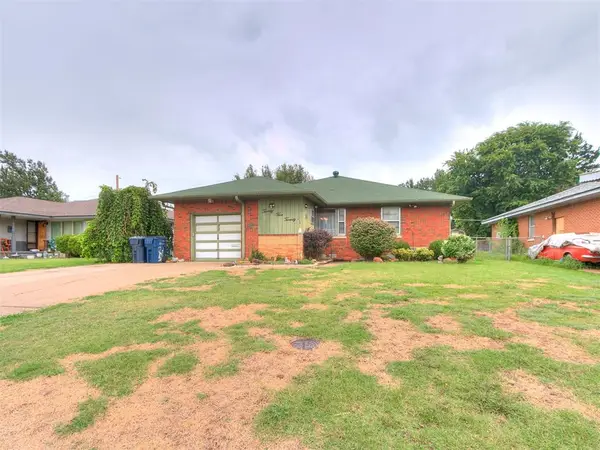 $174,900Active4 beds 2 baths1,778 sq. ft.
2520 SW 50th Street, Oklahoma City, OK 73119
MLS# 1240328Listed by: KELLER WILLIAMS SUMMIT - New
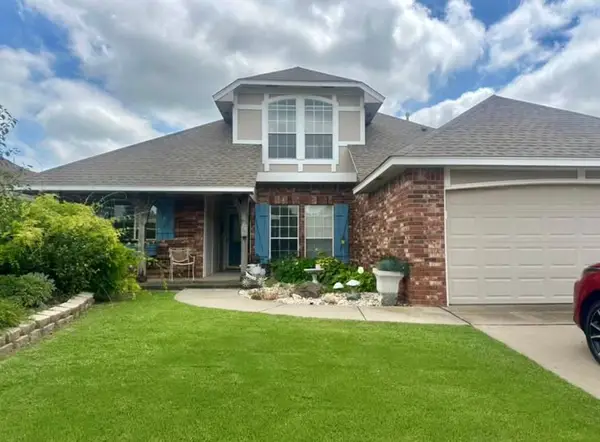 $284,900Active4 beds 2 baths2,007 sq. ft.
1120 SW 128th Street, Oklahoma City, OK 73170
MLS# 1240362Listed by: WHITTINGTON REALTY - New
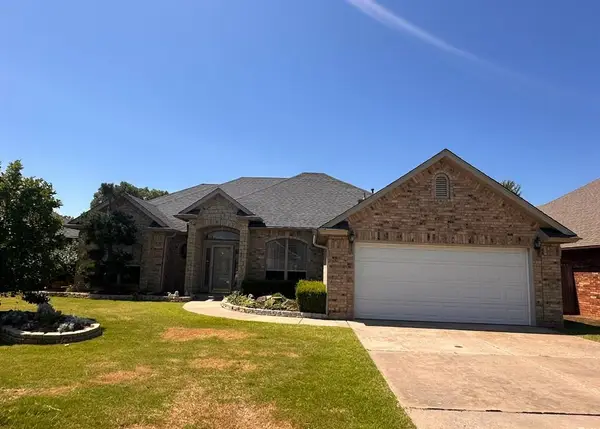 $310,000Active3 beds 3 baths2,184 sq. ft.
1628 SW 129th Street, Oklahoma City, OK 73170
MLS# 1240372Listed by: HAYES REBATE REALTY GROUP - New
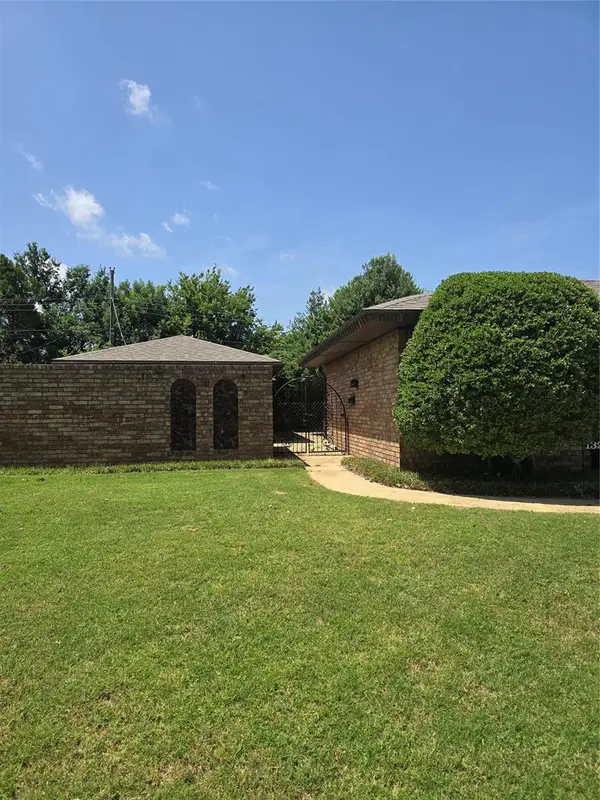 $249,900Active3 beds 3 baths1,881 sq. ft.
1324 SW 72nd Street, Oklahoma City, OK 73159
MLS# 1237801Listed by: CAPITAL REAL ESTATE - MWC - New
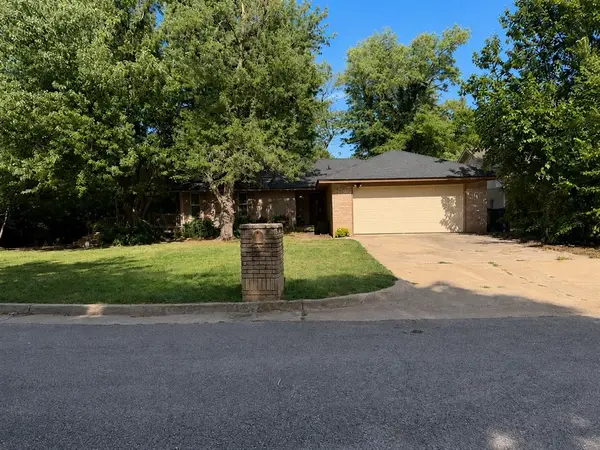 $199,999Active3 beds 2 baths1,310 sq. ft.
308 Rebel Ridge Court, Yukon, OK 73099
MLS# 1240294Listed by: 828 REAL ESTATE LLC - New
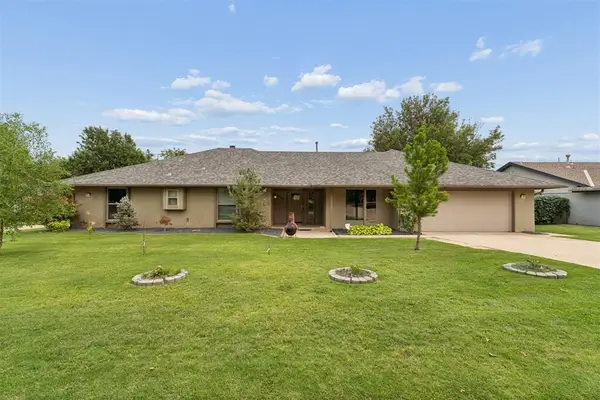 $345,000Active3 beds 3 baths2,346 sq. ft.
4124 Cherry Hill Lane, Oklahoma City, OK 73120
MLS# 1240304Listed by: HOMESTEAD AND CO. - BO - New
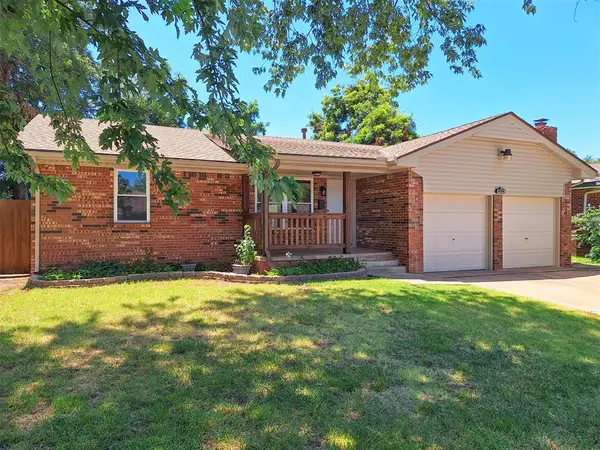 $180,000Active3 beds 2 baths1,072 sq. ft.
4708 Trina Drive, Oklahoma City, OK 73115
MLS# 1240342Listed by: ICON REALTY - New
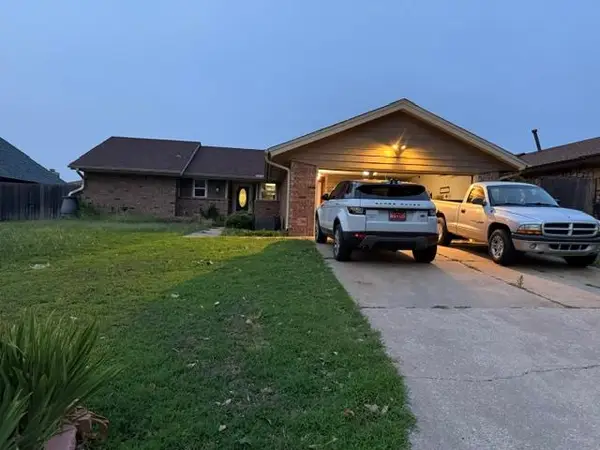 $220,000Active3 beds 2 baths1,848 sq. ft.
10108 Bison Circle, Yukon, OK 73099
MLS# 1240315Listed by: JASON MITCHELL REAL ESTATE 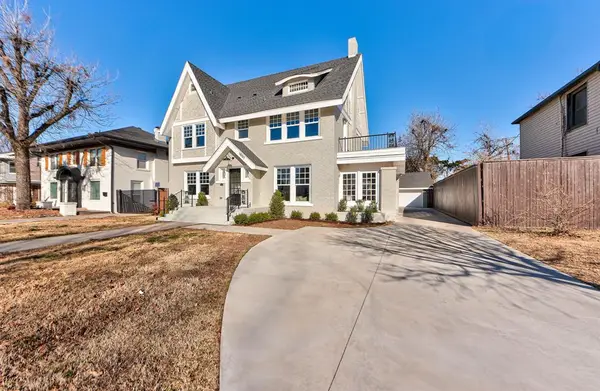 $830,000Pending5 beds 5 baths3,646 sq. ft.
1807 NW 17th Street, Oklahoma City, OK 73106
MLS# 1240305Listed by: ADAMS FAMILY REAL ESTATE LLC


Protect your home and budget from life's surprises with an Assurant Home Warranty, backed by a partner that supports you through every step of homeownership. Explore Plans.
©2026 Century 21 Real Estate LLC. All rights reserved. CENTURY 21®, the CENTURY 21 Logo and C21® are service marks owned by Century 21 Real Estate LLC. Century 21 Real Estate LLC fully supports the principles of the Fair Housing Act and the Equal Opportunity Act. Each office is independently owned and operated. Listing information is deemed reliable but not guaranteed accurate.