
2400 NW 118th Street, Oklahoma City, OK 73120
Local realty services provided by:CENTURY 21 First Choice Realty
Listed by: bianca daneshmand
Office: re/max lifestyle
MLS#:1230998
Source:OK_OKC
2400 NW 118th Street,Oklahoma City, OK 73120
$385,000
- 4 Beds
- 3 Baths
- 2,661 sq. ft.
- Single family
- Pending
Price summary
- Price:$385,000
- Price per sq. ft.:$144.68
About this home
Welcome home to this beautifully updated 4-bed, 2.5-bath, 2,661 sq. ft. residence tucked away on a quiet cul-de-sac. Featuring and HVAC system replaced in 2019, New Sewer Lines, Relined Pipes, New Water Heater, Water Softener, Reverse Osmosis Water Filtration, and New Carpets and paint throught. Surrounded by established trees, a stately Sycamore with a classic tire swing, and a spacious backyard oasis, this property blends charm, comfort, and modern upgrades in every corner. Step inside to discover a sun-filled living room with skylights, a dining room with a cozy gas fireplace, and multiple flexible living spaces perfect for a game room, home office, fitness room, or movie lounge. With 2 living rooms, 2 dining areas, and a sunroom addition, this home offers room to grow, entertain, and unwind. The updated kitchen features new quartz countertops, a farmhouse sink, stylish backsplash, and a charming coffee/drink bar. Your new favorite morning ritual! Each bathroom has been thoughtfully refreshed with modern finishes, new toilets, and clean, timeless design. The bedrooms are spacious and features new carpet and fresh paint and beautiful accent walls. Outdoors, the oversized lot includes a large open patio, stone fire pit, greenhouse with string-light seating, and plenty of space for play, gardening, or relaxation. A basketball goal, shed, and French drains add even more function to this picture-perfect property. Located minutes from the Turnpike, SH-74, Lake Hefner, Chisholm Creek, and top-tier shopping, dining, and grocery options, this home offers both convenience and serenity. Every inch of this home feels warm, inviting, and thoughtfully cared for. Whether you’re sipping coffee in the sunroom, hosting friends around the fire pit, or relaxing under the shade of the Sycamore tree, this property offers a lifestyle that feels both peaceful and inspiring. This is a home you truly have to see in person!...
Contact an agent
Home facts
- Year built:1973
- Listing ID #:1230998
- Added:66 day(s) ago
- Updated:July 30, 2026 at 08:33 AM
Rooms and interior
- Bedrooms:4
- Total bathrooms:3
- Full bathrooms:2
- Half bathrooms:1
- Flooring:Carpet, Tile, Vinyl
- Kitchen Description:Dishwasher, Disposal, Microwave
- Living area:2,661 sq. ft.
Heating and cooling
- Cooling:Central Electric
Structure and exterior
- Roof:Composition
- Year built:1973
- Building area:2,661 sq. ft.
- Lot area:0.25 Acres
- Lot Features:Cul-De-Sac, Interior Lot
- Architectural Style:Traditional
- Construction Materials:Brick & Frame
- Exterior Features:Covered Porch, Greenhouse, Outbuildings, Patio - Open, Rain Gutters
- Foundation Description:Slab
Schools
- High school:John Marshall HS
- Middle school:John Marshall MS
- Elementary school:Quail Creek ES
Utilities
- Water:Public
Finances and disclosures
- Price:$385,000
- Price per sq. ft.:$144.68
Features and amenities
- Appliances:Dishwasher, Disposal, Microwave, Water Heater
- Laundry features:Laundry Room
- Amenities:Paint Woodwork, Window Treatments
Parking
- Parking description:Concrete
- Garage:Yes
- Garage spaces:2
 Listing content and images Copyright© 2026 MLSOK®. Some or all of the listings displayed may not belong to the firm whose website is being visited. Information provided is for the consumer’s personal, non-commercial use and may not be used for any purpose other than to identify prospective properties consumers may be interested in purchasing. Do not rely upon listing data without independently verifying it.
New listings near 2400 NW 118th Street
- New
 $161,900Active3 beds 2 baths1,093 sq. ft.
245 NW 80th Corner, Oklahoma City, OK 73114
MLS# 1240440Listed by: BAILEE & CO. REAL ESTATE - New
 $300,000Active3 beds 2 baths2,373 sq. ft.
7409 NW 116th Street, Oklahoma City, OK 73162
MLS# 1240749Listed by: OGLE REAL ESTATE GROUP LLC - New
 $219,000Active3 beds 2 baths1,230 sq. ft.
2705 SW Fennel Road, Oklahoma City, OK 73128
MLS# 1241920Listed by: BEST REALTY - New
 $325,000Active3 beds 2 baths1,856 sq. ft.
2608 Cummings Drive, Oklahoma City, OK 73107
MLS# 1241934Listed by: MG REALTY GROUP - New
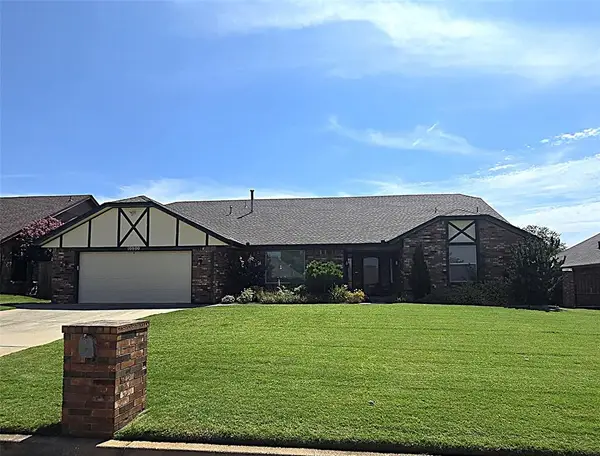 $340,000Active4 beds 3 baths2,432 sq. ft.
10800 W Country Drive, Oklahoma City, OK 73170
MLS# 1241824Listed by: KELLER WILLIAMS SUMMIT - New
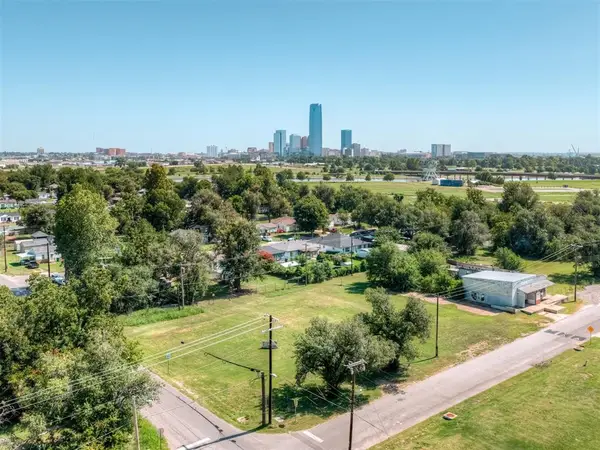 $900,000Active1.29 Acres
1329 SW 15th Street, Oklahoma City, OK 73108
MLS# 1241921Listed by: BOWERS REALTY GROUP - New
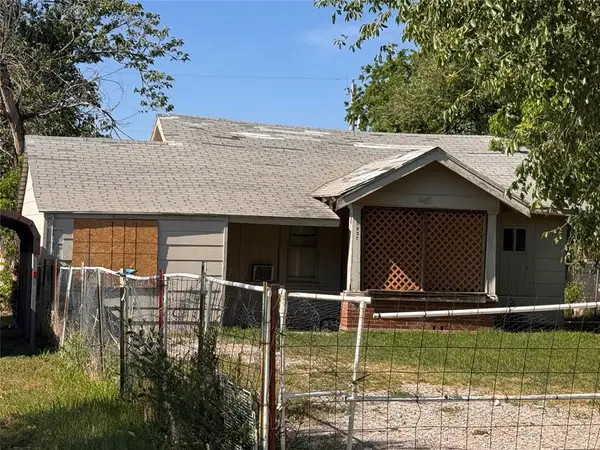 $79,000Active2 beds 1 baths792 sq. ft.
1837 NE 24th Street, Oklahoma City, OK 73111
MLS# 1241117Listed by: ZINNAMON REAL ESTATE - New
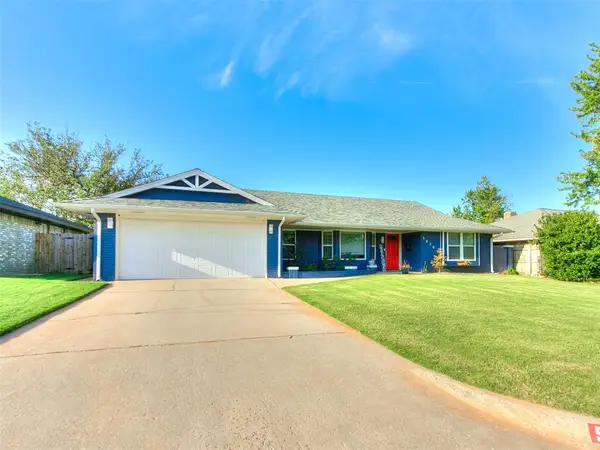 $329,900Active3 beds 3 baths2,218 sq. ft.
5820 NW 90th Street, Oklahoma City, OK 73132
MLS# 1241590Listed by: COPPER CREEK REAL ESTATE - New
 $390,000Active3 beds 2 baths2,172 sq. ft.
15921 Bison Drive, Oklahoma City, OK 73170
MLS# 1241766Listed by: YOUR HOME SOLD GTD-KERR/NORMAN - New
 $264,500Active4 beds 2 baths1,836 sq. ft.
5737 NW 47th Street, Oklahoma City, OK 73122
MLS# 1241855Listed by: HEATHER & COMPANY REALTY GROUP


Protect your home and budget from life's surprises with an Assurant Home Warranty, backed by a partner that supports you through every step of homeownership. Explore Plans.
©2026 Century 21 Real Estate LLC. All rights reserved. CENTURY 21®, the CENTURY 21 Logo and C21® are service marks owned by Century 21 Real Estate LLC. Century 21 Real Estate LLC fully supports the principles of the Fair Housing Act and the Equal Opportunity Act. Each office is independently owned and operated. Listing information is deemed reliable but not guaranteed accurate.