
2401 Heathery Park, Oklahoma City, OK 73128
Local realty services provided by:CENTURY 21 Altus Prestige Realty
Listed by: terri barnett, anthony brooks
Office: rhonda bratton homes
MLS#:1252163
Source:OK_OKC
2401 Heathery Park,Oklahoma City, OK 73128
$539,000
- 4 Beds
- 3 Baths
- 2,688 sq. ft.
- Single family
- Active
Price summary
- Price:$539,000
- Price per sq. ft.:$200.52
About this home
Serene nearly an half-acre escape nestled within the gated community of Antons Landing offering a tranquil natural setting with easy access to everyday conveniences. Exceptionally detailed home thoughtfully designed to capture the feel of a true custom build. The interior features a unique warm neutral color pallet making every room feel connected and peaceful. 4 bedrooms, 3 stylishly designed full baths, 2 dining, and centralized open kitchen & living areas loaded with high-end & stylish finishes! 3 way split for privately located bedrooms, large laundry room with sink and a convenient drop zone with mud bench provides the ultimate transition point for shoes, jackets, purses and shopping bags with additional storage when entering from the garage!! The spacious kitchen features large center island, Quartz countertops, floating wood shelves, lots of work space & tons of storage and high ceilings with wood beams! Living Area is light and bright with wall of windows, crown molding, exceptional bronze finish on the gas log fireplace and stunning designer lighting! Wood look ceramic planked floor throughout with carpet in the spacious bedrooms for additional comfort! Primary ensuite provides 2-in-1 closet with ample hanging, shelving, separate built in chests and walk thru to laundry room! Small flex room for optional use i.e. study, workout, storage, etc. is located off the drop zone/back hallway. Additionally included is a Large storm shelter, sprinkler system and spray foam insulation in exterior walls and roof. Don't miss all the details and designer finishes throughout! Call us for your private tour!...
Contact an agent
Home facts
- Year built:2025
- Listing ID #:1252163
- Added:1 day(s) ago
- Updated:October 04, 2026 at 02:18 AM
Rooms and interior
- Bedrooms:4
- Total bathrooms:3
- Full bathrooms:3
- Flooring:Carpet, Tile
- Kitchen Description:Dishwasher, Disposal, Microwave, Warming Drawer
- Living area:2,688 sq. ft.
Structure and exterior
- Year built:2025
- Building area:2,688 sq. ft.
- Lot area:0.45 Acres
- Lot Features:Cul-De-Sac
- Architectural Style:Ranch
- Construction Materials:Brick & Frame, Masonry Vaneer
- Exterior Features:Rain Gutters
- Foundation Description:Post Tension
Schools
- High school:Western Heights HS
- Middle school:Western Heights MS
- Elementary school:Winds West ES
Finances and disclosures
- Price:$539,000
- Price per sq. ft.:$200.52
Features and amenities
- Appliances:Dishwasher, Disposal, Microwave, Warming Drawer
- Amenities:Paint Woodwork, Stained Wood
Parking
- Parking description:Additional Parking, Concrete
- Garage:Yes
- Garage spaces:3
 Listing content and images Copyright© 2026 MLSOK®. Some or all of the listings displayed may not belong to the firm whose website is being visited. Information provided is for the consumer’s personal, non-commercial use and may not be used for any purpose other than to identify prospective properties consumers may be interested in purchasing. Do not rely upon listing data without independently verifying it.
New listings near 2401 Heathery Park
- New
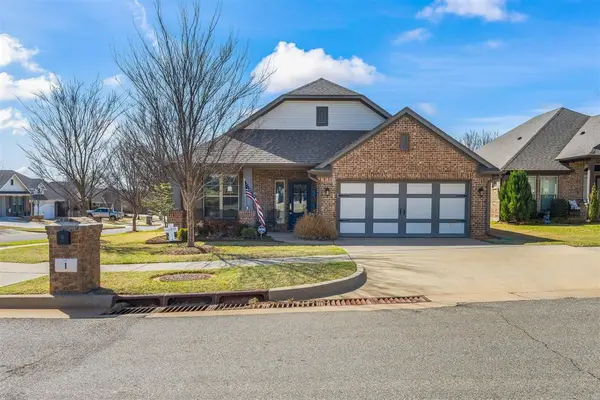 $330,000Active3 beds 2 baths2,092 sq. ft.
1 Ivory Drive, Yukon, OK 73099
MLS# 1252205Listed by: WISE OAK REALTY LLC - New
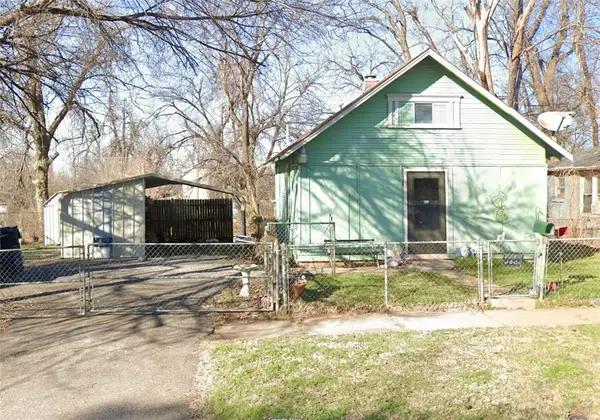 $69,500Active2 beds 1 baths844 sq. ft.
415 SE 23rd Street, Oklahoma City, OK 73129
MLS# 1252199Listed by: 1ST UNITED OKLA, REALTORS - New
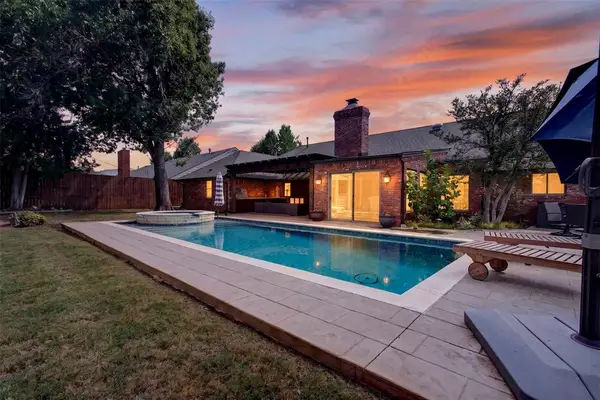 $695,000Active3 beds 2 baths2,668 sq. ft.
3041 Charing Cross, Oklahoma City, OK 73120
MLS# 1252114Listed by: CHINOWTH & COHEN - New
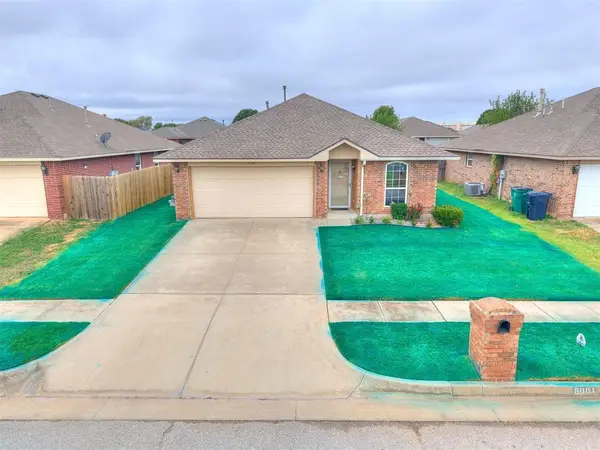 $217,000Active4 beds 2 baths1,486 sq. ft.
8001 Eagle Circle, Oklahoma City, OK 73135
MLS# 1252165Listed by: HEATHER & COMPANY REALTY GROUP - New
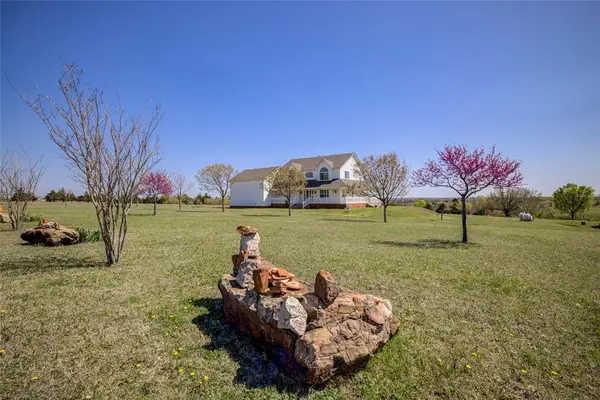 $640,000Active4 beds 3 baths3,387 sq. ft.
12900 Country Lane, Oklahoma City, OK 73165
MLS# 1252188Listed by: REALTY EXPERTS, INC - New
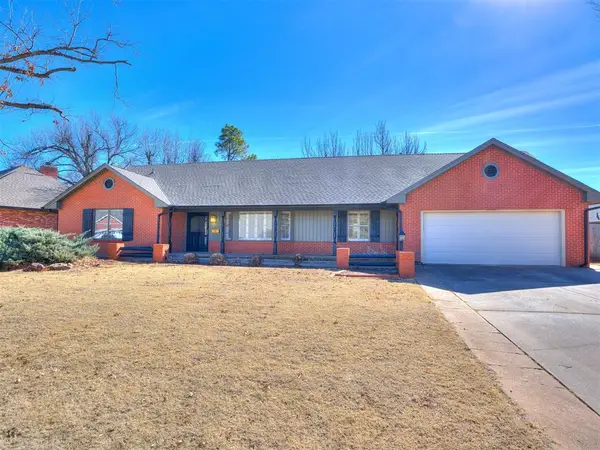 $495,000Active3 beds 3 baths3,022 sq. ft.
3024 Middlesex Drive, Oklahoma City, OK 73120
MLS# 1251548Listed by: KEYSTONE REALTY GROUP - New
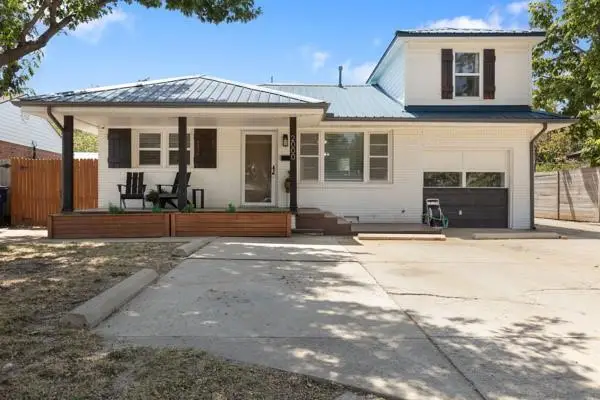 $227,000Active3 beds 2 baths1,345 sq. ft.
2000 Sheffield Road, Oklahoma City, OK 73120
MLS# 1246542Listed by: GENESYS REAL ESTATE - New
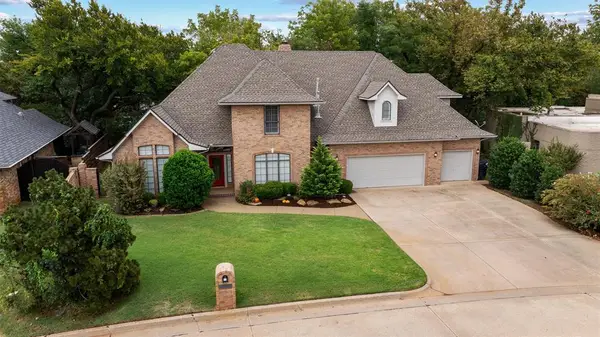 $499,900Active4 beds 4 baths3,337 sq. ft.
12648 Val Verde Drive, Oklahoma City, OK 73142
MLS# 1251907Listed by: COPPER CREEK REAL ESTATE - New
 $89,500Active1 beds 2 baths845 sq. ft.
11120 Stratford Drive #429, Oklahoma City, OK 73120
MLS# 1251930Listed by: LRE REALTY, LLC


Protect your home and budget from life's surprises with an Assurant Home Warranty, backed by a partner that supports you through every step of homeownership. Explore Plans.
©2026 Century 21 Real Estate LLC. All rights reserved. CENTURY 21®, the CENTURY 21 Logo and C21® are service marks owned by Century 21 Real Estate LLC. Century 21 Real Estate LLC fully supports the principles of the Fair Housing Act and the Equal Opportunity Act. Each office is independently owned and operated. Listing information is deemed reliable but not guaranteed accurate.