
2416 Creek Side Circle, Oklahoma City, OK 73160
Local realty services provided by:CENTURY 21 Altus Prestige Realty
Listed by: vanessa johnson
Office: exp realty bo
MLS#:1248626
Source:OK_OKC
2416 Creek Side Circle,Oklahoma City, OK 73160
$350,000
- 4 Beds
- 2 Baths
- 1,755 sq. ft.
- Single family
- Active
Price summary
- Price:$350,000
- Price per sq. ft.:$199.43
About this home
Beautiful like-new, move-in ready home situated on a spacious homesite backing to a wooded area for added privacy and no close rear neighbors. The exterior features a full cedar privacy fence with wide pickets and steel posts, full-yard sprinkler system, gutters, Anderson storm door, and an oversized in-ground storm shelter located in the garage. Additional features include attic decking for convenient storage, 2-inch faux wood blinds in the bedrooms, and oversized rear-facing windows that bring in abundant natural light while showcasing peaceful backyard views. Smart home amenities include exterior security cameras, doorbell camera, and a digital thermostat with app-controlled functionality. Inside, the thoughtfully designed floor plan features a tray ceiling with wood accents in the entry, coordinated stained wood finishes, and custom built-ins including a mud bench, primary closet dresser, and secondary bedroom desk. The kitchen is ideal for both everyday living and entertaining, offering a craftsman-style island with decorative legs and trash pullout, along with a large walk-in pantry providing exceptional storage....
Contact an agent
Home facts
- Year built:2022
- Listing ID #:1248626
- Added:1 day(s) ago
- Updated:September 14, 2026 at 08:11 PM
Rooms and interior
- Bedrooms:4
- Total bathrooms:2
- Full bathrooms:2
- Flooring:Combo
- Living area:1,755 sq. ft.
Structure and exterior
- Roof:Composition
- Year built:2022
- Building area:1,755 sq. ft.
- Lot area:0.23 Acres
- Lot Features:Greenbelt, Interior Lot, Wooded
- Architectural Style:Bungalow
- Construction Materials:Brick & Frame
- Exterior Features:Rain Gutters
- Foundation Description:Slab
Schools
- High school:Moore HS
- Middle school:Highland East JHS
- Elementary school:Heritage Trails ES
Utilities
- Water:Public
Finances and disclosures
- Price:$350,000
- Price per sq. ft.:$199.43
Features and amenities
- Amenities:Paint Woodwork
- Smart home:Yes
Parking
- Parking description:Concrete
- Garage:Yes
- Garage spaces:3
 Listing content and images Copyright© 2026 MLSOK®. Some or all of the listings displayed may not belong to the firm whose website is being visited. Information provided is for the consumer’s personal, non-commercial use and may not be used for any purpose other than to identify prospective properties consumers may be interested in purchasing. Do not rely upon listing data without independently verifying it.
New listings near 2416 Creek Side Circle
- New
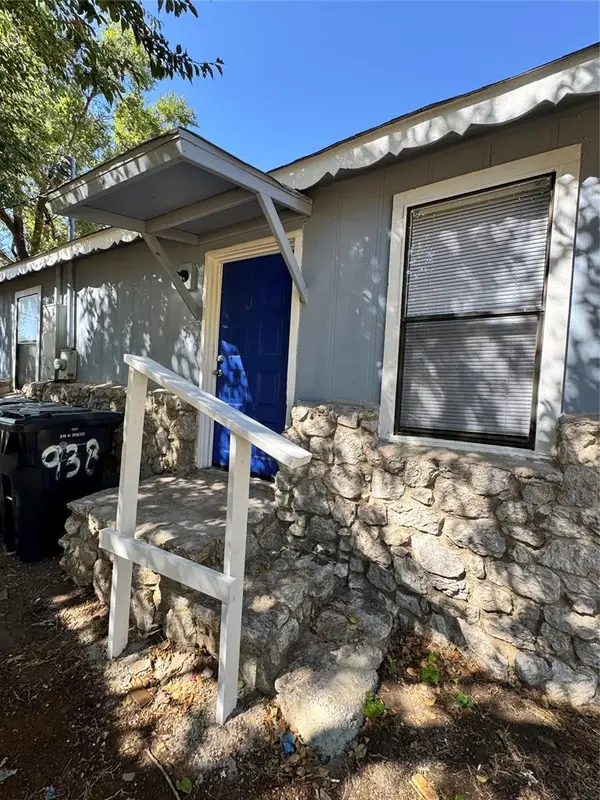 $159,000Active3 beds 1 baths1,466 sq. ft.
938 SW 62nd Street, Oklahoma City, OK 73139
MLS# 1240352Listed by: ZINNAMON REAL ESTATE - New
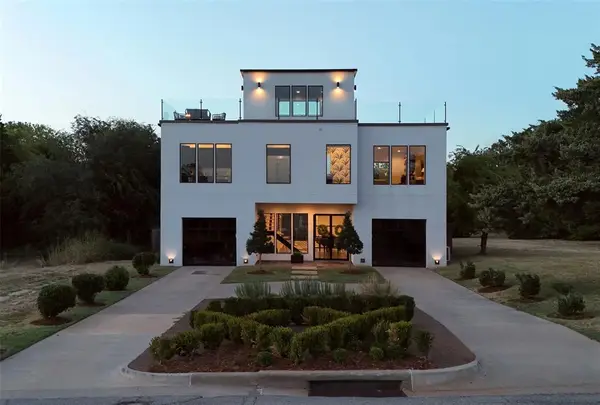 $1,075,000Active3 beds 3 baths3,106 sq. ft.
241 NE 13th Street, Oklahoma City, OK 73104
MLS# 1242068Listed by: SAGE SOTHEBY'S REALTY - New
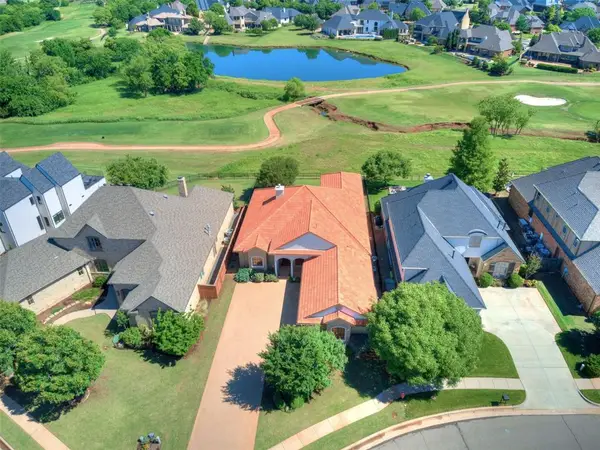 $679,000Active3 beds 3 baths2,647 sq. ft.
16772 Little Leaf Lane, Edmond, OK 73012
MLS# 1248620Listed by: SAGE SOTHEBY'S REALTY - New
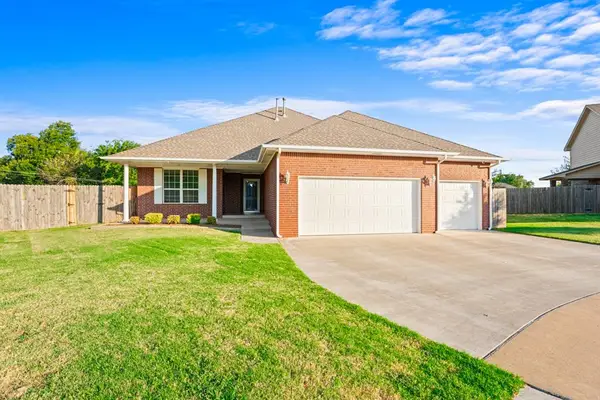 $352,000Active4 beds 3 baths2,523 sq. ft.
10925 NW 118th Street, Yukon, OK 73099
MLS# 1248736Listed by: CROSS TIMBERS REALTY - New
 $89,000Active3 beds 1 baths720 sq. ft.
6515 Anderson Drive, Oklahoma City, OK 73149
MLS# 1240547Listed by: ZINNAMON REAL ESTATE - New
 $185,000Active3 beds 2 baths1,407 sq. ft.
4600 Cinderella Place, Oklahoma City, OK 73129
MLS# 1248545Listed by: REAL BROKER LLC (BO)-NORMAN - New
 $425,000Active4 beds 3 baths2,766 sq. ft.
13400 Apple Valley Drive, Oklahoma City, OK 73120
MLS# 1248735Listed by: REALTY OF AMERICA LLC - New
 $155,000Active3 beds 2 baths1,242 sq. ft.
125 Marrgate Drive, Yukon, OK 73099
MLS# 1249045Listed by: MODERN ABODE REALTY - New
 $415,000Active4 beds 3 baths2,495 sq. ft.
11512 NW 109th Street, Yukon, OK 73099
MLS# 1249051Listed by: JSK ENDEAVORS LLC (BO)  $699,000Pending4 beds 4 baths4,202 sq. ft.
5809 NW 159th Street, Edmond, OK 73013
MLS# 1248976Listed by: COURTYARD REAL ESTATE


Protect your home and budget from life's surprises with an Assurant Home Warranty, backed by a partner that supports you through every step of homeownership. Explore Plans.
©2026 Century 21 Real Estate LLC. All rights reserved. CENTURY 21®, the CENTURY 21 Logo and C21® are service marks owned by Century 21 Real Estate LLC. Century 21 Real Estate LLC fully supports the principles of the Fair Housing Act and the Equal Opportunity Act. Each office is independently owned and operated. Listing information is deemed reliable but not guaranteed accurate.