
2436 NW 41st Street, Oklahoma City, OK 73112
Local realty services provided by:CENTURY 21 Altus Prestige Realty
Listed by: lindsey mccabe
Office: copper creek real estate
MLS#:1257340
Source:OK_OKC
2436 NW 41st Street,Oklahoma City, OK 73112
$199,000
- 3 Beds
- 1 Baths
- 936 sq. ft.
- Single family
- Active
Price summary
- Price:$199,000
- Price per sq. ft.:$212.61
About this home
Style starts at the curb in this charming single-story home! Warm wood shutters and porch posts pop against crisp white siding, while mature trees create a welcoming backdrop. Step inside to bright living spaces, light wood-look flooring, and a neutral palette ready for your personal touch. The kitchen takes center stage with white Shaker-style cabinets, gold-tone hardware, sleek countertops, a subway tile backsplash, and stainless steel appliances. A convenient breakfast bar offers the perfect perch for morning coffee and keeps the kitchen connected to the adjoining gathering space. Built-in closet drawers add character and practical bedroom storage, while the bathroom features a striking marble-look tub surround and coordinating gold-tone accents. Out back, a spacious fenced yard invites evenings under the trees, weekend entertaining, and room to bring your garden dreams to life. Complete with an attached one-car garage and a covered front porch, this home brings together charm, style, and everyday comfort. Come see how easily you could make it your own!...
Contact an agent
Home facts
- Year built:1950
- Listing ID #:1257340
- Added:1 day(s) ago
- Updated:November 09, 2026 at 05:25 PM
Rooms and interior
- Bedrooms:3
- Total bathrooms:1
- Full bathrooms:1
- Living area:936 sq. ft.
Heating and cooling
- Heating:Central Gas
Structure and exterior
- Roof:Composition
- Year built:1950
- Building area:936 sq. ft.
- Lot area:0.18 Acres
- Lot Features:Interior Lot
- Architectural Style:Traditional
- Construction Materials:Frame
- Foundation Description:Conventional
Schools
- High school:John Marshall HS
- Middle school:John Marshall MS
- Elementary school:Monroe ES
Finances and disclosures
- Price:$199,000
- Price per sq. ft.:$212.61
Parking
- Garage:Yes
- Garage spaces:1
 Listing content and images Copyright© 2026 MLSOK®. Some or all of the listings displayed may not belong to the firm whose website is being visited. Information provided is for the consumer’s personal, non-commercial use and may not be used for any purpose other than to identify prospective properties consumers may be interested in purchasing. Do not rely upon listing data without independently verifying it.
New listings near 2436 NW 41st Street
- New
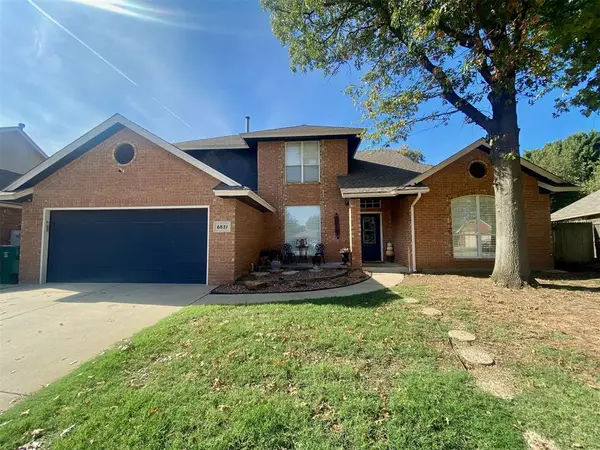 $365,000Active4 beds 3 baths2,604 sq. ft.
6821 Old Orchard Lane, Oklahoma City, OK 73132
MLS# 1256947Listed by: CAPITAL REAL ESTATE - MWC - New
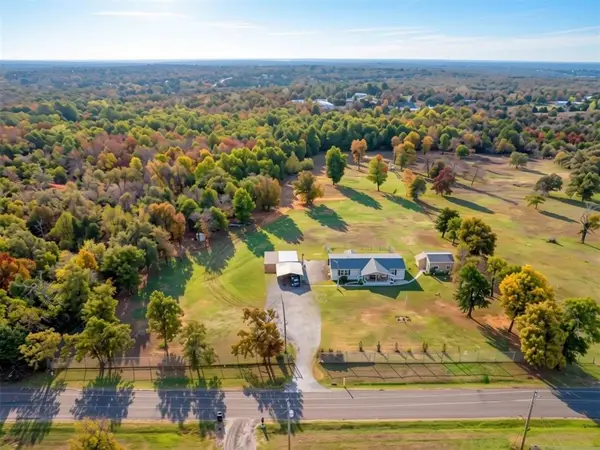 $250,000Active3 beds 2 baths1,568 sq. ft.
13700 S Luther Road, Newalla, OK 74857
MLS# 1257297Listed by: KELLER WILLIAMS SUMMIT - Open Sun, 2 to 4pmNew
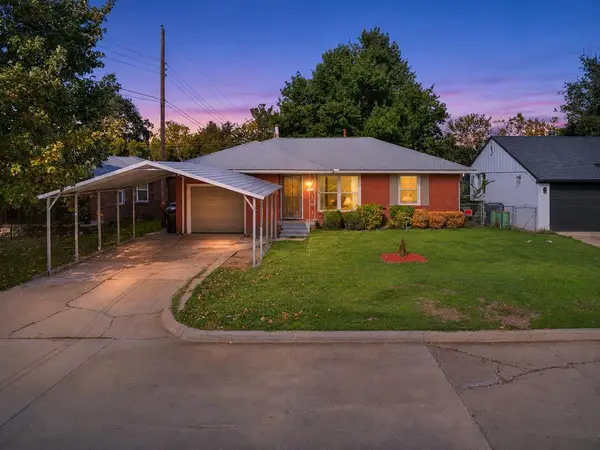 $189,000Active3 beds 2 baths1,326 sq. ft.
3809 NW 18th Street, Oklahoma City, OK 73107
MLS# 1257319Listed by: COPPER CREEK REAL ESTATE - New
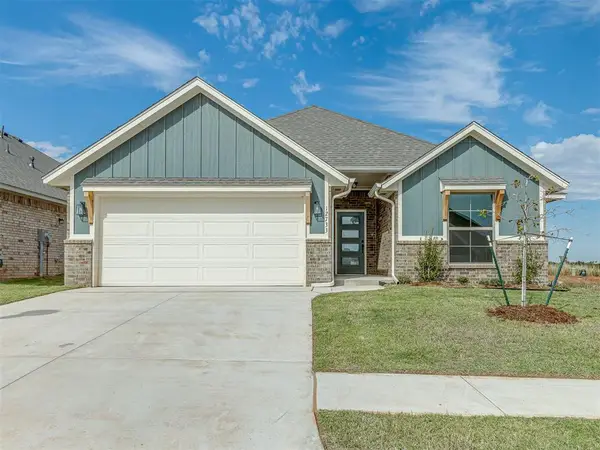 $289,525Active3 beds 2 baths1,584 sq. ft.
12733 NW 142nd Street, Piedmont, OK 73078
MLS# 1257326Listed by: COPPER CREEK REAL ESTATE - New
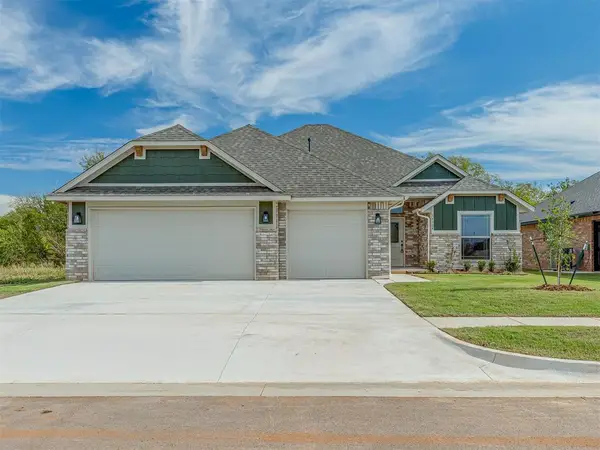 $319,400Active4 beds 2 baths1,700 sq. ft.
14304 Johannsson Drive, Piedmont, OK 73078
MLS# 1257328Listed by: COPPER CREEK REAL ESTATE - New
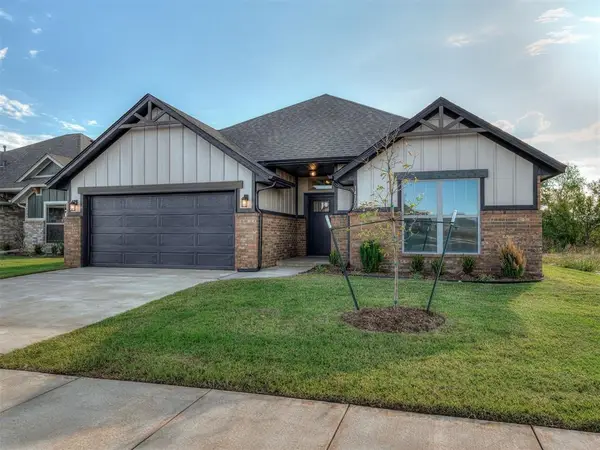 $285,525Active3 beds 2 baths1,561 sq. ft.
14300 Johannsson Drive, Piedmont, OK 73078
MLS# 1257330Listed by: COPPER CREEK REAL ESTATE - New
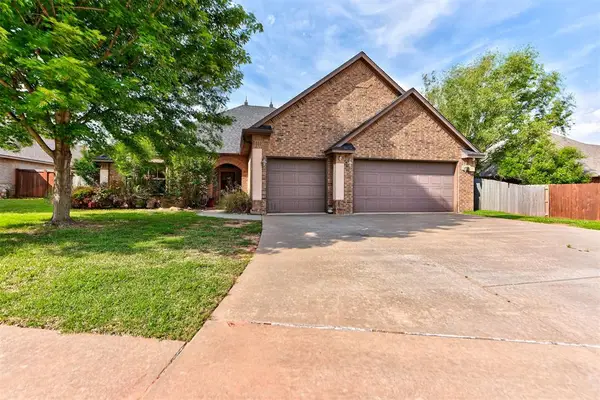 $415,000Active4 beds 3 baths2,425 sq. ft.
19513 Crest Ridge Drive, Edmond, OK 73012
MLS# 1256842Listed by: KELLER WILLIAMS REALTY ELITE - New
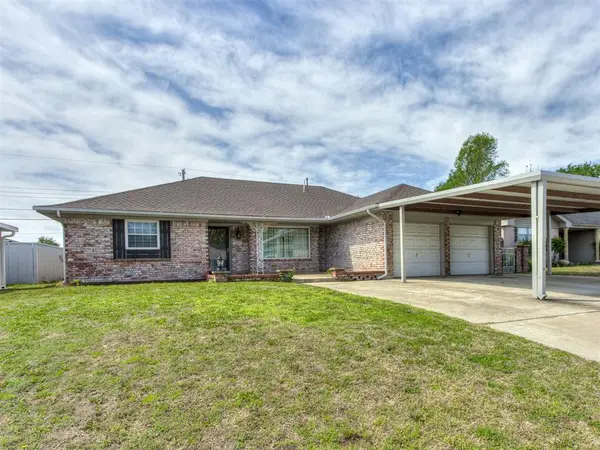 $229,999Active3 beds 2 baths1,643 sq. ft.
1610 SW 70th Street, Oklahoma City, OK 73159
MLS# 1257051Listed by: BLACK CROWN REALTY - New
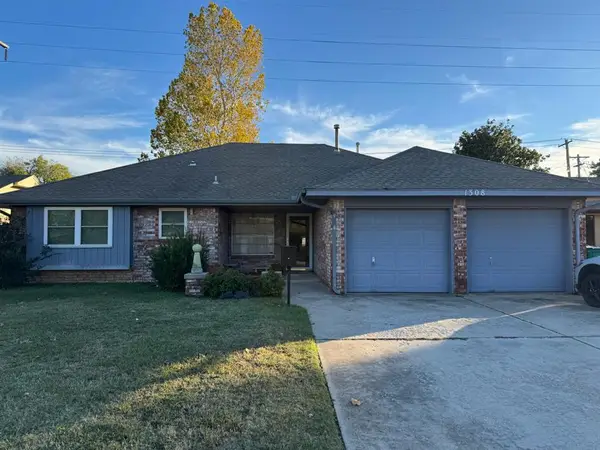 $197,000Active3 beds 2 baths1,392 sq. ft.
1308 SW 81st Street, Oklahoma City, OK 73159
MLS# 1257291Listed by: BRIX REALTY


Protect your home and budget from life's surprises with an Assurant Home Warranty, backed by a partner that supports you through every step of homeownership. Explore Plans.
©2026 Century 21 Real Estate LLC. All rights reserved. CENTURY 21®, the CENTURY 21 Logo and C21® are service marks owned by Century 21 Real Estate LLC. Century 21 Real Estate LLC fully supports the principles of the Fair Housing Act and the Equal Opportunity Act. Each office is independently owned and operated. Listing information is deemed reliable but not guaranteed accurate.