
2509 Kingsley Lane, Oklahoma City, OK 73128
Local realty services provided by:CENTURY 21 Altus Prestige Realty
Listed by: rebekah morrison
Office: keller williams summit
MLS#:1249129
Source:OK_OKC
2509 Kingsley Lane,Oklahoma City, OK 73128
$369,900
- 4 Beds
- 3 Baths
- 3,398 sq. ft.
- Single family
- Active
Price summary
- Price:$369,900
- Price per sq. ft.:$108.86
About this home
NEW PRICE – $369,900! JUST $109 PER SQUARE FOOT PLUS A 1-YEAR HOME WARRANTY!
Looking for more space, flexibility, and exceptional value? This spacious home offers 3,398 SQ FT, 4 BEDROOMS, 3 FULL BATHROOMS, 2 LIVING AREAS, A DEDICATED HOME OFFICE, AND A SECOND KITCHEN, providing plenty of room to spread out and make the space your own.
The thoughtfully arranged floor plan features three bedrooms and two full bathrooms on the main level, while upstairs offers a fourth bedroom and full bathroom. With a second kitchen and multiple living areas, the layout provides excellent flexibility.
Several significant improvements have already been completed, including a BRAND-NEW A/C UNIT WITH A 10-YEAR WARRANTY and NEW STAINLESS STEEL KITCHEN APPLIANCES, adding comfort and convenience.
Outside, enjoy an ALMOST 0.3-ACRE LEVEL LOT with plenty of usable space for outdoor entertaining, gardening, recreation, or creating your own backyard retreat.
With generous room sizes, versatile living spaces, important updates, and a 1-YEAR HOME WARRANTY INCLUDED, this property offers an outstanding opportunity at its newly reduced price.
MORE SPACE. MORE POSSIBILITIES. EXCEPTIONAL VALUE AT $369,900!
Schedule your private showing today and see everything this home has to offer!...
Contact an agent
Home facts
- Year built:1998
- Listing ID #:1249129
- Added:44 day(s) ago
- Updated:October 31, 2026 at 11:59 PM
Rooms and interior
- Bedrooms:4
- Total bathrooms:3
- Full bathrooms:3
- Rooms Total:13
- Flooring:Carpet, Tile, Wood
- Kitchen Description:Dishwasher, Disposal
- Living area:3,398 sq. ft.
Heating and cooling
- Heating:Central Gas
Structure and exterior
- Year built:1998
- Building area:3,398 sq. ft.
- Lot area:0.28 Acres
- Lot Features:Interior Lot
- Architectural Style:Traditional
- Construction Materials:Brick & Frame
- Exterior Features:Outdoor Kitchen
- Foundation Description:Slab
Schools
- High school:Mustang HS
- Middle school:Mustang North MS
- Elementary school:Mustang Valley ES
Utilities
- Water:Public
Finances and disclosures
- Price:$369,900
- Price per sq. ft.:$108.86
Features and amenities
- Appliances:Dishwasher, Disposal, Water Heater
Parking
- Garage:Yes
- Garage spaces:3
 Listing content and images Copyright© 2026 MLSOK®. Some or all of the listings displayed may not belong to the firm whose website is being visited. Information provided is for the consumer’s personal, non-commercial use and may not be used for any purpose other than to identify prospective properties consumers may be interested in purchasing. Do not rely upon listing data without independently verifying it.
New listings near 2509 Kingsley Lane
- New
 $238,000Active3 beds 2 baths1,380 sq. ft.
2244 Churchill Place, Oklahoma City, OK 73120
MLS# 1256275Listed by: WISE OAK REALTY LLC - New
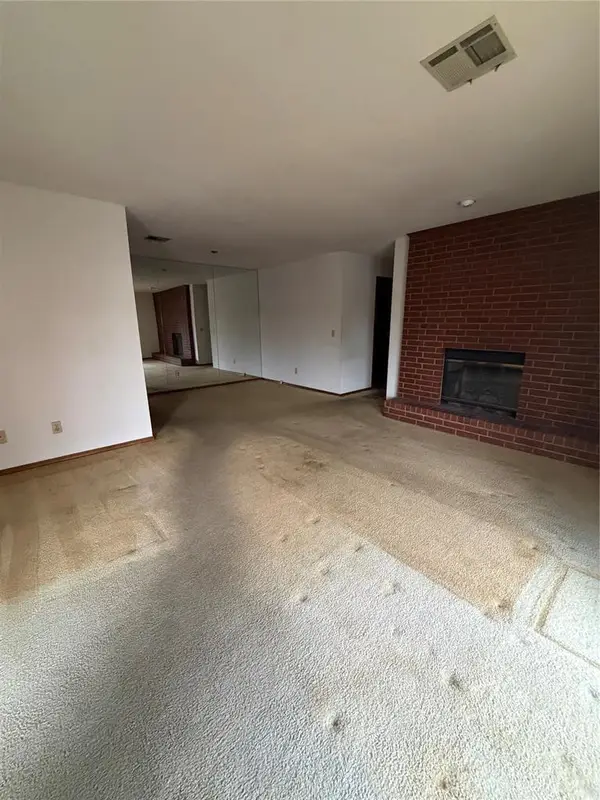 $100,000Active2 beds 2 baths1,006 sq. ft.
4400 Hemingway Drive #277, Oklahoma City, OK 73118
MLS# 1256227Listed by: BLACK LABEL REALTY - New
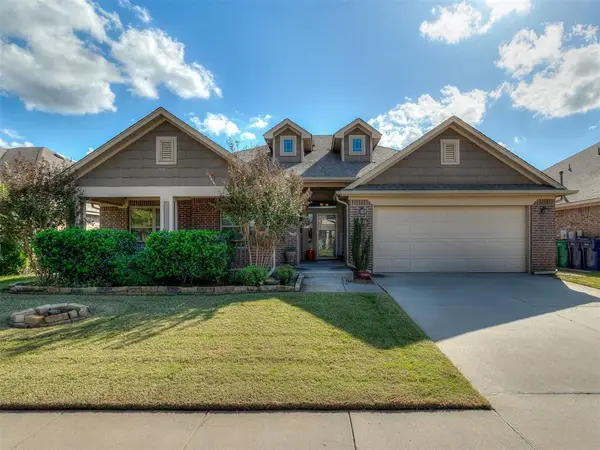 $325,000Active4 beds 2 baths2,048 sq. ft.
2408 SW 135th Street, Oklahoma City, OK 73170
MLS# 1256297Listed by: EXP REALTY, LLC - New
 $260,000Active3 beds 2 baths1,202 sq. ft.
15909 Boulderdown Drive, Oklahoma City, OK 73170
MLS# 1256311Listed by: KELLER WILLIAMS SUMMIT - New
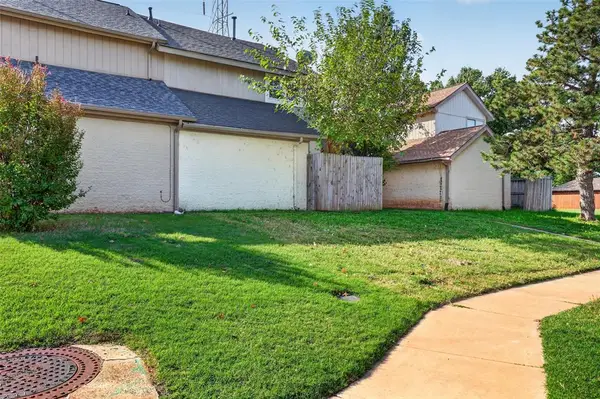 $145,000Active3 beds 2 baths1,791 sq. ft.
7344 NW 101st Street, Oklahoma City, OK 73162
MLS# 1256333Listed by: EXP REALTY, LLC - New
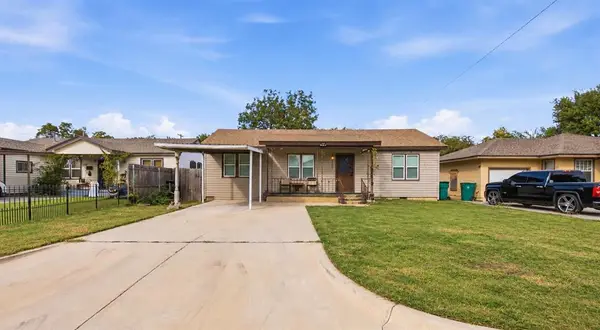 $200,000Active4 beds 2 baths1,445 sq. ft.
3139 SW 38th Street, Oklahoma City, OK 73119
MLS# 1256334Listed by: HOME PLACE REAL ESTATE - New
 $410,000Active4 beds 3 baths2,873 sq. ft.
609 Buckboard Lane, Oklahoma City, OK 73130
MLS# 1255091Listed by: COLDWELL BANKER SELECT - New
 $201,500Active3 beds 2 baths1,008 sq. ft.
2343 NW 20th Street, Oklahoma City, OK 73107
MLS# 1255918Listed by: ACCESS REAL ESTATE LLC - New
 $219,000Active2 beds 3 baths1,548 sq. ft.
9828 Hefner Village Drive, Oklahoma City, OK 73162
MLS# 1256236Listed by: SWEET LIVING REALTY - New
 $172,000Active3 beds 2 baths1,512 sq. ft.
2808 N Hudson Avenue, Oklahoma City, OK 73103
MLS# 1256313Listed by: THE BROKERAGE


Protect your home and budget from life's surprises with an Assurant Home Warranty, backed by a partner that supports you through every step of homeownership. Explore Plans.
©2026 Century 21 Real Estate LLC. All rights reserved. CENTURY 21®, the CENTURY 21 Logo and C21® are service marks owned by Century 21 Real Estate LLC. Century 21 Real Estate LLC fully supports the principles of the Fair Housing Act and the Equal Opportunity Act. Each office is independently owned and operated. Listing information is deemed reliable but not guaranteed accurate.