
2516 W Lancaster Lane, Oklahoma City, OK 73116
Local realty services provided by:CENTURY 21 First Choice Realty
Listed by: thomas kirby, michael dolan
Office: home, by urbanworks, llc.
MLS#:1258568
Source:OK_OKC
2516 W Lancaster Lane,Oklahoma City, OK 73116
$795,000
- 3 Beds
- 3 Baths
- 2,584 sq. ft.
- Single family
- Active
Price summary
- Price:$795,000
- Price per sq. ft.:$307.66
About this home
Welcome to 2516 Lancaster Lane in the sought-after Penshurst Third Addition! This inviting traditional ranch-style home features 3 bedrooms and 2.5 baths, offering comfortable one-level living with timeless appeal. Freshly updated with new interior paint and new flooring, the home is move-in ready. The roof is approximately 3 years old, providing added peace of mind. Enjoy outdoor living on the open back patio, perfect for relaxing or entertaining. Ideally located just moments from Oklahoma City Golf & Country Club and the Nichols Hills area, this home offers a wonderful opportunity to enjoy an established neighborhood and a convenient central Oklahoma City location. Don't miss this opportunity to make this charming home your own!
Contact an agent
Home facts
- Year built:1961
- Listing ID #:1258568
- Added:1 day(s) ago
- Updated:November 22, 2026 at 04:32 PM
Rooms and interior
- Bedrooms:3
- Total bathrooms:3
- Full bathrooms:2
- Half bathrooms:1
- Flooring:Tile, Vinyl
- Kitchen Description:Dishwasher, Disposal, Microwave
- Living area:2,584 sq. ft.
Heating and cooling
- Heating:Central Gas
Structure and exterior
- Roof:Composition
- Year built:1961
- Building area:2,584 sq. ft.
- Lot area:0.28 Acres
- Lot Features:Interior Lot
- Architectural Style:Ranch
- Construction Materials:Brick & Frame
- Exterior Features:Rain Gutters
- Foundation Description:Slab
Schools
- High school:John Marshall HS
- Middle school:John Marshall MS
- Elementary school:Nichols Hills ES
Utilities
- Water:Public
Finances and disclosures
- Price:$795,000
- Price per sq. ft.:$307.66
Features and amenities
- Appliances:Dishwasher, Disposal, Microwave
- Amenities:Paint Woodwork, Stained Wood
Parking
- Parking description:Concrete
- Garage:Yes
- Garage spaces:2
 Listing content and images Copyright© 2026 MLSOK®. Some or all of the listings displayed may not belong to the firm whose website is being visited. Information provided is for the consumer’s personal, non-commercial use and may not be used for any purpose other than to identify prospective properties consumers may be interested in purchasing. Do not rely upon listing data without independently verifying it.
New listings near 2516 W Lancaster Lane
- New
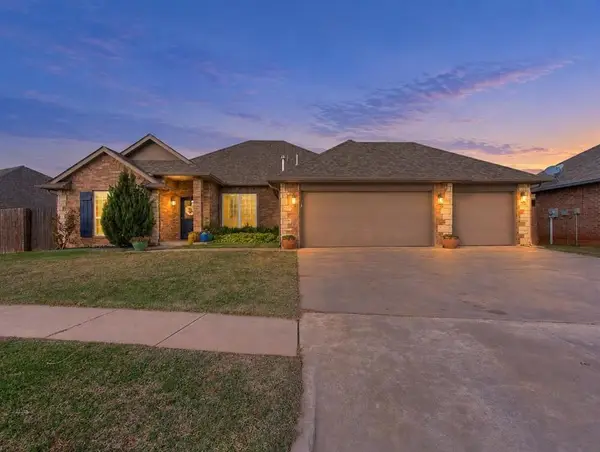 $369,900Active4 beds 3 baths2,200 sq. ft.
12109 NW 137th Street, Piedmont, OK 73078
MLS# 1259105Listed by: GAME CHANGER REAL ESTATE - New
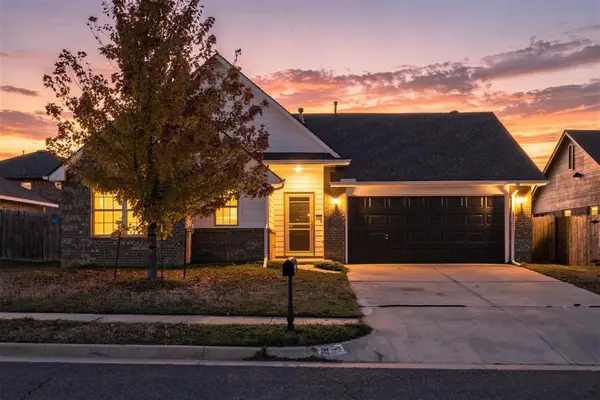 $218,265Active3 beds 2 baths1,361 sq. ft.
8605 SW 45th Terrace, Oklahoma City, OK 73179
MLS# 1259157Listed by: SPEARHEAD REALTY GROUP LLC - New
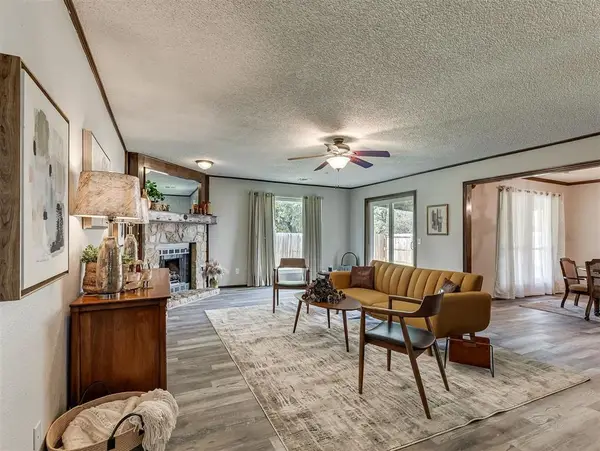 $222,000Active3 beds 2 baths2,172 sq. ft.
11109 Bailey Drive, Oklahoma City, OK 73162
MLS# 1259178Listed by: LIME REALTY - New
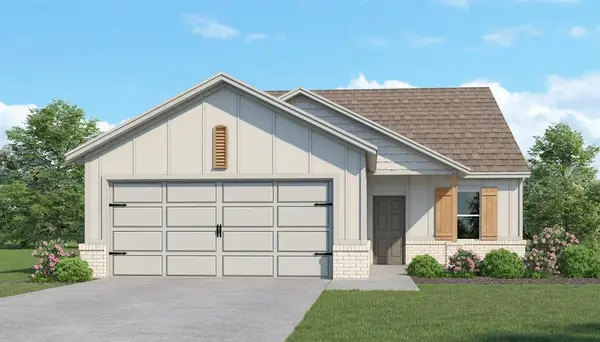 $281,500Active3 beds 2 baths1,589 sq. ft.
4517 NE 26th Street, Oklahoma City, OK 73121
MLS# 1259179Listed by: 405 HOME STORE - New
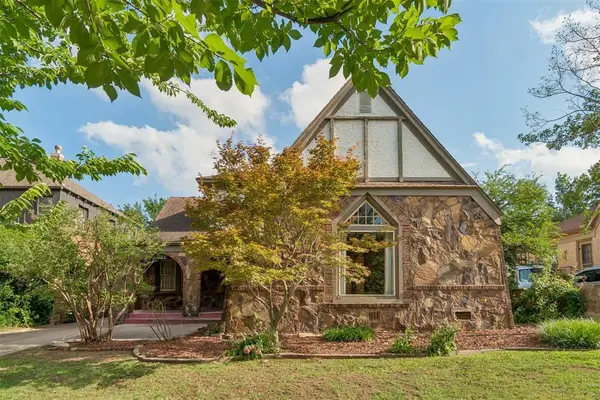 $405,000Active3 beds 2 baths2,618 sq. ft.
2124 NW 27th Street, Oklahoma City, OK 73107
MLS# 1259183Listed by: ARISTON REALTY - New
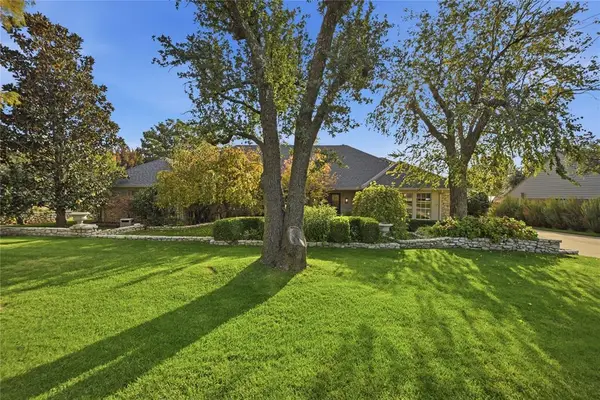 $975,000Active2 beds 3 baths3,026 sq. ft.
2508 W Lancaster Lane, Oklahoma City, OK 73116
MLS# 1258571Listed by: HOME, BY URBANWORKS, LLC - New
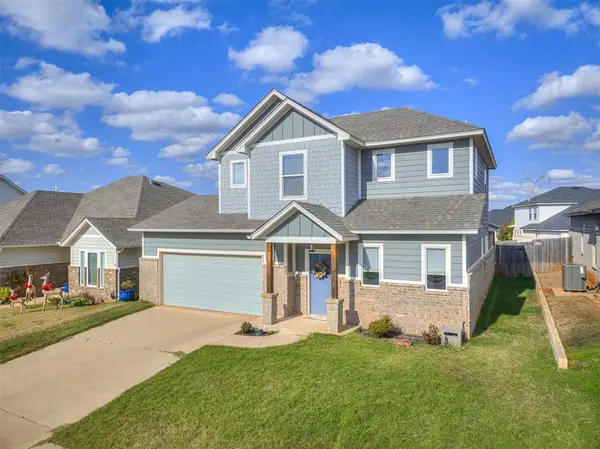 $385,000Active3 beds 3 baths2,184 sq. ft.
8309 NW 151st Street, Edmond, OK 73013
MLS# 1259176Listed by: PIONEER REALTY - New
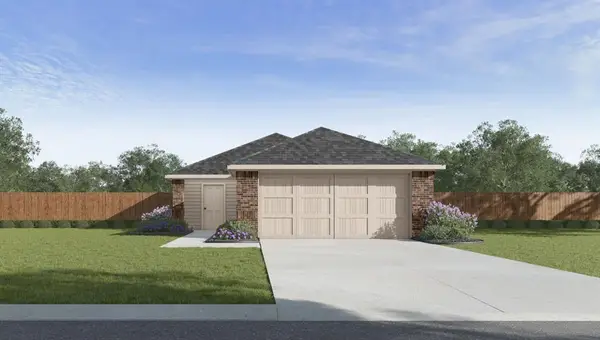 $202,990Active3 beds 2 baths1,280 sq. ft.
8800 SW 31st Street, Oklahoma City, OK 73179
MLS# 1259171Listed by: D.R HORTON REALTY OF OK LLC - New
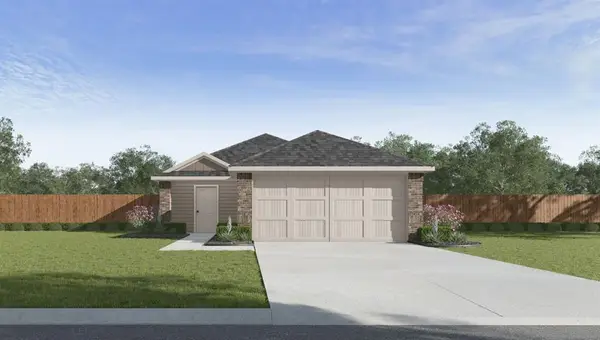 $226,990Active4 beds 2 baths1,572 sq. ft.
8900 SW 31st Street, Oklahoma City, OK 73179
MLS# 1259172Listed by: D.R HORTON REALTY OF OK LLC


Protect your home and budget from life's surprises with an Assurant Home Warranty, backed by a partner that supports you through every step of homeownership. Explore Plans.
©2026 Century 21 Real Estate LLC. All rights reserved. CENTURY 21®, the CENTURY 21 Logo and C21® are service marks owned by Century 21 Real Estate LLC. Century 21 Real Estate LLC fully supports the principles of the Fair Housing Act and the Equal Opportunity Act. Each office is independently owned and operated. Listing information is deemed reliable but not guaranteed accurate.