2517 NW 31st Street, Oklahoma City, OK 73112
Local realty services provided by:CENTURY 21 Altus Prestige Realty
Listed by: joseph keck
Office: keller williams realty elite
MLS#:1242692
Source:OK_OKC
2517 NW 31st Street,Oklahoma City, OK 73112
$265,000
- 3 Beds
- 2 Baths
- 1,617 sq. ft.
- Single family
- Active
Price summary
- Price:$265,000
- Price per sq. ft.:$163.88
About this home
Urban Core Gem. This central OKC location is just minutes from the Plaza District, Tower Theatre, Penn Square Mall, Downtown OKC, Bricktown, Lake Hefner, local restaurants, shopping, golf, and Thunder games. Quick access to the major interstates makes getting around the metro easy. Full of style, character, and timeless charm, this gorgeous red-brick home has been very well cared for. Inside, you will find 3 bedrooms, 2 bathrooms, two living areas, and a formal dining room. A beautiful mock fireplace catches your eye as soon as you walk in and creates a great focal point in the front living room. The remodeled kitchen and bathrooms add modern updates while keeping the home’s original charm. The second living area gives you even more room to relax, work, or entertain company. Outside, the spacious backyard offers plenty of room to entertain, relax, or gather with plenty of room to spread out. Turf in the back and side yards stays green with little to no maintenance. Schedule your private showing today....
Contact an agent
Home facts
- Year built:1941
- Listing ID #:1242692
- Added:1 day(s) ago
- Updated:September 03, 2026 at 07:16 PM
Rooms and interior
- Bedrooms:3
- Total bathrooms:2
- Full bathrooms:2
- Flooring:Carpet, Tile, Wood
- Kitchen Description:Dishwasher, Disposal, Refrigerator
- Living area:1,617 sq. ft.
Structure and exterior
- Roof:Composition
- Year built:1941
- Building area:1,617 sq. ft.
- Lot area:0.16 Acres
- Lot Features:Interior Lot
- Architectural Style:Traditional, Tudor
- Construction Materials:Brick, Brick & Frame, Frame, Masonry Vaneer
- Exterior Features:Rain Gutters
- Foundation Description:Conventional
Schools
- High school:Classen HS Of Advanced Studies,Northwest Classen
- Middle school:Classen MS Of Advanced Studies,John Rex Charter,T
- Elementary school:Cleveland ES,John Rex Charter
Utilities
- Water:Public
Finances and disclosures
- Price:$265,000
- Price per sq. ft.:$163.88
Features and amenities
- Appliances:Dishwasher, Disposal, Refrigerator
Parking
- Parking description:Concrete
- Garage:Yes
- Garage spaces:1
 Listing content and images Copyright© 2026 MLSOK®. Some or all of the listings displayed may not belong to the firm whose website is being visited. Information provided is for the consumer’s personal, non-commercial use and may not be used for any purpose other than to identify prospective properties consumers may be interested in purchasing. Do not rely upon listing data without independently verifying it.
New listings near 2517 NW 31st Street
- Open Sun, 1:30 to 4:30pmNew
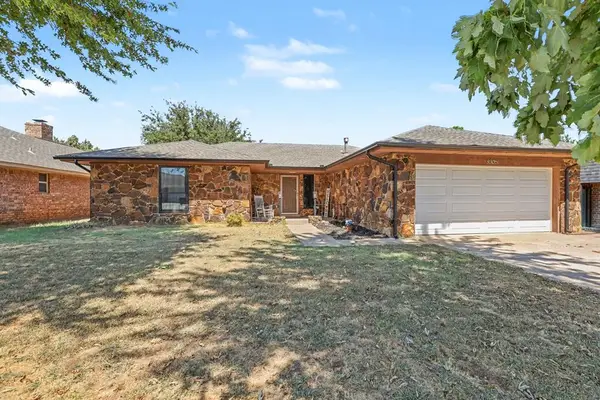 $234,500Active3 beds 2 baths1,923 sq. ft.
3805 NW 115th Street, Oklahoma City, OK 73008
MLS# 1246483Listed by: ERA COURTYARD REAL ESTATE - New
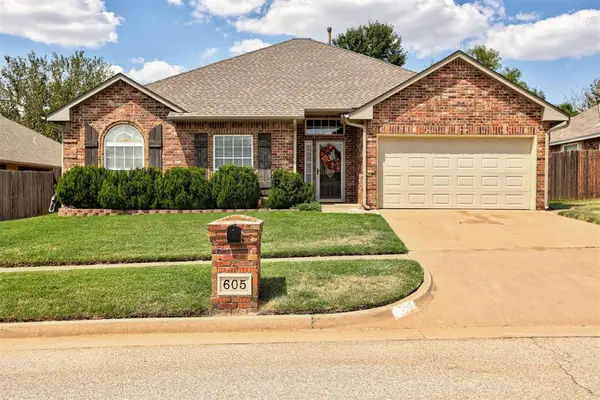 $275,000Active4 beds 2 baths1,691 sq. ft.
605 Vickery Avenue, Yukon, OK 73099
MLS# 1246736Listed by: H&W REALTY BRANCH - New
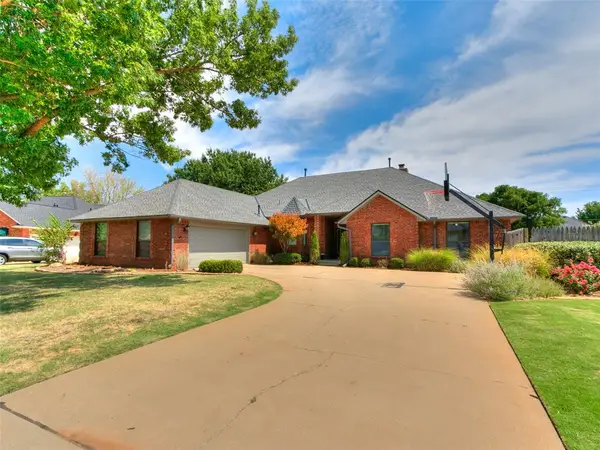 $400,000Active4 beds 3 baths2,807 sq. ft.
11616 Kingswick Drive, Oklahoma City, OK 73162
MLS# 1247016Listed by: WHITTINGTON REALTY - New
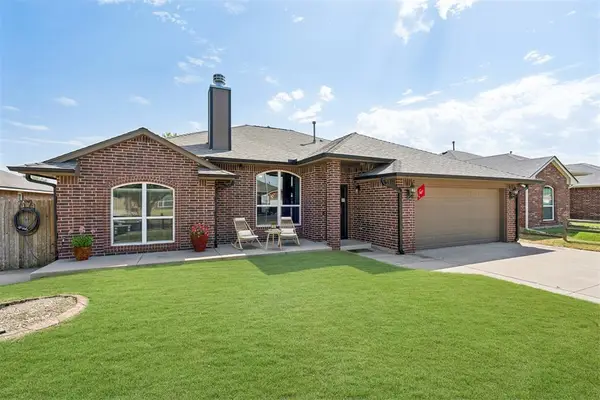 $300,000Active3 beds 2 baths1,750 sq. ft.
11520 SW 11th Street, Yukon, OK 73099
MLS# 1247187Listed by: EXP REALTY, LLC - New
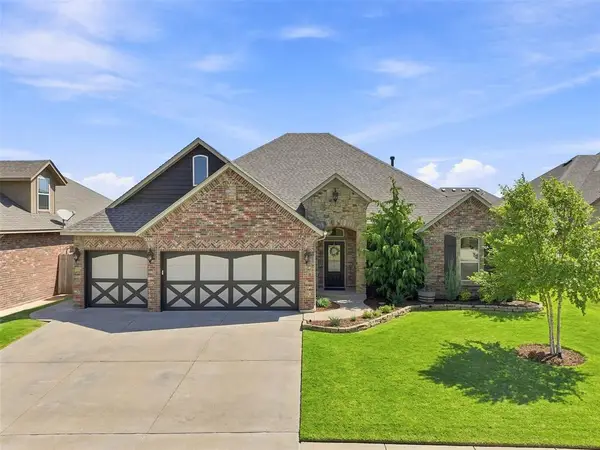 $378,000Active4 beds 3 baths2,523 sq. ft.
6400 Bent Wood Drive, Oklahoma City, OK 73169
MLS# 1247320Listed by: REAL BROKER LLC - New
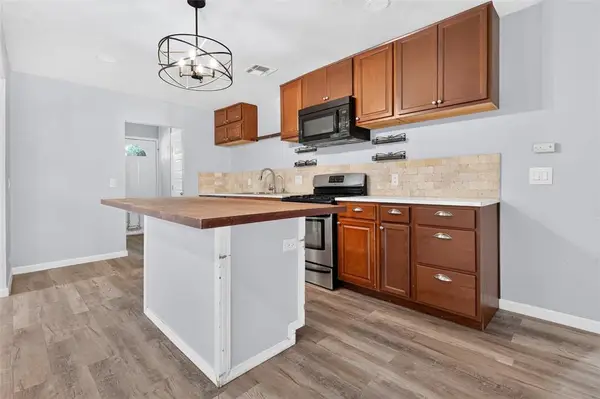
 $185,000Active3 beds 2 baths1,072 sq. ft.
9821 SE 43rd Street, Oklahoma City, OK 73150
MLS# 1247322Listed by: C21/JUDGE FITE EDMOND - New
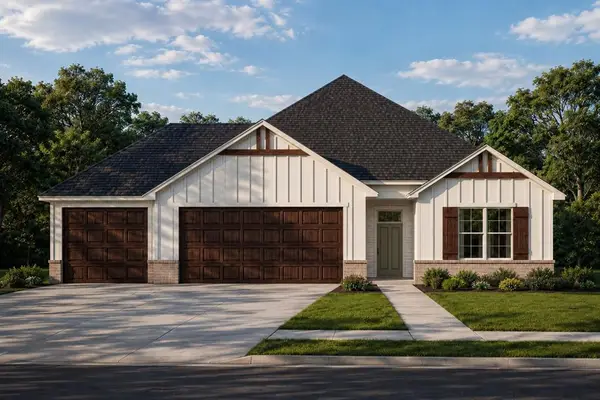 $329,900Active3 beds 2 baths1,625 sq. ft.
12033 NW 119th Street, Yukon, OK 73099
MLS# 1247439Listed by: AUTHENTIC REAL ESTATE GROUP - New
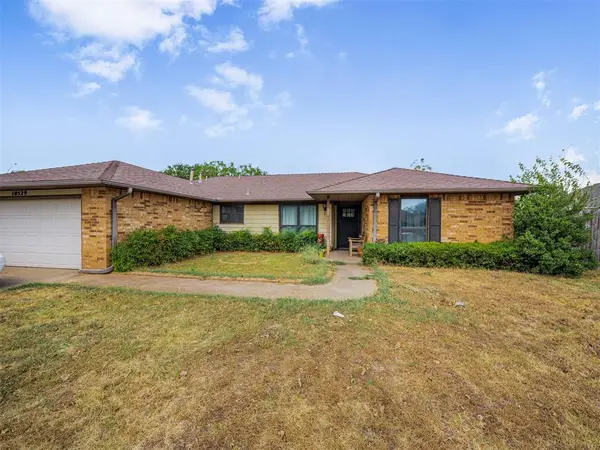 $260,000Active3 beds 2 baths1,672 sq. ft.
10529 NW 40th Street, Yukon, OK 73099
MLS# 1247575Listed by: YOUR PROPERTY STOP REAL ESTATE - New
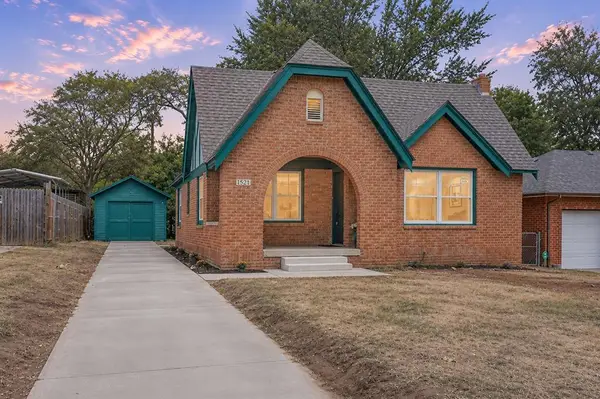 $239,900Active3 beds 2 baths1,236 sq. ft.
1521 NE 11th Street, Oklahoma City, OK 73117
MLS# 1247591Listed by: PARASOL REAL ESTATE LLC - New
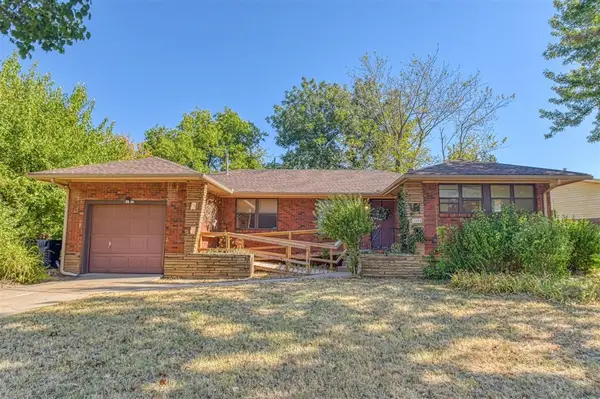 $171,000Active3 beds 2 baths1,250 sq. ft.
3939 Cashion Place, Oklahoma City, OK 73112
MLS# 1247597Listed by: FORGE REALTY GROUP


Protect your home and budget from life's surprises with an Assurant Home Warranty, backed by a partner that supports you through every step of homeownership. Explore Plans.
©2026 Century 21 Real Estate LLC. All rights reserved. CENTURY 21®, the CENTURY 21 Logo and C21® are service marks owned by Century 21 Real Estate LLC. Century 21 Real Estate LLC fully supports the principles of the Fair Housing Act and the Equal Opportunity Act. Each office is independently owned and operated. Listing information is deemed reliable but not guaranteed accurate.