
2524 Kingsley Lane, Oklahoma City, OK 73128
Local realty services provided by:CENTURY 21 Judge Fite Company
Listed by: kathleen forrest
Office: metro brokers of oklahoma
MLS#:1237906
Source:OK_OKC
2524 Kingsley Lane,Oklahoma City, OK 73128
$384,900
- 4 Beds
- 3 Baths
- 3,274 sq. ft.
- Single family
- Active
Price summary
- Price:$384,900
- Price per sq. ft.:$117.56
About this home
NEW ROOF Coming! This sprawling one story home features 4 bedrooms (including 2 primary suites!) as well as a formal study, 3 full bathrooms and a spacious 3 car garage complete with storm shelter. Style & functionality were kept in mind when the home was built as you'll find walk-in closets for every bedroom, a walk-in pantry, soaring ceilings, recessed lighting and rich woodwork throughout that has been well cared for. The kitchen is perfection with ample cabinet space, a large island and newer built-in and upgraded stainless steel appliances. Oh, and the fridge stays!! The impressive layout provides plenty of privacy with one primary ensuite on its own side of the house, the 2nd primary ensuite located at the end of a long hallway with 2 other bedrooms & full bath. A gorgeous study is also privately tucked away in its own corner complete with french doors, real wood flooring and floor to ceiling built-ins. Outside, the expansive covered back patio with ceiling fans creates the perfect outdoor living space, and the newer shed will keep all of your lawn & garden equipment stored away. Seller will provide a carpet allowance with acceptable offer!...
Contact an agent
Home facts
- Year built:1999
- Listing ID #:1237906
- Added:1 day(s) ago
- Updated:July 07, 2026 at 07:27 PM
Rooms and interior
- Bedrooms:4
- Total bathrooms:3
- Full bathrooms:3
- Rooms Total:7
- Flooring:Carpet, Tile, Wood
- Kitchen Description:Dishwasher, Disposal, Microwave, Refrigerator
- Living area:3,274 sq. ft.
Heating and cooling
- Cooling:Central Electric
Structure and exterior
- Year built:1999
- Building area:3,274 sq. ft.
- Lot area:0.27 Acres
- Lot Features:Corner Lot, Interior Lot
- Architectural Style:Traditional
- Construction Materials:Brick
- Exterior Features:Covered Porch, Outbuildings, Patio-Covered
- Foundation Description:Conventional
Schools
- High school:Mustang HS
- Middle school:Mustang North MS
- Elementary school:Mustang Valley ES
Utilities
- Water:Public
Finances and disclosures
- Price:$384,900
- Price per sq. ft.:$117.56
Features and amenities
- Appliances:Dishwasher, Disposal, Microwave, Refrigerator, Water Heater
- Laundry features:Laundry Room
- Amenities:Stained Wood, Whirlpool, Window Treatments
Parking
- Parking description:Concrete
- Garage:Yes
- Garage spaces:3
 Listing content and images Copyright© 2026 MLSOK®. Some or all of the listings displayed may not belong to the firm whose website is being visited. Information provided is for the consumer’s personal, non-commercial use and may not be used for any purpose other than to identify prospective properties consumers may be interested in purchasing. Do not rely upon listing data without independently verifying it.
New listings near 2524 Kingsley Lane
- New
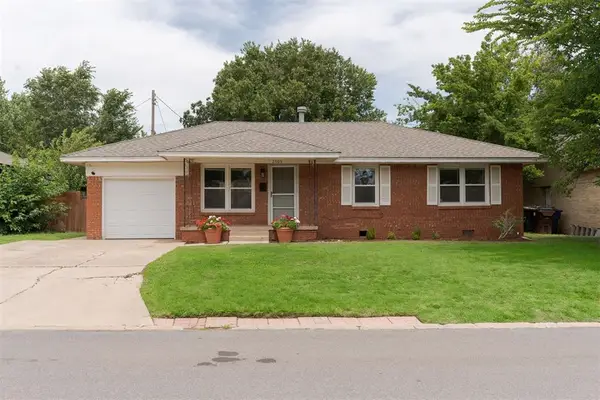 $205,000Active3 beds 2 baths1,081 sq. ft.
2505 Ashley Drive, Oklahoma City, OK 73120
MLS# 1236015Listed by: SAGE SOTHEBY'S REALTY - New
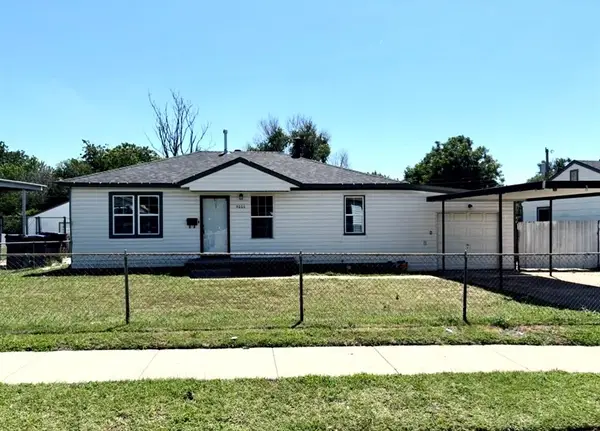 $150,000Active2 beds 1 baths840 sq. ft.
5000 S Land Avenue, Oklahoma City, OK 73119
MLS# 1237492Listed by: PEAK 46 PROPERTIES, LLC - New
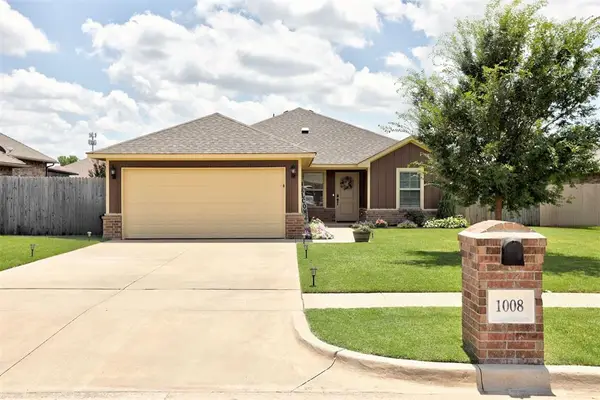 $260,000Active4 beds 2 baths1,423 sq. ft.
1008 SW 14th Street, Oklahoma City, OK 73160
MLS# 1237692Listed by: H&W REALTY BRANCH - New
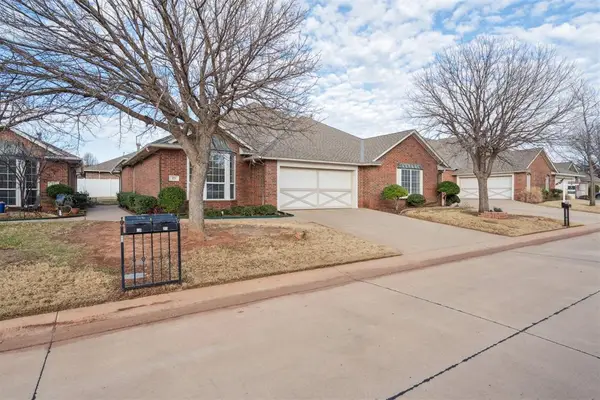 $240,000Active3 beds 2 baths1,943 sq. ft.
25 Red Admiral Way, Edmond, OK 73013
MLS# 1238056Listed by: CHINOWTH & COHEN - New
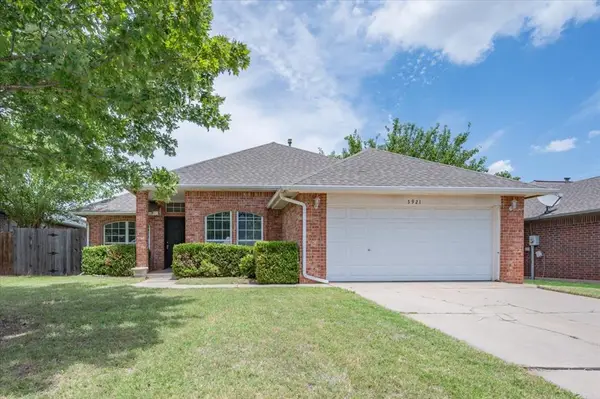 $225,000Active3 beds 2 baths1,872 sq. ft.
5921 SE 86th Street, Oklahoma City, OK 73135
MLS# 1238085Listed by: EXP REALTY, LLC - New
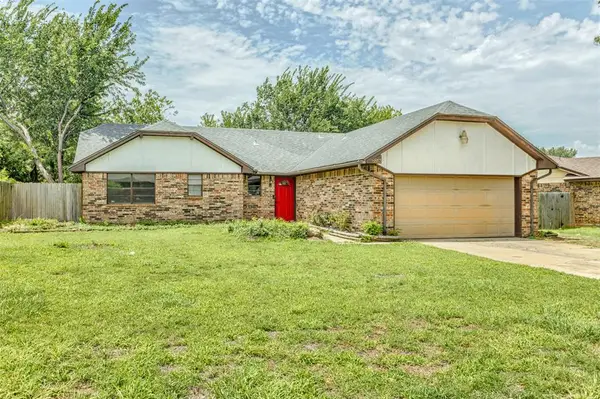 $145,000Active3 beds 2 baths1,328 sq. ft.
8813 Rambling Road, Oklahoma City, OK 73132
MLS# 1238127Listed by: RE/MAX FIRST - New
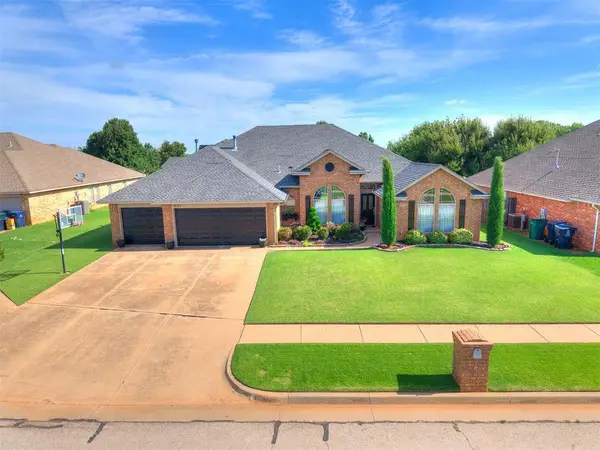 $399,952Active4 beds 3 baths3,006 sq. ft.
9025 SW 22nd Terrace, Oklahoma City, OK 73128
MLS# 1238203Listed by: THUNDER RIDGE REALTY, LLC - New
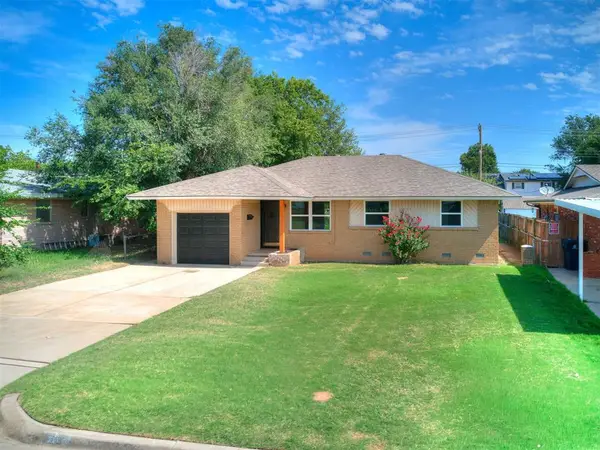 $194,900Active3 beds 2 baths1,036 sq. ft.
3037 SW 65th Place, Oklahoma City, OK 73159
MLS# 1238221Listed by: KELLER WILLIAMS REALTY-MULINIX - New
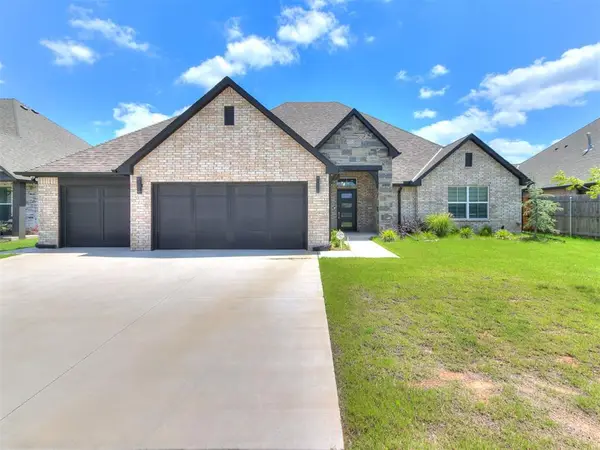 $550,000Active4 beds 3 baths2,799 sq. ft.
3912 Catalina Land, Oklahoma City, OK 73160
MLS# 1238232Listed by: KELLER WILLIAMS CENTRAL OK - New
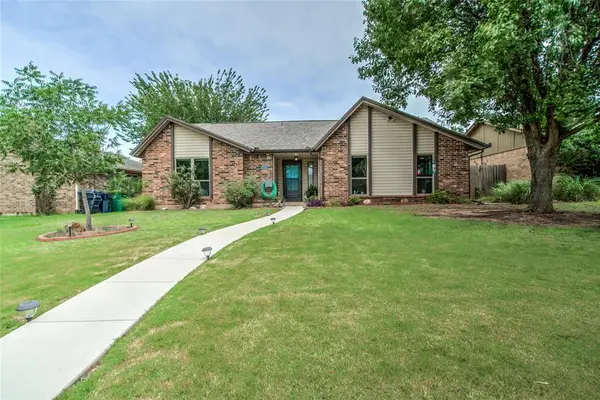 $229,000Active3 beds 2 baths1,510 sq. ft.
517 NW 140th Street, Edmond, OK 73013
MLS# 1238239Listed by: KELLER WILLIAMS CENTRAL OK


Protect your home and budget from life's surprises with an Assurant Home Warranty, backed by a partner that supports you through every step of homeownership. Explore Plans.
©2026 Century 21 Real Estate LLC. All rights reserved. CENTURY 21®, the CENTURY 21 Logo and C21® are service marks owned by Century 21 Real Estate LLC. Century 21 Real Estate LLC fully supports the principles of the Fair Housing Act and the Equal Opportunity Act. Each office is independently owned and operated. Listing information is deemed reliable but not guaranteed accurate.