
2529 NW 130th Street, Oklahoma City, OK 73120
Local realty services provided by:CENTURY 21 Altus Prestige Realty
Listed by: karen blevins
Office: chinowth & cohen
MLS#:1240841
Source:OK_OKC
2529 NW 130th Street,Oklahoma City, OK 73120
$364,900
- 4 Beds
- 3 Baths
- 1,695 sq. ft.
- Single family
- Pending
Upcoming open houses
- Fri, Sep 1801:00 pm - 05:00 pm
- Sat, Sep 1911:00 am - 05:00 pm
- Sun, Sep 2001:00 pm - 05:00 pm
- Fri, Sep 2501:00 pm - 05:00 pm
- Sat, Sep 2611:00 am - 05:00 pm
- Sun, Sep 2701:00 pm - 05:00 pm
Price summary
- Price:$364,900
- Price per sq. ft.:$215.28
About this home
Welcome to Highland Pointe, one of Oklahoma City’s most exciting up-and-coming communities, where residents enjoy fantastic amenities include a pool, clubhouse, basketball court, & playground. Highland Pointe’s prime location offers unmatched access to Edmond Public Schools, along with some of Oklahoma City’s best restaurants, retail shops, entertainment venues, and even Costco, just minutes away. The Riverdale plan at 2529 NW 130th Street, is a stunning modern home offering 1,695 square feet (mol) of beautifully designed living space. With 4 spacious bedrooms, 2.5 bathrooms, and a versatile bonus room upstairs, complete with its own private balcony, it’s a home that effortlessly blends comfort, function, and style. The open-concept layout ensures a seamless flow from the kitchen to the living and dining areas, creating the perfect setting for both everyday living & hosting guests. The chef-inspired kitchen is a true highlight, featuring a stainless appliances including a gas range, and kitchen refrigerator, designer backsplash tile, under-cabinet lighting, and a spacious pantry, all designed to make cooking and entertaining both easy and enjoyable. As the day winds down, retreat to the luxurious primary suite & indulge in the spa-inspired bathroom, thoughtfully designed to provide ultimate relaxation. Upstairs, a sleek modern staircase leads to additional bedrooms and bonus room, offering privacy & versatility for your family or guests. Additional features include a sprinkler system, electric linear fireplace, tankless water heater, fenced yard, post-tension engineered foundation provide peace of mind, & white blinds, making this home as practical as it is elegant. With modern finishes, smart design, and thoughtful details throughout, this home is built for a lifestyle of elegance and convenience. Highland Pointe, a gated communitiy, has quickly become a favorite for professionals and families alike, those who love the energy of Oklahoma City. Welcome Home!...
Contact an agent
Home facts
- Year built:2025
- Listing ID #:1240841
- Added:46 day(s) ago
- Updated:September 17, 2026 at 04:14 AM
Rooms and interior
- Bedrooms:4
- Total bathrooms:3
- Full bathrooms:2
- Half bathrooms:1
- Flooring:Carpet, Tile, Vinyl
- Kitchen Description:Dishwasher, Disposal, Microwave, Refrigerator
- Living area:1,695 sq. ft.
Structure and exterior
- Roof:Composition
- Year built:2025
- Building area:1,695 sq. ft.
- Lot area:0.07 Acres
- Lot Features:Interior Lot
- Architectural Style:Modern
- Construction Materials:Frame
- Foundation Description:Post Tension
Schools
- High school:Santa Fe HS
- Middle school:Summit MS
- Elementary school:Angie Debo ES
Utilities
- Water:Public
Finances and disclosures
- Price:$364,900
- Price per sq. ft.:$215.28
Features and amenities
- Appliances:Dishwasher, Disposal, Microwave, Refrigerator
- Amenities:Paint Woodwork
Parking
- Parking description:Concrete
- Garage:Yes
- Garage spaces:2
 Listing content and images Copyright© 2026 MLSOK®. Some or all of the listings displayed may not belong to the firm whose website is being visited. Information provided is for the consumer’s personal, non-commercial use and may not be used for any purpose other than to identify prospective properties consumers may be interested in purchasing. Do not rely upon listing data without independently verifying it.
New listings near 2529 NW 130th Street
- New
 $549,900Active3 beds 3 baths2,485 sq. ft.
12809 Cobblestone Curve Road, Oklahoma City, OK 73142
MLS# 1241445Listed by: HB REALTY OKC - New
 $234,000Active3 beds 2 baths1,519 sq. ft.
5520 N Tulsa Avenue, Oklahoma City, OK 73112
MLS# 1248992Listed by: PREMIER REALTY LLC - New
 $135,000Active3 beds 2 baths1,012 sq. ft.
1217 SW 46 Street, Oklahoma City, OK 73109
MLS# 1249565Listed by: REALTY EXPERTS, INC - New
 $294,500Active3 beds 2 baths1,875 sq. ft.
11116 NW 97th Street, Yukon, OK 73099
MLS# 1249581Listed by: SALT REAL ESTATE INC - New
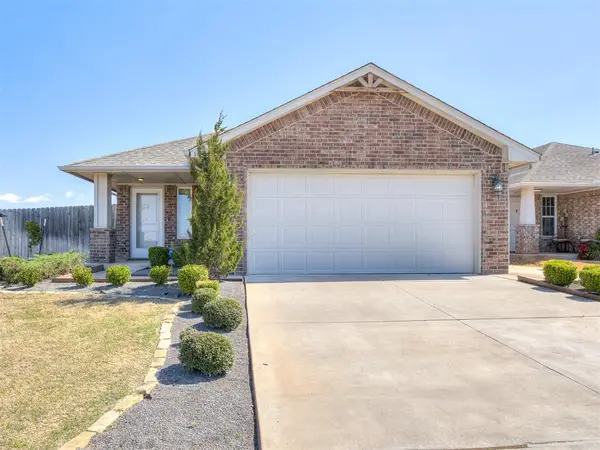 $259,900Active3 beds 2 baths1,340 sq. ft.
19628 Brookville Drive, Edmond, OK 73012
MLS# 1249456Listed by: BOLD REAL ESTATE, LLC - New
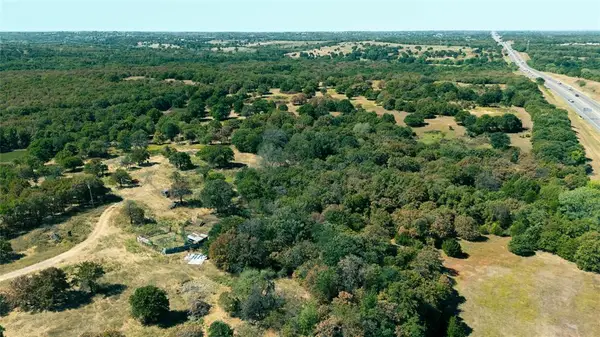 $699,999Active40.25 Acres
15901 N Indian Meridian Road, Luther, OK 73054
MLS# 1249584Listed by: BLACK BUFFALO REAL ESTATE - New
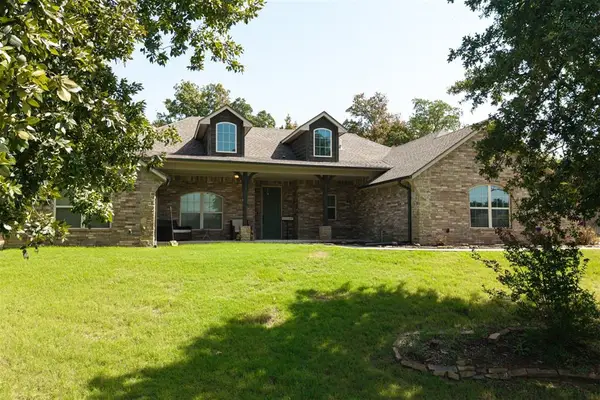 $440,000Active4 beds 3 baths2,392 sq. ft.
15117 SE 58th Street, Choctaw, OK 73020
MLS# 1248925Listed by: HIVE REAL ESTATE - New
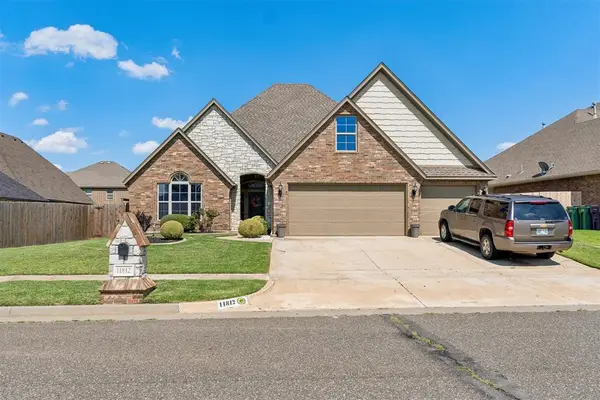 $310,000Active4 beds 2 baths2,320 sq. ft.
11812 Cherry Point Lane, Yukon, OK 73099
MLS# 1249549Listed by: THE BROKERAGE - New
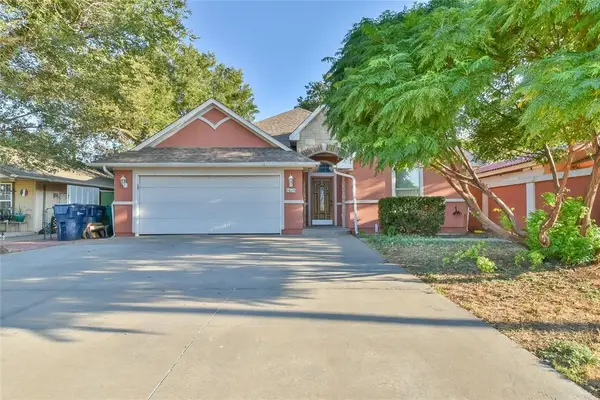 $269,900Active4 beds 3 baths1,903 sq. ft.
1615 SW 23rd Street, Oklahoma City, OK 73108
MLS# 1249578Listed by: HAMILWOOD REAL ESTATE - New
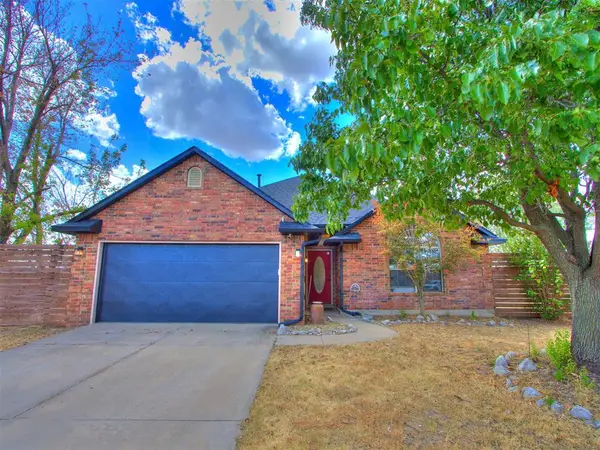 $282,500Active3 beds 2 baths1,831 sq. ft.
3217 Carey Place, Oklahoma City, OK 73160
MLS# 1249579Listed by: BLACK LABEL REALTY


Protect your home and budget from life's surprises with an Assurant Home Warranty, backed by a partner that supports you through every step of homeownership. Explore Plans.
©2026 Century 21 Real Estate LLC. All rights reserved. CENTURY 21®, the CENTURY 21 Logo and C21® are service marks owned by Century 21 Real Estate LLC. Century 21 Real Estate LLC fully supports the principles of the Fair Housing Act and the Equal Opportunity Act. Each office is independently owned and operated. Listing information is deemed reliable but not guaranteed accurate.