
2624 SW 111th Street, Oklahoma City, OK 73170
Local realty services provided by:CENTURY 21 First Choice Realty
Listed by: sierra snowden
Office: sage sotheby's realty
MLS#:1239698
Source:OK_OKC
2624 SW 111th Street,Oklahoma City, OK 73170
$299,000
- 3 Beds
- 3 Baths
- 2,309 sq. ft.
- Single family
- Active
Price summary
- Price:$299,000
- Price per sq. ft.:$129.49
About this home
Vaulted ceilings, expansive living spaces, custom built-ins, and a floor-to-ceiling stone fireplace define the interior of this well-maintained home at 2624 SW 111th Street. The flexible floor plan includes multiple living and dining areas, generous storage throughout, a spacious primary suite with dual vanities, and a kitchen offering ample cabinet and counter space. Large windows bring natural light into the living areas while overlooking a private courtyard and landscaped grounds. Additional features include a two-car garage, mature trees, established landscaping, and convenient access to shopping, dining, parks, and major roadways. A unique opportunity to update and personalize a home with distinctive architectural character and a highly functional layout.
Contact an agent
Home facts
- Year built:1982
- Listing ID #:1239698
- Added:10 day(s) ago
- Updated:July 28, 2026 at 12:41 PM
Rooms and interior
- Bedrooms:3
- Total bathrooms:3
- Full bathrooms:2
- Half bathrooms:1
- Living area:2,309 sq. ft.
Heating and cooling
- Cooling:Central Electric
Structure and exterior
- Roof:Composition
- Year built:1982
- Building area:2,309 sq. ft.
- Lot area:0.22 Acres
- Lot Features:Interior Lot
- Architectural Style:Contemporary
- Construction Materials:Brick & Frame
- Exterior Features:Patio-Covered
- Foundation Description:Slab
Schools
- High school:Westmoore HS
- Middle school:Brink JHS
- Elementary school:Fisher ES
Finances and disclosures
- Price:$299,000
- Price per sq. ft.:$129.49
Parking
- Garage:Yes
- Garage spaces:2
 Listing content and images Copyright© 2026 MLSOK®. Some or all of the listings displayed may not belong to the firm whose website is being visited. Information provided is for the consumer’s personal, non-commercial use and may not be used for any purpose other than to identify prospective properties consumers may be interested in purchasing. Do not rely upon listing data without independently verifying it.
New listings near 2624 SW 111th Street
- New
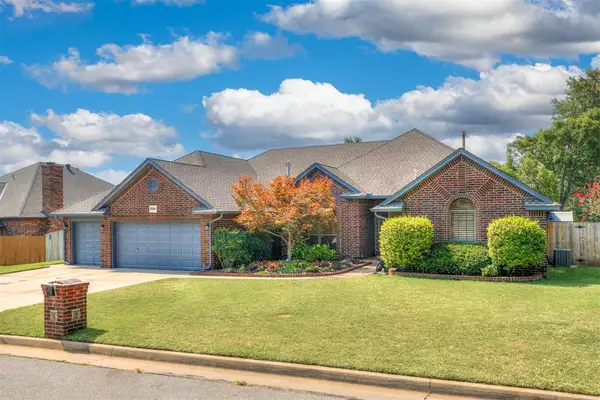 $387,000Active4 beds 3 baths2,768 sq. ft.
6508 NW 111th Street, Oklahoma City, OK 73162
MLS# 1239853Listed by: ARISTON REALTY - New
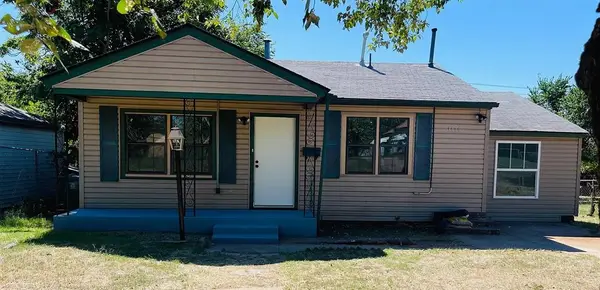 $135,000Active3 beds 2 baths960 sq. ft.
3116 NE 16th Street, Oklahoma City, OK 73117
MLS# 1241233Listed by: NEXUS REALTY - New
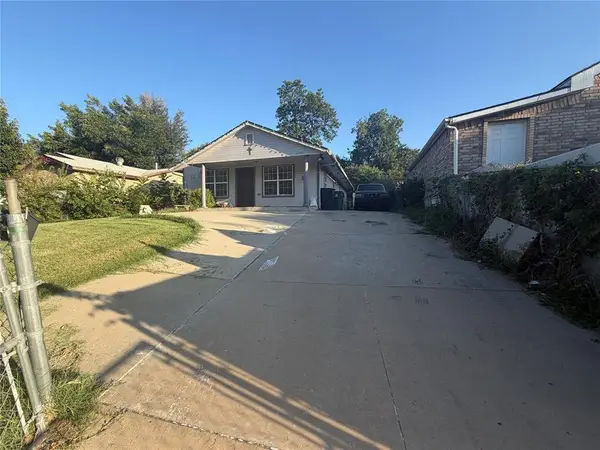 $160,000Active4 beds 2 baths1,248 sq. ft.
2240 SW 25th Street, Oklahoma City, OK 73108
MLS# 1241532Listed by: HOMESTEAD + CO - New
 $249,900Active3 beds 2 baths1,410 sq. ft.
12404 Rockgate, Yukon, OK 73099
MLS# 1241519Listed by: LUXURY REAL ESTATE - New
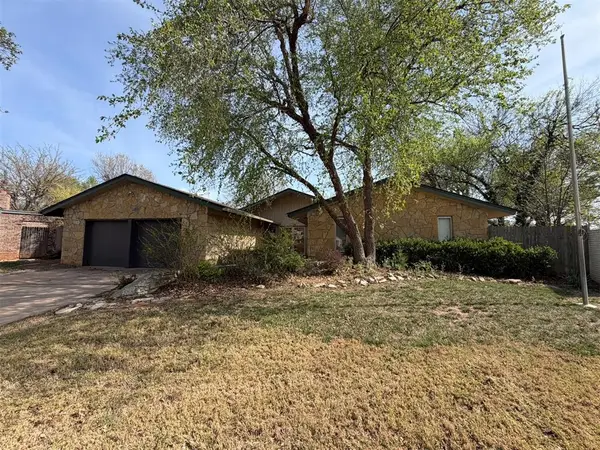 $205,000Active3 beds 3 baths2,699 sq. ft.
3704 NW 69th Street, Oklahoma City, OK 73116
MLS# 1223048Listed by: RE/MAX PROS - New
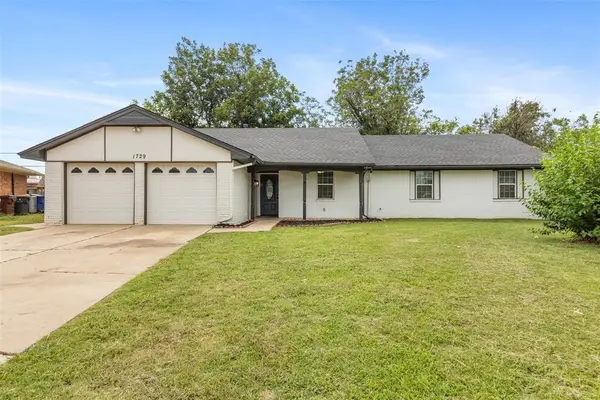 $260,000Active5 beds 2 baths1,843 sq. ft.
1729 Gladstone Terrace, Oklahoma City, OK 73120
MLS# 1241392Listed by: PIEDMONT HOME AND LAND LLC - New
 $145,000Active3 beds 1 baths958 sq. ft.
2441 SW 51st Street, Oklahoma City, OK 73119
MLS# 1241507Listed by: KELLER WILLIAMS CENTRAL OK - New
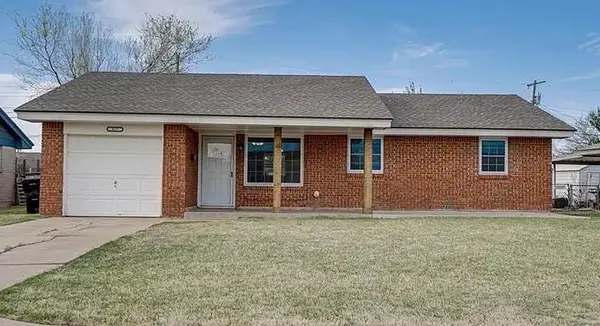 $154,900Active3 beds 2 baths900 sq. ft.
927 SW 1st Street, Oklahoma City, OK 73160
MLS# 1241514Listed by: HEATHER & COMPANY REALTY GROUP  $328,990Pending4 beds 3 baths2,475 sq. ft.
10300 NW 24th Terrace, Yukon, OK 73099
MLS# 1241502Listed by: D.R HORTON REALTY OF OK LLC- New
 $356,000Active3 beds 3 baths2,591 sq. ft.
201 SW 137th Terrace, Oklahoma City, OK 73170
MLS# 1240578Listed by: OPENDOOR BROKERAGE, LLC


Protect your home and budget from life's surprises with an Assurant Home Warranty, backed by a partner that supports you through every step of homeownership. Explore Plans.
©2026 Century 21 Real Estate LLC. All rights reserved. CENTURY 21®, the CENTURY 21 Logo and C21® are service marks owned by Century 21 Real Estate LLC. Century 21 Real Estate LLC fully supports the principles of the Fair Housing Act and the Equal Opportunity Act. Each office is independently owned and operated. Listing information is deemed reliable but not guaranteed accurate.