
2628 NW 28th Street, Oklahoma City, OK 73107
Local realty services provided by:CENTURY 21 First Choice Realty
Listed by: jennifer falkenstein
Office: cherrywood
MLS#:1246916
Source:OK_OKC
Price summary
- Price:$545,000
- Price per sq. ft.:$181.97
About this home
Step into a storybook. Nestled on one of the most picturesque streets in coveted Cleveland UCD, this enchanting 1939 English Tudor sits on an oversized lot beneath mature trees, blending timeless character with modern comfort. Lovingly renovated in 2019, the light-filled kitchen features quartz countertops, farmhouse sink, gas range, under-cabinet lighting, large island, pantry and abundant storage. A spacious dining room is ready for holiday gatherings and dinner parties, while the adjoining coffee and cocktail bar with wine storage and a beverage fridge makes entertaining effortless. The main level offers two inviting living spaces. The front living room is filled with natural light and centered around a charming mock fireplace, while the rear living room features a gorgeous coffered ceiling and peaceful backyard views. Refinished original hardwood floors flow throughout, preserving the home's rich history, while a beautifully updated powder bath adds convenience. Upstairs are three spacious bedrooms, including a dreamy primary retreat with spa-inspired ensuite, dual shower heads and oversized walk-in closet. A second renovated bath with soaking tub and upstairs laundry add everyday convenience. The finished basement offers endless flexibility as a media room, gym, guest space or 4th bedroom, plus upgraded drainage, new sump pump and tons of dry storage.
Outside, enjoy an oversized backyard, covered patio, one-car garage and plenty of room for gardening, gatherings, or quiet evenings under the trees. Thoughtful updates include zoned HVAC with newer ductwork and a new unit in 2025, upgraded PEX plumbing, newer electrical wiring and panel, dimmable lighting and Wi-Fi enabled sprinkler system. Cleveland UCD is one of Oklahoma City's most beloved historic neighborhoods, known for its welcoming community, neighborhood events, tree-lined streets, and timeless charm with Cleveland Elementary just a few blocks away. Some homes check the boxes. This one tells a story....
Contact an agent
Home facts
- Year built:1939
- Listing ID #:1246916
- Added:1 day(s) ago
- Updated:September 04, 2026 at 05:10 AM
Rooms and interior
- Bedrooms:3
- Total bathrooms:3
- Full bathrooms:2
- Half bathrooms:1
- Flooring:Tile, Wood
- Kitchen Description:Dishwasher, Disposal, Microwave
- Living area:2,995 sq. ft.
Structure and exterior
- Roof:Composition
- Year built:1939
- Building area:2,995 sq. ft.
- Lot area:0.26 Acres
- Lot Features:Cul-De-Sac, Interior Lot
- Architectural Style:Tudor
- Construction Materials:Brick
- Exterior Features:Rain Gutters, Wet Bar
- Foundation Description:Conventional
Schools
- High school:Northwest Classen HS
- Middle school:Taft MS
- Elementary school:Cleveland ES
Utilities
- Water:Public
Finances and disclosures
- Price:$545,000
- Price per sq. ft.:$181.97
Features and amenities
- Appliances:Dishwasher, Disposal, Microwave, Water Heater
- Amenities:Combo Woodwork, Paint Woodwork
Parking
- Parking description:Concrete
- Garage:Yes
- Garage spaces:1
 Listing content and images Copyright© 2026 MLSOK®. Some or all of the listings displayed may not belong to the firm whose website is being visited. Information provided is for the consumer’s personal, non-commercial use and may not be used for any purpose other than to identify prospective properties consumers may be interested in purchasing. Do not rely upon listing data without independently verifying it.
New listings near 2628 NW 28th Street
- New
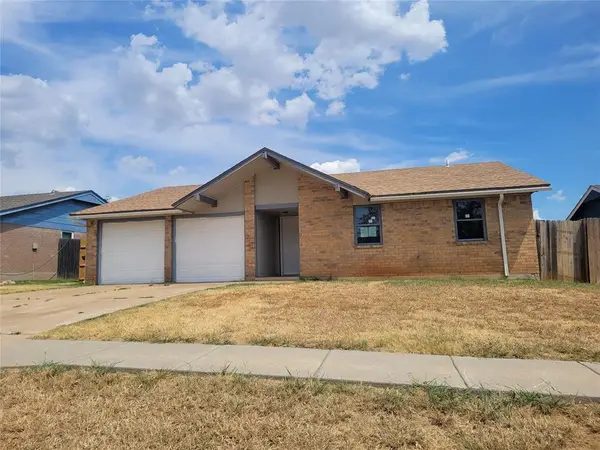 $135,000Active3 beds 2 baths1,265 sq. ft.
10012 S Douglas Avenue, Oklahoma City, OK 73139
MLS# 1247568Listed by: STRATOS REALTY GROUP - New
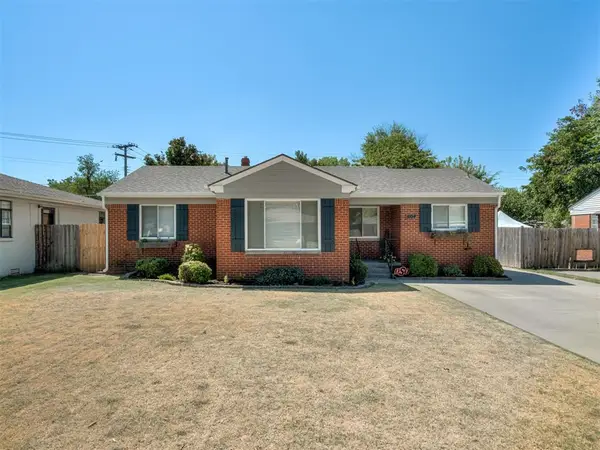 $210,500Active3 beds 1 baths1,203 sq. ft.
4104 NW 21st Street, Oklahoma City, OK 73107
MLS# 1247589Listed by: SIMMS REALTY - New
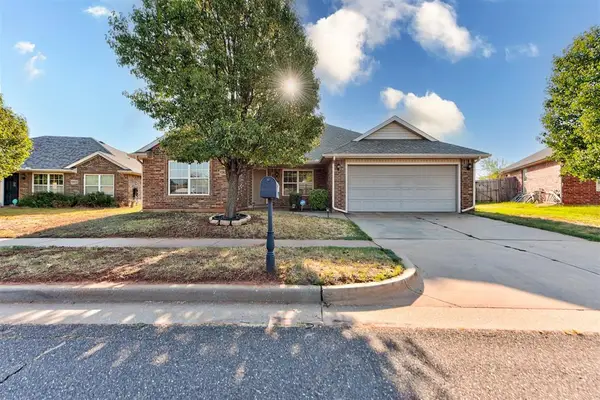 $235,000Active4 beds 2 baths1,717 sq. ft.
13628 Bradbury Lane, Piedmont, OK 73078
MLS# 1247697Listed by: KELLER WILLIAMS REALTY ELITE - New
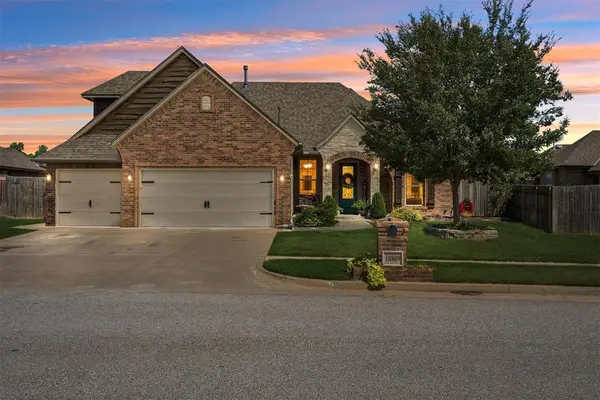 $418,780Active4 beds 3 baths2,376 sq. ft.
10809 SW 20th Street, Yukon, OK 73099
MLS# 1247011Listed by: METRO FIRST REALTY - New
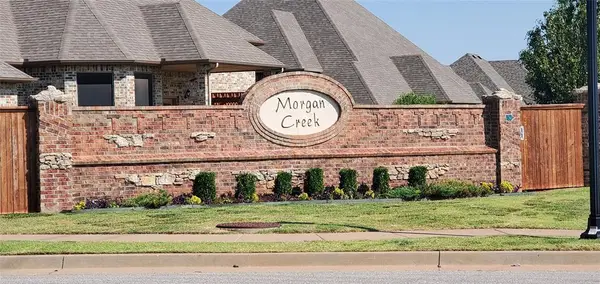 $89,900Active0.29 Acres
9205 SW 34th Street, Oklahoma City, OK 73179
MLS# 1247753Listed by: CLEAR SOURCE REALTY, LLC - New
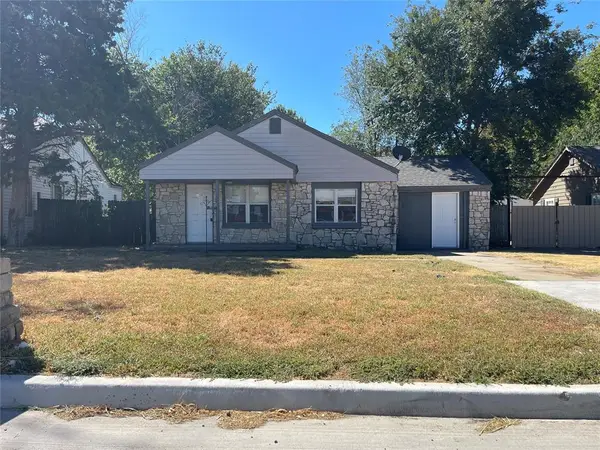 $79,000Active2 beds 1 baths986 sq. ft.
2504 SW 35th Street, Oklahoma City, OK 73119
MLS# 1247755Listed by: REALTY DEPOT LLC - Open Sun, 1:30 to 4:30pmNew
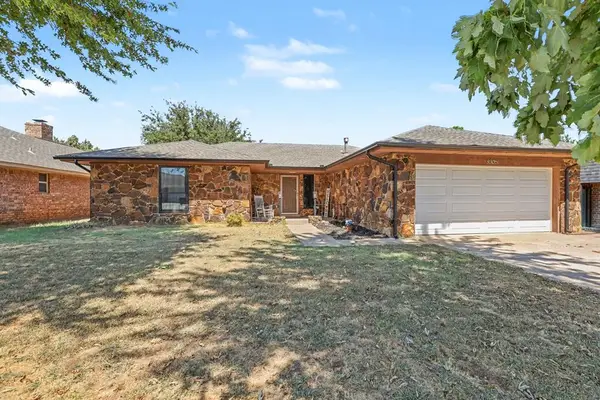 $234,500Active3 beds 2 baths1,923 sq. ft.
8305 NW 115th Street, Oklahoma City, OK 73008
MLS# 1246483Listed by: ERA COURTYARD REAL ESTATE - New
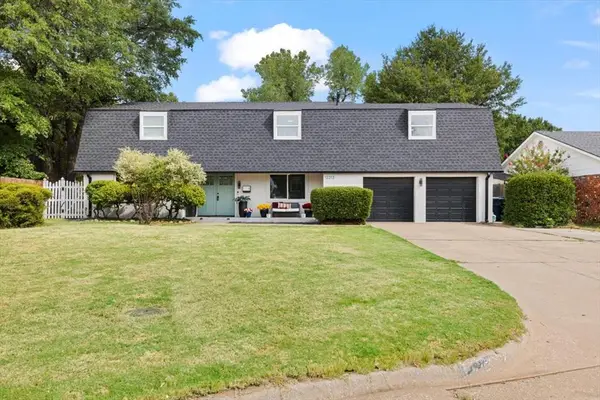 $469,900Active5 beds 3 baths3,554 sq. ft.
12213 Greystone Terrace, Oklahoma City, OK 73120
MLS# 1244646Listed by: KELLER WILLIAMS REALTY ELITE - New
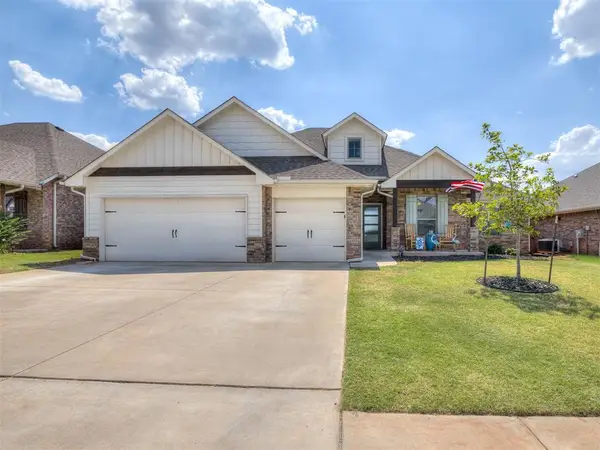 $347,500Active4 beds 2 baths1,906 sq. ft.
1624 NE 35th Street, Oklahoma City, OK 73160
MLS# 1247345Listed by: EPIQUE REALTY - New
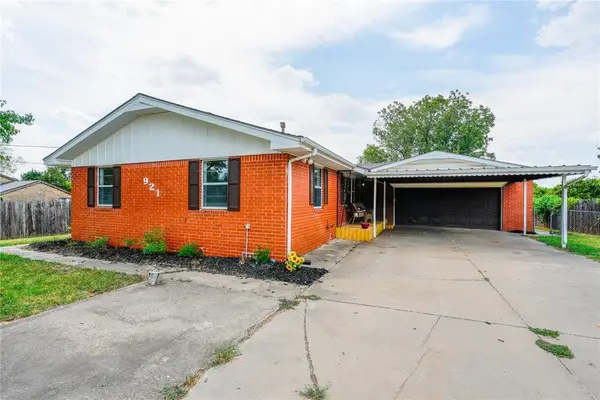 $269,900Active3 beds 2 baths1,170 sq. ft.
921 S Post Road, Oklahoma City, OK 73130
MLS# 1247641Listed by: UPTOWN REAL ESTATE, LLC


Protect your home and budget from life's surprises with an Assurant Home Warranty, backed by a partner that supports you through every step of homeownership. Explore Plans.
©2026 Century 21 Real Estate LLC. All rights reserved. CENTURY 21®, the CENTURY 21 Logo and C21® are service marks owned by Century 21 Real Estate LLC. Century 21 Real Estate LLC fully supports the principles of the Fair Housing Act and the Equal Opportunity Act. Each office is independently owned and operated. Listing information is deemed reliable but not guaranteed accurate.