
2708 N Hudson Avenue, Oklahoma City, OK 73103
Local realty services provided by:CENTURY 21 First Choice Realty
Listed by: pat slack
Office: re/max pros
MLS#:1232924
Source:OK_OKC
2708 N Hudson Avenue,Oklahoma City, OK 73103
$221,500
- 3 Beds
- 2 Baths
- 1,538 sq. ft.
- Single family
- Active
Price summary
- Price:$221,500
- Price per sq. ft.:$144.02
About this home
Welcome this spacious, open living area that flows seamlessly from the living room to the dining space and updated kitchen. This home features three bedrooms and two full bathrooms, offering comfortable and functional living. Enjoy relaxing on the large covered front porch, and take advantage of the two car detached garage for extra storage or parking. Located near the Paseo Arts District and Uptown 23rd—home to the Tower Theatre—you’ll have easy access to highways, OCU, OU Medical, downtown, and a wide variety of shops and restaurants.
Contact an agent
Home facts
- Year built:1925
- Listing ID #:1232924
- Added:14 day(s) ago
- Updated:July 27, 2026 at 12:42 PM
Rooms and interior
- Bedrooms:3
- Total bathrooms:2
- Full bathrooms:2
- Living area:1,538 sq. ft.
Heating and cooling
- Cooling:Central Electric
- Heating:Floor Furnace
Structure and exterior
- Roof:Composition
- Year built:1925
- Building area:1,538 sq. ft.
- Lot area:0.16 Acres
- Lot Features:Interior Lot
- Architectural Style:Traditional
- Construction Materials:Frame
- Exterior Features:Covered Porch
- Foundation Description:Conventional
Schools
- High school:Douglass HS
- Middle school:Douglass MS
- Elementary school:Wilson ES
Finances and disclosures
- Price:$221,500
- Price per sq. ft.:$144.02
Parking
- Garage:Yes
- Garage spaces:2
 Listing content and images Copyright© 2026 MLSOK®. Some or all of the listings displayed may not belong to the firm whose website is being visited. Information provided is for the consumer’s personal, non-commercial use and may not be used for any purpose other than to identify prospective properties consumers may be interested in purchasing. Do not rely upon listing data without independently verifying it.
New listings near 2708 N Hudson Avenue
- New
 $219,000Active3 beds 2 baths1,215 sq. ft.
3601 NW 21st Street, Oklahoma City, OK 73107
MLS# 1239648Listed by: THE INTEGRITY COLLECTIVE CO - New
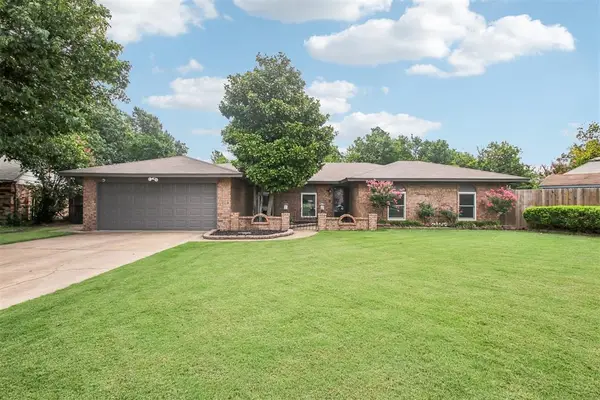 $260,000Active3 beds 2 baths2,004 sq. ft.
9516 S Mckinley, Oklahoma City, OK 73139
MLS# 1240197Listed by: HEATHER & COMPANY REALTY GROUP - New
 $130,000Active3 beds 2 baths988 sq. ft.
716 Lloyd Avenue, Oklahoma City, OK 73130
MLS# 1241074Listed by: COPPER CREEK REAL ESTATE - New
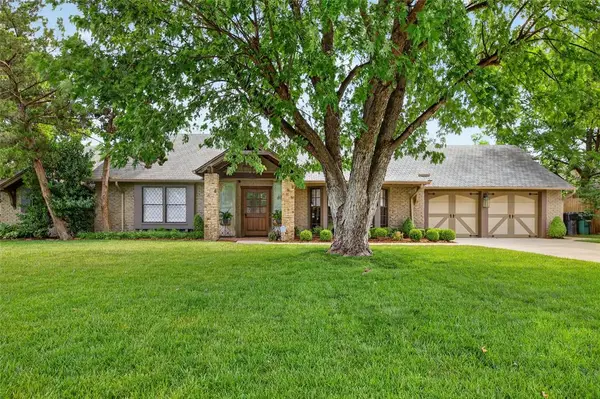 $850,000Active4 beds 3 baths3,057 sq. ft.
2606 Warwick Drive, Oklahoma City, OK 73116
MLS# 1241143Listed by: C&C LLC - New
 $99,500Active0.69 Acres
14812 Everton Drive, Jones, OK 73049
MLS# 1241149Listed by: YOUR HOME SOLD GUARANTEED-KERR - New
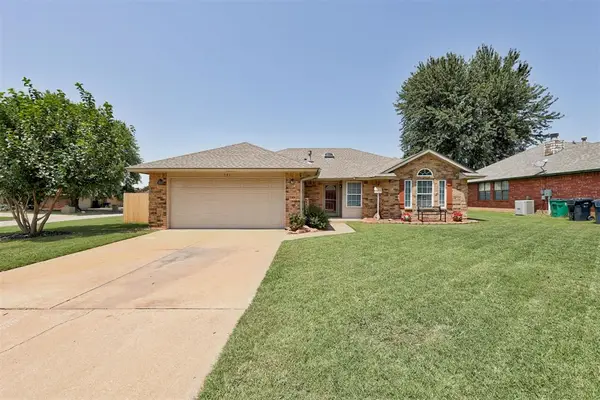 $245,000Active4 beds 2 baths1,556 sq. ft.
541 NW 169th Street, Edmond, OK 73012
MLS# 1241207Listed by: KELLER WILLIAMS CENTRAL OK - New
 $162,000Active3 beds 2 baths1,111 sq. ft.
227 W Campbell Drive, Oklahoma City, OK 73110
MLS# 1241296Listed by: HEATHER & COMPANY REALTY GROUP - New
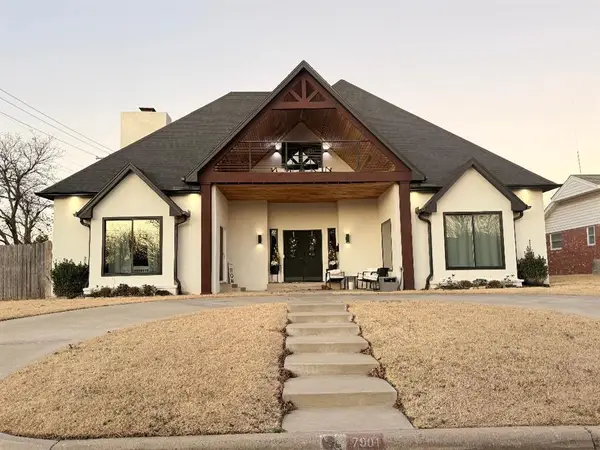 $499,000Active6 beds 4 baths3,326 sq. ft.
7901 W Lakeshore Drive, Oklahoma City, OK 73132
MLS# 1239524Listed by: METRO FIRST REALTY - New
 $119,900Active3 beds 3 baths1,023 sq. ft.
6031 NW 53rd Street, Oklahoma City, OK 73122
MLS# 1241316Listed by: FIRST SOURCE REAL ESTATE INC. - New
 $200,000Active3 beds 2 baths1,593 sq. ft.
25 Corona Drive, Oklahoma City, OK 73149-1805
MLS# 1241350Listed by: LUXURY REAL ESTATE


Protect your home and budget from life's surprises with an Assurant Home Warranty, backed by a partner that supports you through every step of homeownership. Explore Plans.
©2026 Century 21 Real Estate LLC. All rights reserved. CENTURY 21®, the CENTURY 21 Logo and C21® are service marks owned by Century 21 Real Estate LLC. Century 21 Real Estate LLC fully supports the principles of the Fair Housing Act and the Equal Opportunity Act. Each office is independently owned and operated. Listing information is deemed reliable but not guaranteed accurate.