
2733 Guilford Lane, Oklahoma City, OK 73120
Local realty services provided by:CENTURY 21 Judge Fite Company
Listed by: patrick bates
Office: nichols hills properties llc.
MLS#:1255992
Source:OK_OKC
2733 Guilford Lane,Oklahoma City, OK 73120
$1,425,000
- 5 Beds
- 6 Baths
- 4,187 sq. ft.
- Single family
- Active
Price summary
- Price:$1,425,000
- Price per sq. ft.:$340.34
About this home
Rebuilt in 2008, this extraordinary home was designed for the efficient buyer in mind. Equipped with five bedrooms, a home office and a formal dining room this residence has no wasted space. Natural light fills the kitchen and family room and capture beautiful views of the dream backyard. The primary bedroom and guest bedrooms are conveniently located on the main level. Venture upstairs to three bedrooms, a game room and a home office with a balcony that overlooks the backyard. Step outside to the covered patio, fire-pit area and expansive backyard with mature trees, ideal for years of family enjoyment. Some of the recent upgrades over the past four years include new Anderson windows throughout the house, a new driveway and widening of the porte cache, a whole house generator, a new five ton HVAC unit and many other items. This home has been meticulously cared for thru the years and is a must-see for the growing or mature family looking for space and value.
Contact an agent
Home facts
- Year built:2008
- Listing ID #:1255992
- Added:1 day(s) ago
- Updated:October 30, 2026 at 03:11 PM
Rooms and interior
- Bedrooms:5
- Total bathrooms:6
- Full bathrooms:4
- Half bathrooms:2
- Living area:4,187 sq. ft.
Heating and cooling
- Heating:Central Gas
Structure and exterior
- Roof:Composition
- Year built:2008
- Building area:4,187 sq. ft.
- Lot area:0.6 Acres
- Lot Features:Interior Lot
- Architectural Style:Traditional
- Construction Materials:Brick & Frame, Stone
- Exterior Features:Fire Pit, Storage
- Foundation Description:Combination
Schools
- High school:John Marshall HS
- Middle school:John Marshall MS
- Elementary school:Nichols Hills ES
Finances and disclosures
- Price:$1,425,000
- Price per sq. ft.:$340.34
Parking
- Garage:Yes
- Garage spaces:3
 Listing content and images Copyright© 2026 MLSOK®. Some or all of the listings displayed may not belong to the firm whose website is being visited. Information provided is for the consumer’s personal, non-commercial use and may not be used for any purpose other than to identify prospective properties consumers may be interested in purchasing. Do not rely upon listing data without independently verifying it.
New listings near 2733 Guilford Lane
- New
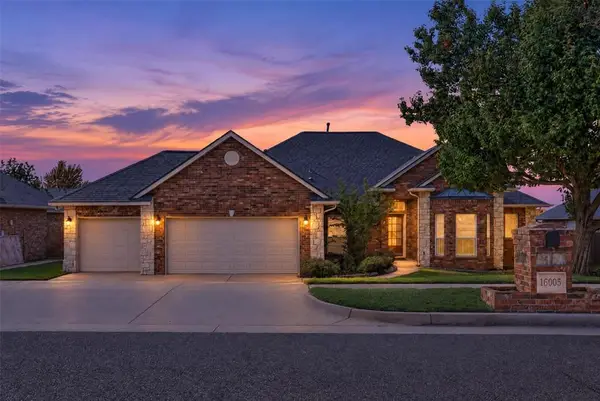 $320,000Active3 beds 3 baths2,151 sq. ft.
16005 Harts Mill Road, Edmond, OK 73013
MLS# 1252193Listed by: MODERN ABODE REALTY - New
 $230,000Active3 beds 2 baths1,586 sq. ft.
800 NW 138th Street, Oklahoma City, OK 73013
MLS# 1254890Listed by: BLOCK ONE REAL ESTATE - New
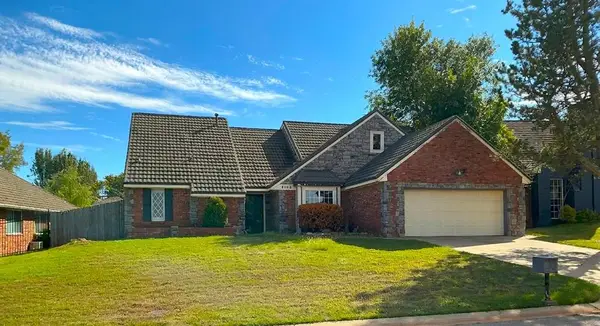 $369,000Active4 beds 3 baths2,312 sq. ft.
4108 Old Farm Road, Oklahoma City, OK 73120
MLS# 1255295Listed by: COURTYARD REAL ESTATE - New
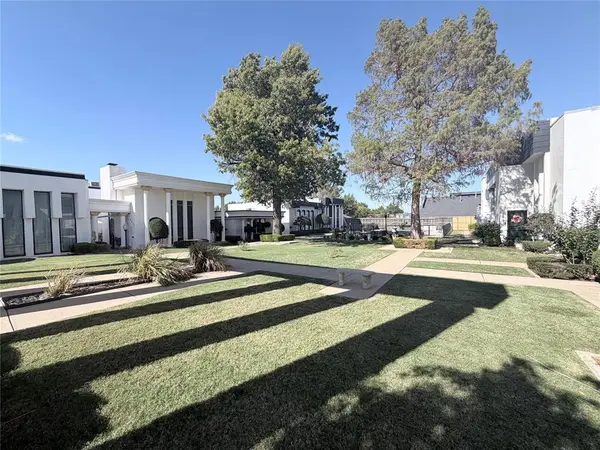 $179,000Active3 beds 3 baths2,574 sq. ft.
2931 Acropolis Street, Oklahoma City, OK 73120
MLS# 1255632Listed by: KLC REAL ESTATE LLC - New
 $259,900Active4 beds 3 baths1,758 sq. ft.
12024 Garden Drive, Oklahoma City, OK 73170
MLS# 1256098Listed by: REI NATION REAL ESTATE SERVICES LLC - New
 $139,900Active3 beds 2 baths1,391 sq. ft.
5012 S Sage Avenue, Oklahoma City, OK 73109
MLS# 1256110Listed by: GREENDOOR REALESTATE SOLUTIONS - New
 $235,000Active3 beds 2 baths1,718 sq. ft.
5404 SE 84th Street, Oklahoma City, OK 73135
MLS# 1256115Listed by: BLACK LABEL REALTY - New
 $330,000Active4 beds 4 baths2,864 sq. ft.
1401 NW 165th Court, Edmond, OK 73012
MLS# 1256127Listed by: THE BROKERAGE - New
 $449,900Active4 beds 3 baths1 sq. ft.
11605 NW 102nd Street, Yukon, OK 73099
MLS# 1256186Listed by: CLEAR SOURCE REALTY, LLC - New
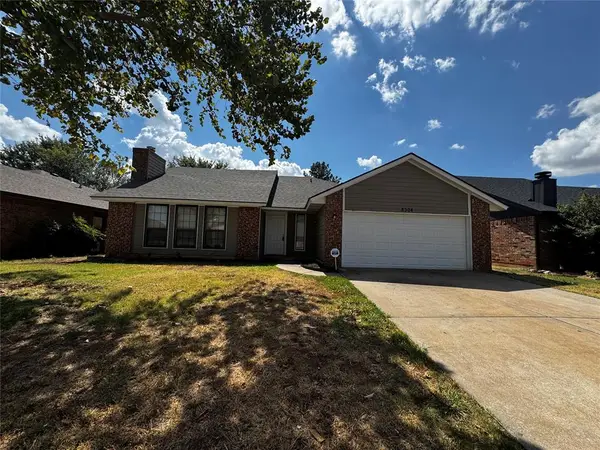 $259,900Active3 beds 2 baths1,981 sq. ft.
8304 NW 109th Terrace, Oklahoma City, OK 73162
MLS# 1256215Listed by: REI NATION REAL ESTATE SERVICES LLC


Protect your home and budget from life's surprises with an Assurant Home Warranty, backed by a partner that supports you through every step of homeownership. Explore Plans.
©2026 Century 21 Real Estate LLC. All rights reserved. CENTURY 21®, the CENTURY 21 Logo and C21® are service marks owned by Century 21 Real Estate LLC. Century 21 Real Estate LLC fully supports the principles of the Fair Housing Act and the Equal Opportunity Act. Each office is independently owned and operated. Listing information is deemed reliable but not guaranteed accurate.