2832 NW 20th Street, Oklahoma City, OK 73107
Local realty services provided by:CENTURY 21 Altus Prestige Realty
Listed by: homer adams
Office: adams family real estate llc.
MLS#:1257003
Source:OK_OKC
2832 NW 20th Street,Oklahoma City, OK 73107
$339,900
- 3 Beds
- 3 Baths
- 2,297 sq. ft.
- Single family
- Active
Price summary
- Price:$339,900
- Price per sq. ft.:$147.98
About this home
Timeless 1930s architecture meets thoughtful modern updates in this distinctive Crestwood Tudor, offering 2,297 square feet, three bedrooms, two full bathrooms, one half bath, and an exceptionally versatile floor plan.
From the graceful arches of the covered front porch to the home’s original architectural details, this property delivers the character that makes historic Oklahoma City homes so appealing. Inside, you’ll discover inviting living spaces, a gas fireplace, formal dining room, charming breakfast area, and beautiful period details that create a warm, welcoming atmosphere.
The entire upper level offers an impressive private retreat, complete with a beautifully remodeled bathroom, wet bar with quartz countertops and a built-in beverage fridge, dual closets, private balcony, and generous space for a bedroom as well as a sitting area or office.
Outdoor living is equally inviting, with a covered three-season deck overlooking the fully fenced backyard. A separate climate-controlled studio adds valuable flexibility for creative pursuits, a home office, or exercise space, while an additional workshop provides room for projects and storage.
Thoughtful improvements include a new roof in May 2025, two newer AC units, updated windows throughout, two remodeled bathrooms, refreshed interior paint, updated lighting, and landscaping improvements. Additional amenities include a spacious laundry room, basement, and storm shelter.
Refrigerator, washer, and dryer are included with the sale, making this charming Crestwood home even more move-in ready!...
Contact an agent
Home facts
- Year built:1931
- Listing ID #:1257003
- Added:1 day(s) ago
- Updated:November 07, 2026 at 03:22 AM
Rooms and interior
- Bedrooms:3
- Total bathrooms:3
- Full bathrooms:2
- Half bathrooms:1
- Flooring:Carpet, Combo, Tile, Wood
- Kitchen Description:Dishwasher, Disposal
- Living area:2,297 sq. ft.
Heating and cooling
- Heating:Central Gas
Structure and exterior
- Roof:Composition
- Year built:1931
- Building area:2,297 sq. ft.
- Lot area:0.17 Acres
- Lot Features:Interior Lot
- Architectural Style:Tudor
- Construction Materials:Brick & Frame
- Exterior Features:Balcony
- Foundation Description:Combination
Schools
- High school:Northwest Classen HS
- Middle school:Taft MS
- Elementary school:Cleveland ES
Utilities
- Water:Public
Finances and disclosures
- Price:$339,900
- Price per sq. ft.:$147.98
Features and amenities
- Appliances:Dishwasher, Disposal
- Amenities:Combo Woodwork, Paint Woodwork
Parking
- Parking description:Concrete
- Garage:Yes
- Garage spaces:1
 Listing content and images Copyright© 2026 MLSOK®. Some or all of the listings displayed may not belong to the firm whose website is being visited. Information provided is for the consumer’s personal, non-commercial use and may not be used for any purpose other than to identify prospective properties consumers may be interested in purchasing. Do not rely upon listing data without independently verifying it.
New listings near 2832 NW 20th Street
- New
 $289,900Active4 beds 3 baths2,677 sq. ft.
12709 Trout Street, Oklahoma City, OK 73120
MLS# 1257041Listed by: GABLE & GRACE GROUP - New

 $280,000Active4 beds 2 baths1,978 sq. ft.
5613 NW 115th Street, Oklahoma City, OK 73162
MLS# 1257081Listed by: CENTURY 21 FIRST CHOICE REALTY - New
 $402,300Active4 beds 3 baths1,796 sq. ft.
16004 Zamora Lane, Oklahoma City, OK 73170
MLS# 1257106Listed by: LUXURY REAL ESTATE - New
 $404,100Active4 beds 3 baths1,804 sq. ft.
16008 Zamora Lane, Oklahoma City, OK 73170
MLS# 1257225Listed by: LUXURY REAL ESTATE - New
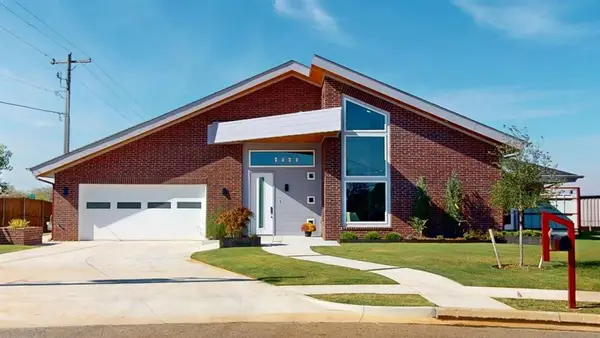 $595,000Active3 beds 3 baths1,818 sq. ft.
3237 Kity Court, Oklahoma City, OK 73121
MLS# 1255965Listed by: EQUITY OKLAHOMA REAL ESTATE - New
 $190,000Active3 beds 2 baths1,595 sq. ft.
2924 NW 67th Street, Oklahoma City, OK 73116
MLS# 1250574Listed by: THE BROKERAGE - New
 $375,000Active3 beds 2 baths1,996 sq. ft.
9316 SW 41st Street, Oklahoma City, OK 73179
MLS# 1255961Listed by: COPPER CREEK REAL ESTATE - New
 $250,000Active3 beds 2 baths1,704 sq. ft.
7612 Kathryn Way, Oklahoma City, OK 73162
MLS# 1256718Listed by: RE/MAX ENERGY REAL ESTATE - New
 $825,000Active4 beds 4 baths3,701 sq. ft.
15400 Kestral Park Court, Edmond, OK 73013
MLS# 1256878Listed by: CHINOWTH & COHEN - New
 $234,999Active3 beds 2 baths1,382 sq. ft.
2824 Narrowleaf Lane, Oklahoma City, OK 73128
MLS# 1257012Listed by: COLLECTION 7 REALTY


Protect your home and budget from life's surprises with an Assurant Home Warranty, backed by a partner that supports you through every step of homeownership. Explore Plans.
©2026 Century 21 Real Estate LLC. All rights reserved. CENTURY 21®, the CENTURY 21 Logo and C21® are service marks owned by Century 21 Real Estate LLC. Century 21 Real Estate LLC fully supports the principles of the Fair Housing Act and the Equal Opportunity Act. Each office is independently owned and operated. Listing information is deemed reliable but not guaranteed accurate.