
2912 Shadybrook Drive, Oklahoma City, OK 73110
Local realty services provided by:CENTURY 21 Judge Fite Company
Listed by: sherri methvin
Office: modern abode realty
MLS#:1242565
Source:OK_OKC
2912 Shadybrook Drive,Oklahoma City, OK 73110
$189,900
- 3 Beds
- 2 Baths
- 1,353 sq. ft.
- Single family
- Active
Price summary
- Price:$189,900
- Price per sq. ft.:$140.35
About this home
Welcome home to this well-maintained property in the heart of Midwest City! Thoughtfully updated and lovingly cared for, this home offers a spacious floor plan with features today's buyers will appreciate. The large living room is warm and inviting with a beautiful masonry fireplace, ceiling fan, and custom built-ins, including a convenient desk area perfect for working from home or homework.
The kitchen features granite countertops, updated appliances, a movable island, and flows seamlessly into the bright, airy dining area, making it ideal for everyday living and entertaining. Both bathrooms have been updated with granite countertops, while all bedrooms include ceiling fans for added comfort.
Outside, you'll find a generously sized, fully fenced backyard complete with a covered deck, Tuff Shed, and plenty of space for pets, gardening, or outdoor gatherings. The oversized driveway, insulated garage door, and additional parking pad on the north side of the home provide ample parking for extra vehicles, a trailer, or recreational equipment. Gutters surround the home, and the roof was replaced approximately seven years ago with additional insulation added for improved energy efficiency.
Since purchasing the home, the sellers have invested in numerous updates, including replacement of the kitchen appliances, granite countertops, new garage door springs, new AC compressor and all exterior doors. Conveniently located near hospitals, grocery stores, restaurants, schools, and parks, this home is also just 13 minutes from Tinker Air Force Base, making it an excellent choice for commuters. Seller is even offering a home warranty and the 2 refrigerators (as-is) with an acceptable offer. Come see it today!...
Contact an agent
Home facts
- Year built:1968
- Listing ID #:1242565
- Added:1 day(s) ago
- Updated:August 05, 2026 at 12:44 PM
Rooms and interior
- Bedrooms:3
- Total bathrooms:2
- Full bathrooms:2
- Flooring:Carpet, Tile
- Kitchen Description:Dishwasher, Microwave
- Living area:1,353 sq. ft.
Heating and cooling
- Cooling:Central Electric
Structure and exterior
- Roof:Composition
- Year built:1968
- Building area:1,353 sq. ft.
- Lot area:0.2 Acres
- Lot Features:Interior Lot
- Architectural Style:Traditional
- Construction Materials:Brick & Frame
- Exterior Features:Covered Deck, Outbuildings
- Foundation Description:Slab
Schools
- High school:Midwest City HS
- Middle school:Midwest City MS
- Elementary school:Ridgecrest ES
Utilities
- Water:Public
Finances and disclosures
- Price:$189,900
- Price per sq. ft.:$140.35
Features and amenities
- Appliances:Dishwasher, Microwave, Water Heater
- Laundry features:Laundry Room
- Amenities:Window Treatments
Parking
- Parking description:Concrete
- Garage:Yes
- Garage spaces:2
 Listing content and images Copyright© 2026 MLSOK®. Some or all of the listings displayed may not belong to the firm whose website is being visited. Information provided is for the consumer’s personal, non-commercial use and may not be used for any purpose other than to identify prospective properties consumers may be interested in purchasing. Do not rely upon listing data without independently verifying it.
New listings near 2912 Shadybrook Drive
- New
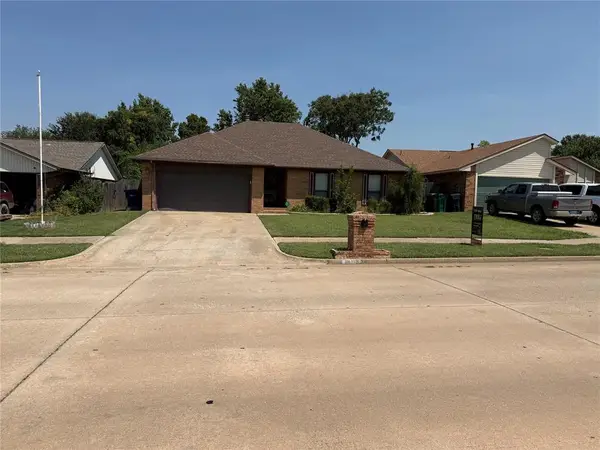 $225,000Active3 beds 2 baths1,381 sq. ft.
813 Wandering Way, Oklahoma City, OK 73170
MLS# 1239228Listed by: REAL BROKER LLC - New
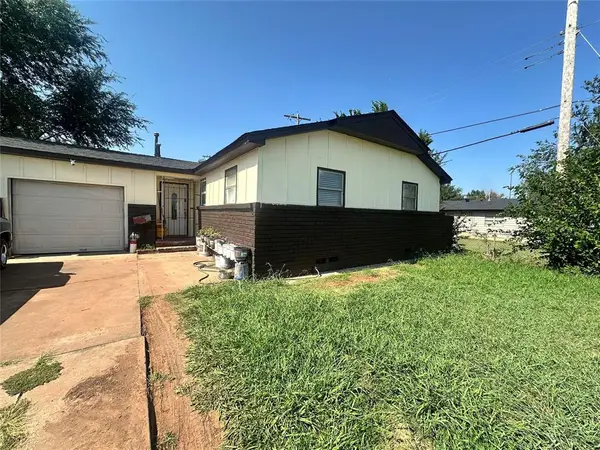 $120,000Active3 beds 1 baths973 sq. ft.
641 SE 73rd Street, Oklahoma City, OK 73149
MLS# 1240324Listed by: COPPER CREEK REAL ESTATE - New
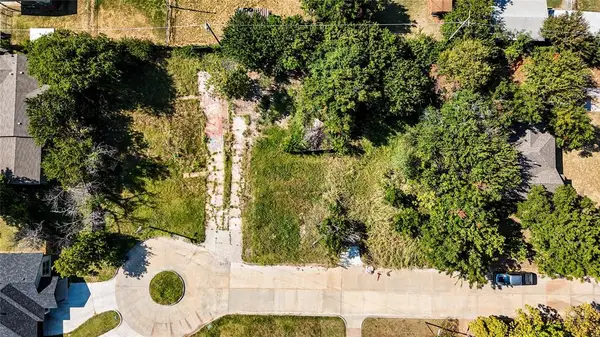 $25,000Active0.14 Acres
1430 Milam Court, Oklahoma City, OK 73111
MLS# 1242864Listed by: BLACK BUFFALO REAL ESTATE - New
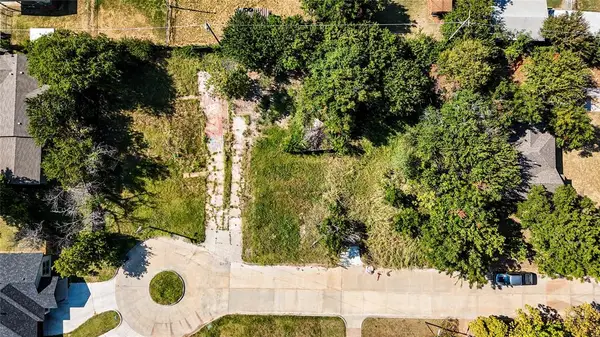 $25,000Active0.14 Acres
1434 Milam Court, Oklahoma City, OK 73111
MLS# 1242865Listed by: BLACK BUFFALO REAL ESTATE - New
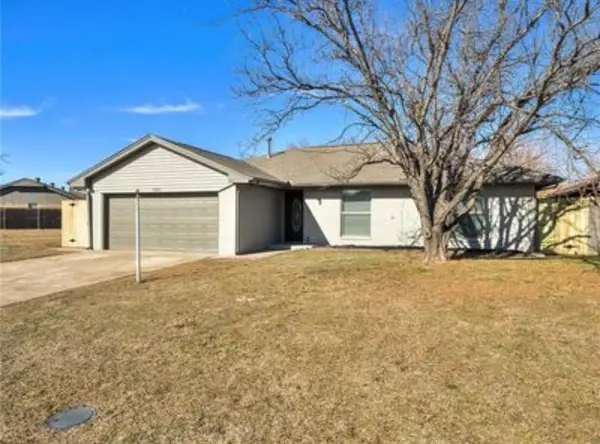 $235,000Active3 beds 2 baths1,456 sq. ft.
625 NW 116th Street, Oklahoma City, OK 73114
MLS# 1240586Listed by: KELLER WILLIAMS REALTY-MULINIX - New
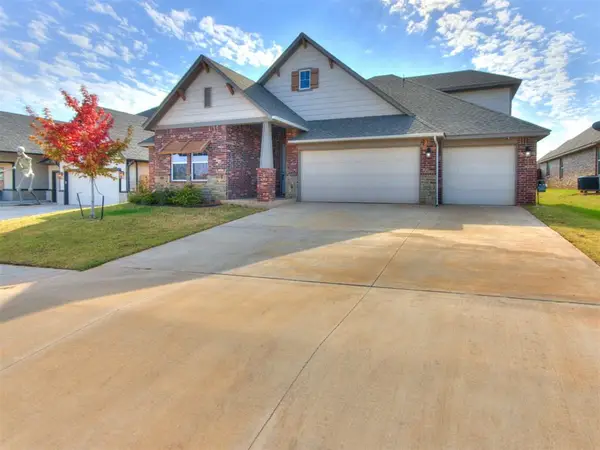 $472,500Active4 beds 4 baths2,555 sq. ft.
3420 NW 186th Street, Edmond, OK 73012
MLS# 1242830Listed by: ELITE REALTY TEAM LLC - New
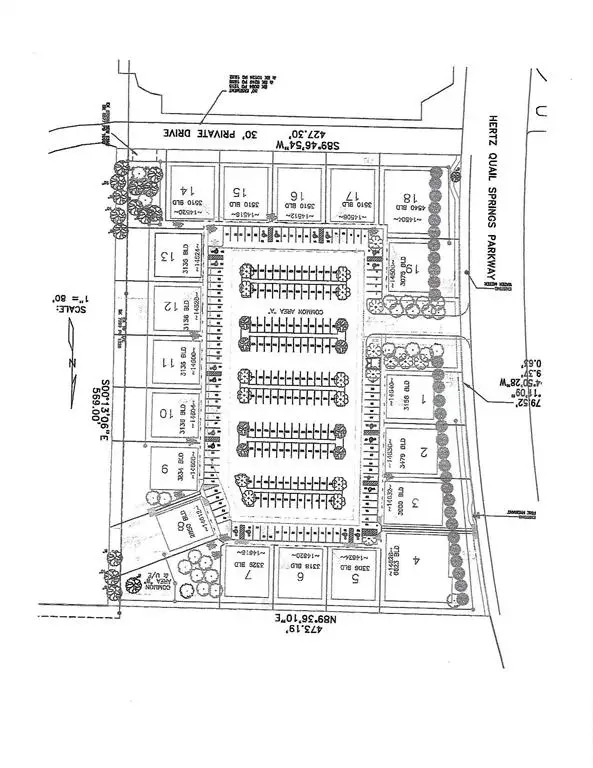 $169,000Active0.13 Acres
14520 Bogert Parkway, Oklahoma City, OK 73134
MLS# 1239174Listed by: CHINOWTH & COHEN - New
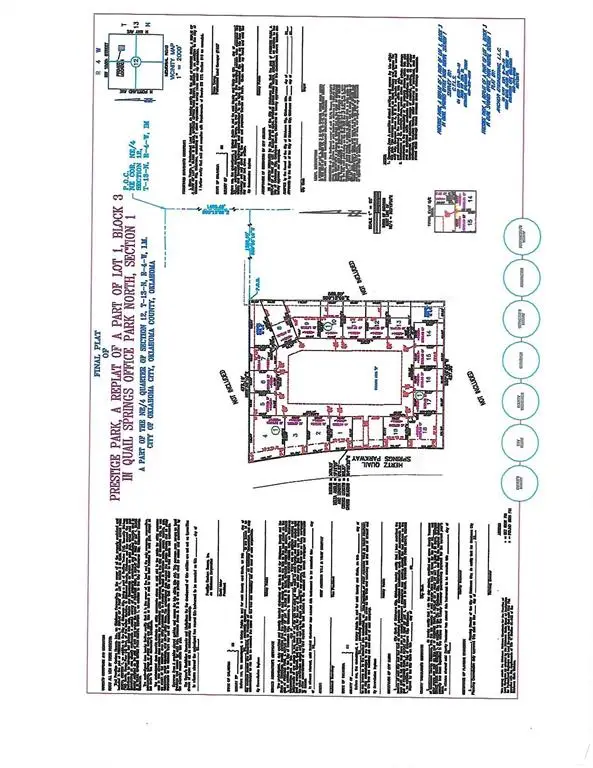 $259,000Active0.3 Acres
14628 Bogert Parkway, Oklahoma City, OK 73134
MLS# 1239238Listed by: CHINOWTH & COHEN - New
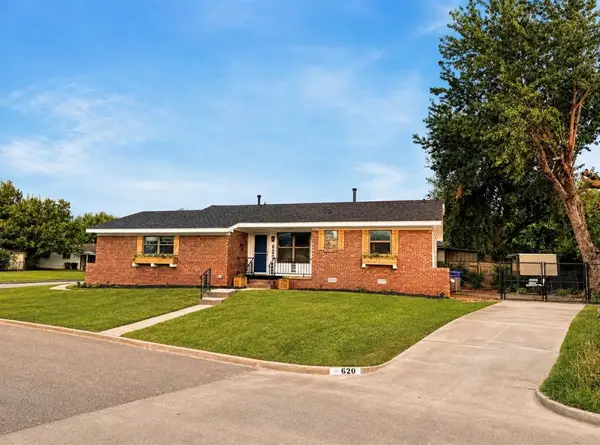 $182,400Active3 beds 2 baths910 sq. ft.
620 W Mitchell Drive, Oklahoma City, OK 73110
MLS# 1241903Listed by: CAPITAL REAL ESTATE - OKC


Protect your home and budget from life's surprises with an Assurant Home Warranty, backed by a partner that supports you through every step of homeownership. Explore Plans.
©2026 Century 21 Real Estate LLC. All rights reserved. CENTURY 21®, the CENTURY 21 Logo and C21® are service marks owned by Century 21 Real Estate LLC. Century 21 Real Estate LLC fully supports the principles of the Fair Housing Act and the Equal Opportunity Act. Each office is independently owned and operated. Listing information is deemed reliable but not guaranteed accurate.