2913 SW 102nd Street, Oklahoma City, OK 73159
Local realty services provided by:CENTURY 21 Altus Prestige Realty
Listed by: jessica hamilton
Office: coldwell banker select
MLS#:1239873
Source:OK_OKC
2913 SW 102nd Street,Oklahoma City, OK 73159
$265,000
- 3 Beds
- 2 Baths
- - sq. ft.
- Single family
- Sold
Sorry, we are unable to map this address
Price summary
- Price:$265,000
About this home
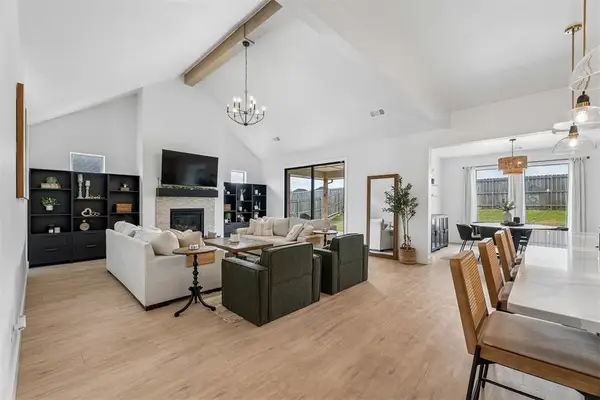
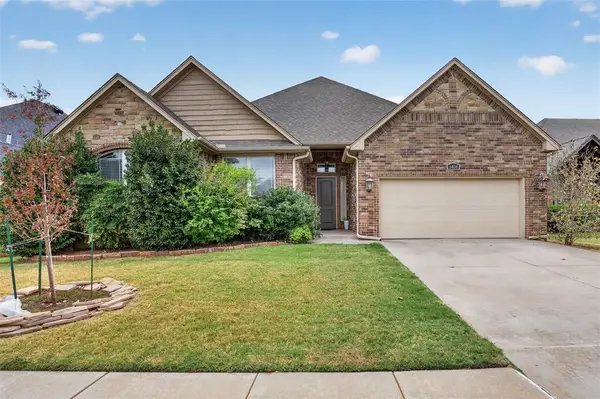
Welcome home to this BEAUTIFULLY UPDATED 3-bedroom, 2-bath home featuring a spacious study that could easily serve as a 4th bedroom, offering flexibility for a home office, guest room, or bonus room. You'll also love the designated formal dining room, perfect for hosting holidays and special gatherings.
This move-in-ready home has been thoughtfully refreshed with NEW granite countertops, NEW luxury vinyl plank flooring, a NEW dishwasher, NEW stove, and NEW microwave. The kitchen and bathrooms shine with NEW sinks and faucets, while NEW bathroom mirrors and UPDATED interior and exterior lighting give the home a fresh, modern feel. Step outside to enjoy the new backyard fence and the peaceful setting as the property backs to a tranquil pond, providing beautiful views and added privacy.
Nestled in a quiet neighborhood, you'll enjoy the perfect balance of serenity and convenience. Shopping, dining, and everyday essentials are just minutes away, including Crest, Walmart, and everyone's favorite, Fuzzy's Taco Shop. Commuters will appreciate the easy access to I-44 and I-240, making it simple to get anywhere in the metro.
Don't miss this opportunity to own a beautifully updated home in an ideal location with modern finishes, flexible living space, and a scenic neighborhood....
Contact an agent
Home facts
- Year built:2005
- Listing ID #:1239873
- Added:43 day(s) ago
- Updated:August 31, 2026 at 06:53 AM
Rooms and interior
- Bedrooms:3
- Total bathrooms:2
- Full bathrooms:2
- Rooms Total:4
- Flooring:Tile, Vinyl
- Kitchen Description:Dishwasher, Microwave
Structure and exterior
- Year built:2005
- Lot Features:Interior Lot, Waterfront
- Architectural Style:Traditional
- Construction Materials:Brick & Frame
- Exterior Features:Rain Gutters
- Foundation Description:Slab
Schools
- High school:Westmoore HS
- Middle school:West JHS
- Elementary school:Fisher ES
Utilities
- Water:Public
Finances and disclosures
- Price:$265,000
Features and amenities
- Appliances:Dishwasher, Microwave, Water Heater
- Amenities:Stained Wood
Parking
- Parking description:Concrete
- Garage:Yes
- Garage spaces:2
 Listing content and images Copyright© 2026 MLSOK®. Some or all of the listings displayed may not belong to the firm whose website is being visited. Information provided is for the consumer’s personal, non-commercial use and may not be used for any purpose other than to identify prospective properties consumers may be interested in purchasing. Do not rely upon listing data without independently verifying it.
New listings near 2913 SW 102nd Street
- New
 $474,800Active4 beds 2 baths2,255 sq. ft.
4813 Morris Lane, Oklahoma City, OK 73112
MLS# 1246094Listed by: CHERRYWOOD - New
 $330,000Active4 beds 3 baths2,216 sq. ft.
4224 N Palmetto Bluff Drive, Mustang, OK 73064
MLS# 1246418Listed by: BAILEE & CO. REAL ESTATE - New
 $419,900Active4 beds 3 baths2,312 sq. ft.
9312 NW 146th Street, Yukon, OK 73099
MLS# 1246936Listed by: THE REAL ESTATE LAB, LLC - New
 $106,400Active2 beds 2 baths700 sq. ft.
1165 SE 19th Street, Oklahoma City, OK 73129
MLS# 1246921Listed by: CAPITAL REAL ESTATE - OKC - New
 $145,000Active0.69 Acres
7801 Whitney Michel Drive, Oklahoma City, OK 73121
MLS# 1246923Listed by: REMAX LIFESTYLE - New
 $149,000Active0.16 Acres
1004 NE 7th Street, Oklahoma City, OK 73117
MLS# 1246929Listed by: LRE REALTY, LLC - New
 $375,500Active4 beds 3 baths2,347 sq. ft.
6408 NW 155th Street, Edmond, OK 73013
MLS# 1246316Listed by: REAL BROKER LLC (BO)-NORMAN - New
 $155,000Active3 beds 1 baths1,128 sq. ft.
4129 SE 25th Street, Oklahoma City, OK 73115
MLS# 1246893Listed by: EPIQUE REALTY - New

 $30,000Active0.48 Acres
NE 40th Street, Oklahoma City, OK 73084
MLS# 1246913Listed by: C21 JUDGE FITE CO.-CHOCTAW/HARRAH - New
 $270,000Active3 beds 2 baths1,588 sq. ft.
8816 N Shartel Avenue, Oklahoma City, OK 73114
MLS# 1246906Listed by: BLACK LABEL REALTY


Protect your home and budget from life's surprises with an Assurant Home Warranty, backed by a partner that supports you through every step of homeownership. Explore Plans.
©2026 Century 21 Real Estate LLC. All rights reserved. CENTURY 21®, the CENTURY 21 Logo and C21® are service marks owned by Century 21 Real Estate LLC. Century 21 Real Estate LLC fully supports the principles of the Fair Housing Act and the Equal Opportunity Act. Each office is independently owned and operated. Listing information is deemed reliable but not guaranteed accurate.