
2915 NW Grand Boulevard, Oklahoma City, OK 73116
Local realty services provided by:CENTURY 21 Altus Prestige Realty
Listed by: connie wolf
Office: salt real estate inc
MLS#:1240238
Source:OK_OKC
2915 NW Grand Boulevard,Oklahoma City, OK 73116
$215,000
- 2 Beds
- 1 Baths
- 876 sq. ft.
- Single family
- Active
Price summary
- Price:$215,000
- Price per sq. ft.:$245.43
About this home
Location, Location, Location for this Charming home, built in 1948, is 2 bedrooms, 1 bath home in the desirable Wilshire Boulevard neighborhood with easy access to Lake Hefner Parkway, restaurants & shopping, and beautiful Lake Hefner activities.
Meticulously maintained and move in ready. Whether this is your first home or looking for rental property, this home checks all the boxes.
Attached Garage was converted with new carpet and double pane windows making a perfect 2nd living area, study or bedroom that adds 220 additional SQFT and Laundry Room added for an additional 32 SQ FT providing a total SQFT of 1,128.
A detached two car garage with an opener and fully fenced back yard are great additions to this home. There are 2 driveways for amble parking.
New Roof in 2026, Water Heater 2019. Double Pain windows in 2022, flooring and carpet in 2024, kitchen counters and sink 2026.
Contact an agent
Home facts
- Year built:1948
- Listing ID #:1240238
- Added:1 day(s) ago
- Updated:October 20, 2026 at 10:16 PM
Rooms and interior
- Bedrooms:2
- Total bathrooms:1
- Full bathrooms:1
- Flooring:Carpet, Laminate, Tile
- Kitchen Description:Dishwasher, Disposal, Refrigerator
- Living area:876 sq. ft.
Heating and cooling
- Heating:Central Gas
Structure and exterior
- Roof:Composition
- Year built:1948
- Building area:876 sq. ft.
- Lot area:0.16 Acres
- Lot Features:Interior Lot
- Architectural Style:Ranch
- Construction Materials:Brick & Frame
- Foundation Description:Conventional
Schools
- High school:John Marshall HS
- Middle school:John Marshall MS
- Elementary school:Nichols Hills ES
Finances and disclosures
- Price:$215,000
- Price per sq. ft.:$245.43
Features and amenities
- Appliances:Dishwasher, Disposal, Refrigerator, Water Heater
Parking
- Garage:Yes
- Garage spaces:2
 Listing content and images Copyright© 2026 MLSOK®. Some or all of the listings displayed may not belong to the firm whose website is being visited. Information provided is for the consumer’s personal, non-commercial use and may not be used for any purpose other than to identify prospective properties consumers may be interested in purchasing. Do not rely upon listing data without independently verifying it.
New listings near 2915 NW Grand Boulevard
- New
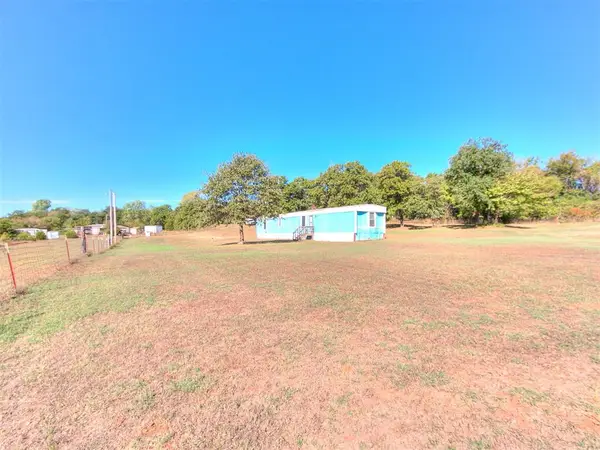 $209,000Active3 beds 4 baths1,064 sq. ft.
13800 SE 70th Street, Oklahoma City, OK 73150
MLS# 1254491Listed by: KING REAL ESTATE GROUP - New
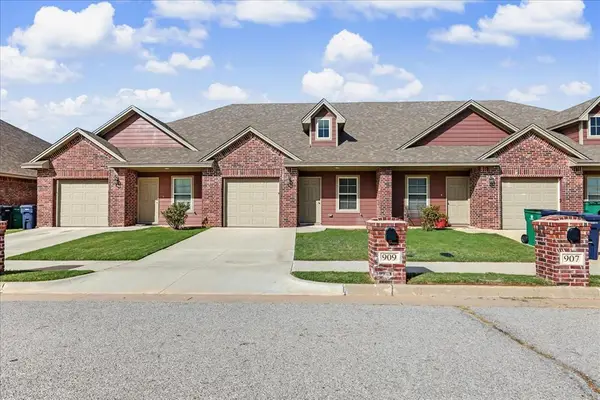 $152,999Active2 beds 1 baths846 sq. ft.
909 SW 91st Street, Oklahoma City, OK 73139
MLS# 1254626Listed by: COPPER CREEK REAL ESTATE - New
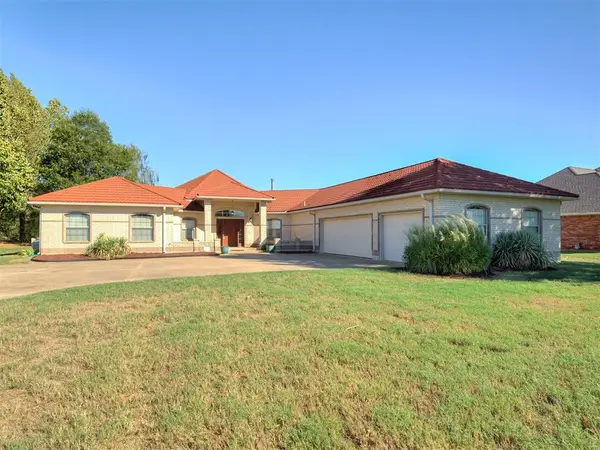 $390,000Active3 beds 2 baths2,491 sq. ft.
11105 Burning Oaks Drive, Oklahoma City, OK 73150
MLS# 1254791Listed by: LRE REALTY, LLC - New
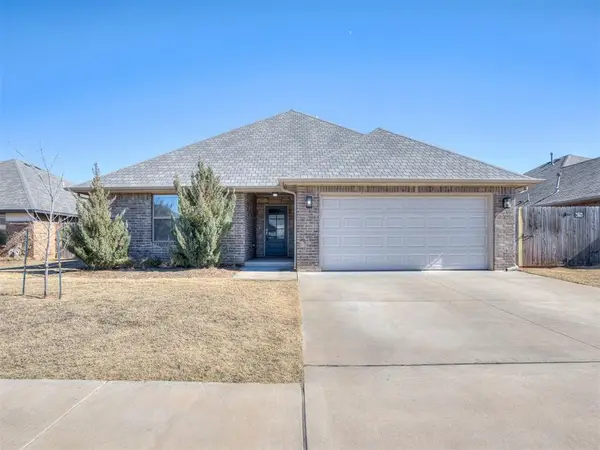 $349,900Active4 beds 3 baths2,000 sq. ft.
16708 Doyle Drive, Edmond, OK 73012
MLS# 1254796Listed by: RE/MAX AT HOME - New
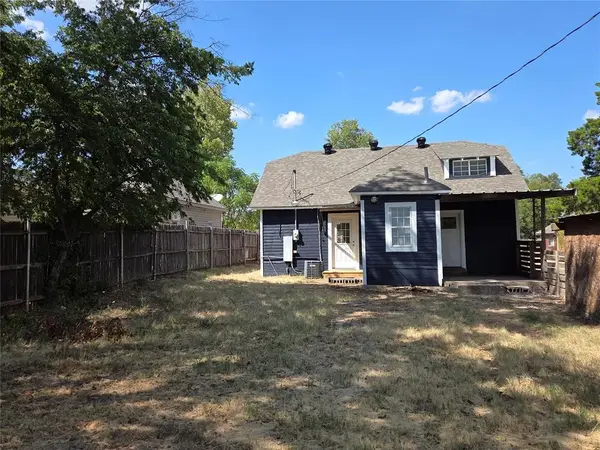 $180,000Active4 beds 2 baths1,360 sq. ft.
740 NW 91st Street, Oklahoma City, OK 73114
MLS# 1253130Listed by: FIDELITY REAL ESTATE, INC - New
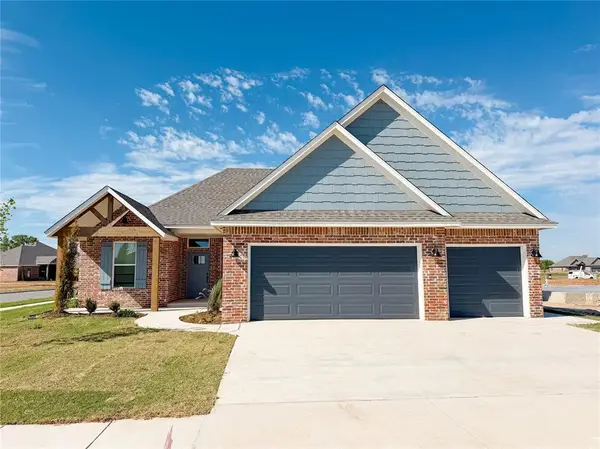 $379,990Active3 beds 3 baths2,054 sq. ft.
1801 Zainab Lane, Yukon, OK 73099
MLS# 1254449Listed by: DOMINION REAL ESTATE - New
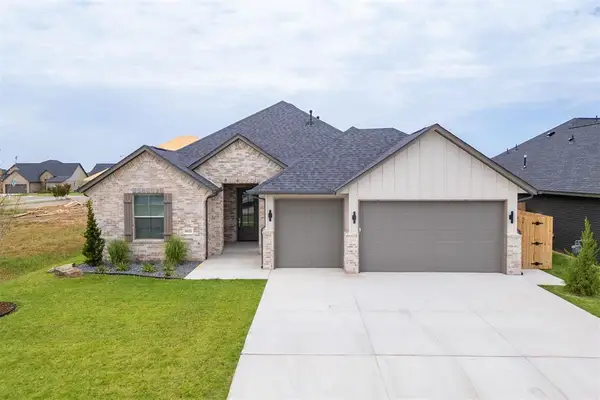 $389,900Active3 beds 2 baths1,847 sq. ft.
16025 Catalonia Place, Oklahoma City, OK 73170
MLS# 1254681Listed by: COPPER CREEK REAL ESTATE - New
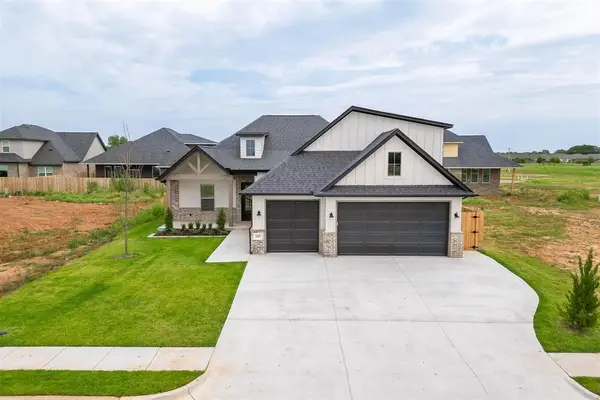 $522,480Active4 beds 3 baths2,488 sq. ft.
16108 Segovia Drive, Oklahoma City, OK 73170
MLS# 1254686Listed by: COPPER CREEK REAL ESTATE - New
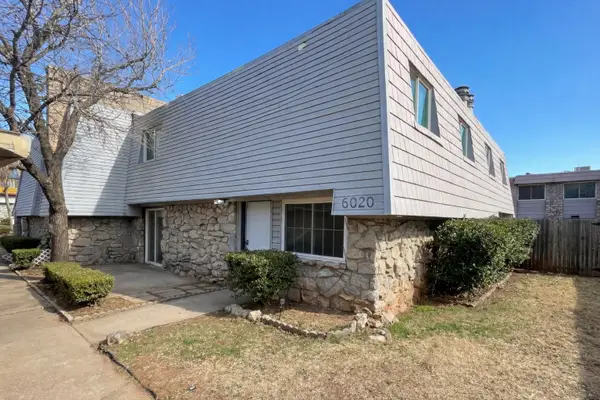 $77,000Active3 beds 3 baths1,400 sq. ft.
6020 NW Expressway #6020, Oklahoma City, OK 73132
MLS# 2637430Listed by: KELLER WILLIAMS PREFERRED - New
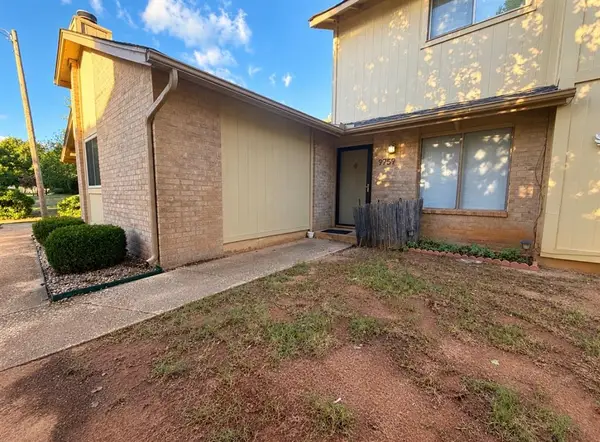 $135,000Active3 beds 3 baths1,474 sq. ft.
9759 Hefner Village Boulevard, Oklahoma City, OK 73162
MLS# 1254471Listed by: LUXE SALES & MANAGEMENT


Protect your home and budget from life's surprises with an Assurant Home Warranty, backed by a partner that supports you through every step of homeownership. Explore Plans.
©2026 Century 21 Real Estate LLC. All rights reserved. CENTURY 21®, the CENTURY 21 Logo and C21® are service marks owned by Century 21 Real Estate LLC. Century 21 Real Estate LLC fully supports the principles of the Fair Housing Act and the Equal Opportunity Act. Each office is independently owned and operated. Listing information is deemed reliable but not guaranteed accurate.