
2932 NW 67th Street, Oklahoma City, OK 73116
Local realty services provided by:CENTURY 21 Judge Fite Company
Listed by: doug arnett, ronald jordan
Office: okc metro group realty
MLS#:1243102
Source:OK_OKC
Price summary
- Price:$199,900
- Price per sq. ft.:$136.92
About this home
There’s something comfortable about a home with real character, two living spaces, and a backyard where the trees have had decades to grow. Priced at $199,900, this 3-bedroom, 2-bath home in Biltmore Estates offers approximately 1,460 square feet and a layout that gives everyone a little room to spread out.
The front living and dining areas are filled with natural light and feature warm hardwood flooring that continues into the bedrooms. The updated kitchen has white cabinetry, granite countertops, stainless finishes, a decorative tile backsplash, and an open connection to the second living area.
That second living space may end up being your favorite room in the house. It’s large enough for movie nights, a game room, a home office, or a comfortable place to gather, with a masonry fireplace serving as the natural focal point.
The primary bedroom offers generous space and access to an updated private bath with a tiled walk-in shower. Two additional bedrooms and a second updated bathroom provide flexibility for guests, hobbies, or working from home.
Outside, a long deck stretches across the back of the home and overlooks a fenced yard shaded by mature trees. It’s the kind of outdoor space that can become whatever you need, room for pets, gardening, entertaining, or simply a quiet place to unwind.
The home also includes an attached garage, replacement windows and doors, and convenient access to shopping, restaurants, medical facilities, and major roads. For added peace of mind, the seller will provide a new roof prior to closing.
This is not a cookie cutter house. It has warmth, useful updates, flexible spaces, and a location that makes everyday life easier....
Contact an agent
Home facts
- Year built:1958
- Listing ID #:1243102
- Added:2 day(s) ago
- Updated:August 08, 2026 at 12:57 PM
Rooms and interior
- Bedrooms:3
- Total bathrooms:2
- Full bathrooms:2
- Flooring:Carpet, Wood
- Kitchen Description:Dishwasher, Disposal
- Living area:1,460 sq. ft.
Heating and cooling
- Cooling:Central Electric
Structure and exterior
- Roof:Composition
- Year built:1958
- Building area:1,460 sq. ft.
- Lot area:0.16 Acres
- Lot Features:Interior Lot
- Architectural Style:Traditional
- Construction Materials:Brick
- Exterior Features:Deck-Open
- Foundation Description:Combination
Schools
- High school:John Marshall HS
- Middle school:John Marshall MS
- Elementary school:Nichols Hills ES
Utilities
- Water:Public
Finances and disclosures
- Price:$199,900
- Price per sq. ft.:$136.92
Features and amenities
- Appliances:Dishwasher, Disposal
- Amenities:Paint Woodwork
Parking
- Garage:Yes
- Garage spaces:1
 Listing content and images Copyright© 2026 MLSOK®. Some or all of the listings displayed may not belong to the firm whose website is being visited. Information provided is for the consumer’s personal, non-commercial use and may not be used for any purpose other than to identify prospective properties consumers may be interested in purchasing. Do not rely upon listing data without independently verifying it.
New listings near 2932 NW 67th Street
- New
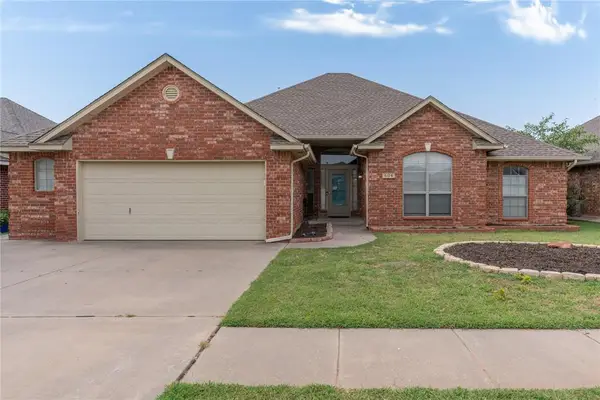 $309,000Active4 beds 3 baths2,165 sq. ft.
604 SW 160th Street, Oklahoma City, OK 73170
MLS# 1243256Listed by: LRE REALTY, LLC - New
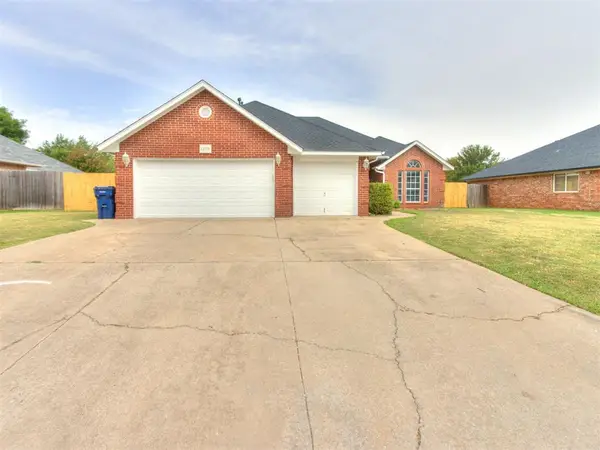 $269,000Active3 beds 2 baths1,939 sq. ft.
11713 Silver Sun Drive, Oklahoma City, OK 73162
MLS# 1243339Listed by: REAL BROKER LLC - New
 $799,900Active4 beds 3 baths4,734 sq. ft.
12900 Lorien Way, Oklahoma City, OK 73170
MLS# 1243433Listed by: KELLER WILLIAMS SUMMIT - New
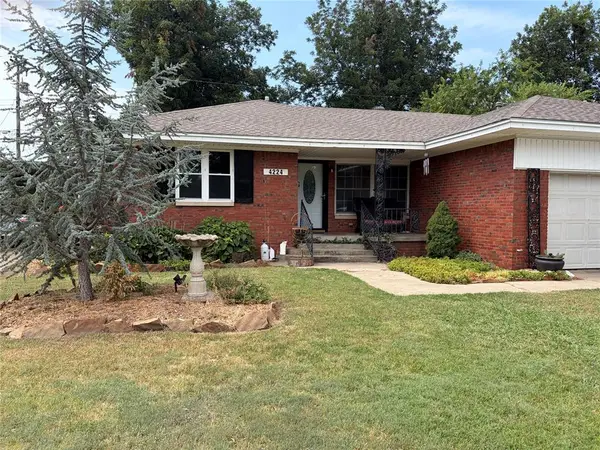 $212,000Active3 beds 1 baths1,337 sq. ft.
4224 NW 21st Street, Oklahoma City, OK 73107
MLS# 1243438Listed by: SAXON REALTY GROUP - New
 $327,990Active4 beds 3 baths2,042 sq. ft.
7720 Three Woods Lane, Yukon, OK 73099
MLS# 1242982Listed by: D.R HORTON REALTY OF OK LLC - New
 $279,990Active3 beds 2 baths1,575 sq. ft.
7716 Three Woods Lane, Yukon, OK 73099
MLS# 1242987Listed by: D.R HORTON REALTY OF OK LLC - New
 $341,990Active4 beds 3 baths2,475 sq. ft.
7709 Three Woods Lane, Yukon, OK 73099
MLS# 1243106Listed by: D.R HORTON REALTY OF OK LLC - New
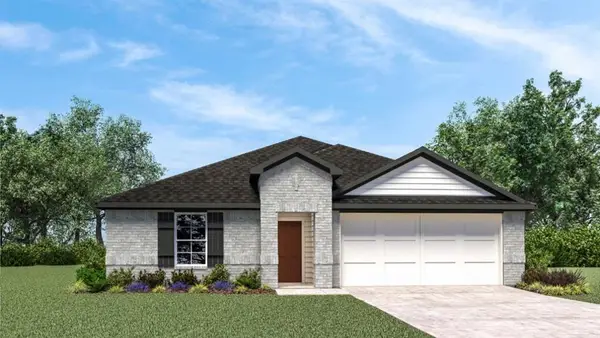 $294,990Active4 beds 2 baths1,796 sq. ft.
7721 Three Woods Lane, Yukon, OK 73099
MLS# 1243109Listed by: D.R HORTON REALTY OF OK LLC - New
 $310,000Active4 beds 3 baths1,893 sq. ft.
225 SW 148th Street, Oklahoma City, OK 73170
MLS# 1243492Listed by: FLOTILLA REAL ESTATE PARTNERS - New
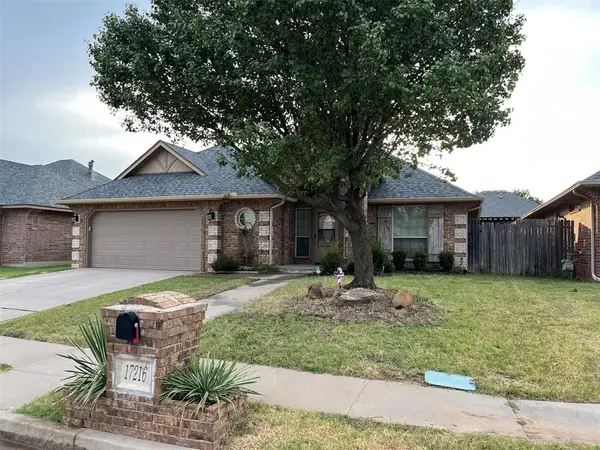 $285,000Active3 beds 2 baths1,629 sq. ft.
17216 Triana Drive, Oklahoma City, OK 73170
MLS# 1243506Listed by: WHITTINGTON REALTY


Protect your home and budget from life's surprises with an Assurant Home Warranty, backed by a partner that supports you through every step of homeownership. Explore Plans.
©2026 Century 21 Real Estate LLC. All rights reserved. CENTURY 21®, the CENTURY 21 Logo and C21® are service marks owned by Century 21 Real Estate LLC. Century 21 Real Estate LLC fully supports the principles of the Fair Housing Act and the Equal Opportunity Act. Each office is independently owned and operated. Listing information is deemed reliable but not guaranteed accurate.