
3228 NW 41st Street, Oklahoma City, OK 73112
Local realty services provided by:CENTURY 21 First Choice Realty
Listed by: susanne james
Office: ariston realty llc.
MLS#:1241716
Source:OK_OKC
3228 NW 41st Street,Oklahoma City, OK 73112
$142,500
- 3 Beds
- 1 Baths
- 780 sq. ft.
- Single family
- Active
Price summary
- Price:$142,500
- Price per sq. ft.:$182.69
About this home
NEW ROOF!! This one owner home has been kept up to the 9's. Ready to move in or ready for your very own touches. This home boasts ample living space as well as storage. With a large back yard for the kids or dogs to run free this truly is a great home. Includes a large storm shelter as well.
Conveniently located in the heart of OKC where you can get to anything you need within minutes. Affordable living at it's finest.
Contact an agent
Home facts
- Year built:1950
- Listing ID #:1241716
- Added:46 day(s) ago
- Updated:September 13, 2026 at 03:37 PM
Rooms and interior
- Bedrooms:3
- Total bathrooms:1
- Full bathrooms:1
- Living area:780 sq. ft.
Structure and exterior
- Roof:Composition
- Year built:1950
- Building area:780 sq. ft.
- Lot area:0.15 Acres
- Lot Features:Interior Lot
- Architectural Style:Modern
- Construction Materials:Brick
- Foundation Description:Combination
Schools
- High school:Northwest Classen HS
- Middle school:Taft MS
- Elementary school:Monroe ES
Finances and disclosures
- Price:$142,500
- Price per sq. ft.:$182.69
 Listing content and images Copyright© 2026 MLSOK®. Some or all of the listings displayed may not belong to the firm whose website is being visited. Information provided is for the consumer’s personal, non-commercial use and may not be used for any purpose other than to identify prospective properties consumers may be interested in purchasing. Do not rely upon listing data without independently verifying it.
New listings near 3228 NW 41st Street
- New
 $328,500Active4 beds 2 baths1,747 sq. ft.
7720 Woods Edge Way, Yukon, OK 73099
MLS# 1248927Listed by: COPPER CREEK REAL ESTATE - New
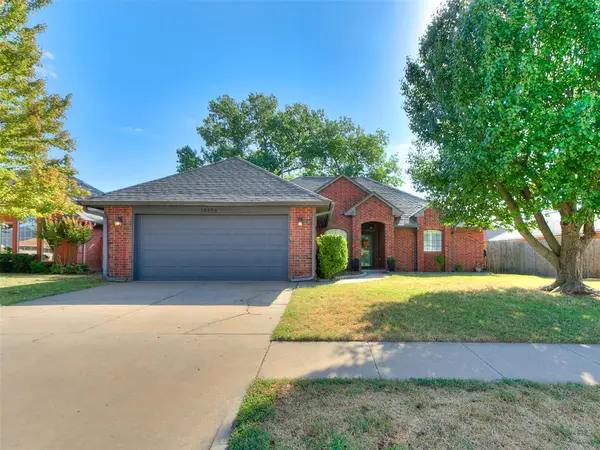 $250,000Active3 beds 2 baths1,709 sq. ft.
18404 Chestnut Oak Drive, Edmond, OK 73012
MLS# 1248100Listed by: MODERN ABODE REALTY - New
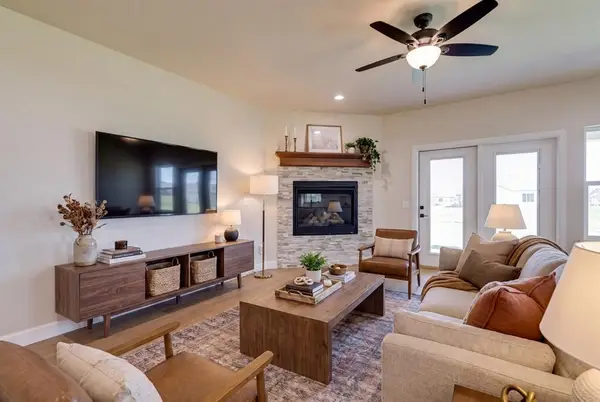 $525,000Active4 beds 3 baths2,269 sq. ft.
19409 S Country Drive, Edmond, OK 73012
MLS# 1248882Listed by: THE AGENCY - New
 $540,000Active3 beds 3 baths2,413 sq. ft.
19325 S Country Drive, Edmond, OK 73012
MLS# 1248884Listed by: THE AGENCY - New
 $90,000Active2 beds 2 baths930 sq. ft.
11419 N May Avenue #B, Oklahoma City, OK 73120
MLS# 1248905Listed by: SPACES REAL ESTATE - New
 $467,500Active3 beds 3 baths2,523 sq. ft.
4804 SW 126th Street, Oklahoma City, OK 73173
MLS# 1248616Listed by: CROSSLAND REAL ESTATE - New
 $275,000Active3 beds 2 baths1,823 sq. ft.
2416 SE 92nd Terrace, Oklahoma City, OK 73160
MLS# 1248910Listed by: COURTYARD REAL ESTATE - New
 $192,000Active4 beds 2 baths1,237 sq. ft.
800 E Arbor Drive, Oklahoma City, OK 73110
MLS# 1248892Listed by: COPPER CREEK REAL ESTATE - New
 $150,000Active4 beds 2 baths1,334 sq. ft.
2617 N Hammond Avenue, Oklahoma City, OK 73127
MLS# 1248719Listed by: METRO FIRST REALTY - New
 $248,000Active3 beds 2 baths1,677 sq. ft.
8813 S Country Club Drive, Oklahoma City, OK 73159
MLS# 1248868Listed by: KELLER WILLIAMS REALTY ELITE


Protect your home and budget from life's surprises with an Assurant Home Warranty, backed by a partner that supports you through every step of homeownership. Explore Plans.
©2026 Century 21 Real Estate LLC. All rights reserved. CENTURY 21®, the CENTURY 21 Logo and C21® are service marks owned by Century 21 Real Estate LLC. Century 21 Real Estate LLC fully supports the principles of the Fair Housing Act and the Equal Opportunity Act. Each office is independently owned and operated. Listing information is deemed reliable but not guaranteed accurate.