3904 Palmetto Trail, Oklahoma City, OK 73179
Local realty services provided by:CENTURY 21 Judge Fite Company
Listed by: brandon hart, lindsey hart
Office: flotilla real estate partners
MLS#:1256881
Source:OK_OKC
3904 Palmetto Trail,Oklahoma City, OK 73179
$299,900
- 4 Beds
- 2 Baths
- 1,635 sq. ft.
- Single family
- Active
Price summary
- Price:$299,900
- Price per sq. ft.:$183.43
About this home
LOCATION + STYLE + SMART LIVING! Beautifully designed 4 bed, 2 bath home with 1,650+ sqft of functional, modern living. Open-concept layout with seamless flow from kitchen to living—perfect for everyday life and entertaining. Kitchen features a large island, stainless steel appliances, and clean, stylish finishes. Private primary suite offers a walk-in closet, dual vanities, soaking tub, and separate walk-in shower. Three additional bedrooms provide flexibility for guests, family, or a home office. Interior laundry room, 2-car garage, and great storage throughout. The covered patio overlooks a spacious, fully fenced backyard—perfect for relaxing or hosting. Backs to greenbelt. Convenient access to I-240 & I-44 makes commuting easy while still enjoying a neighborhood feel. Loaded with upgrades including Smart Home features, tankless water heater, R-44 insulation, and whole-home air purification. Move-in ready and checks all the boxes—don’t miss it!
Contact an agent
Home facts
- Year built:2022
- Listing ID #:1256881
- Added:1 day(s) ago
- Updated:November 07, 2026 at 06:40 AM
Rooms and interior
- Bedrooms:4
- Total bathrooms:2
- Full bathrooms:2
- Living area:1,635 sq. ft.
Heating and cooling
- Heating:Central Gas
Structure and exterior
- Roof:Composition
- Year built:2022
- Building area:1,635 sq. ft.
- Lot area:0.15 Acres
- Lot Features:Interior Lot
- Architectural Style:Traditional
- Construction Materials:Brick & Frame
- Foundation Description:Slab
Schools
- High school:Mustang HS
- Middle school:Canyon Ridge IES
- Elementary school:Prairie View ES
Finances and disclosures
- Price:$299,900
- Price per sq. ft.:$183.43
Features and amenities
- Smart home:Yes
Parking
- Garage:Yes
- Garage spaces:2
 Listing content and images Copyright© 2026 MLSOK®. Some or all of the listings displayed may not belong to the firm whose website is being visited. Information provided is for the consumer’s personal, non-commercial use and may not be used for any purpose other than to identify prospective properties consumers may be interested in purchasing. Do not rely upon listing data without independently verifying it.
New listings near 3904 Palmetto Trail
- New
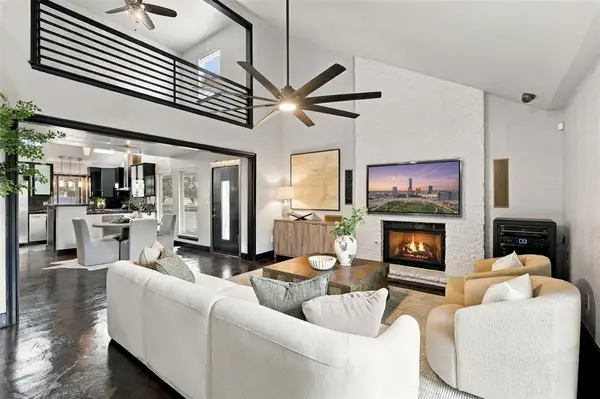 $245,000Active3 beds 2 baths1,546 sq. ft.
12409 Chase End Court, Oklahoma City, OK 73142
MLS# 1003892Listed by: RE/MAX PREFERRED - New
 $170,000Active3 beds 2 baths1,157 sq. ft.
10704 N Mckinley Avenue, Oklahoma City, OK 73114
MLS# 1257228Listed by: BLOC REAL ESTATE LLC - New
 $289,900Active4 beds 3 baths2,677 sq. ft.
12709 Trout Street, Oklahoma City, OK 73120
MLS# 1257041Listed by: GABLE & GRACE GROUP - New

 $280,000Active4 beds 2 baths1,978 sq. ft.
5613 NW 115th Street, Oklahoma City, OK 73162
MLS# 1257081Listed by: CENTURY 21 FIRST CHOICE REALTY - New
 $402,300Active4 beds 3 baths1,796 sq. ft.
16004 Zamora Lane, Oklahoma City, OK 73170
MLS# 1257106Listed by: LUXURY REAL ESTATE - New
 $404,100Active4 beds 3 baths1,804 sq. ft.
16008 Zamora Lane, Oklahoma City, OK 73170
MLS# 1257225Listed by: LUXURY REAL ESTATE - New
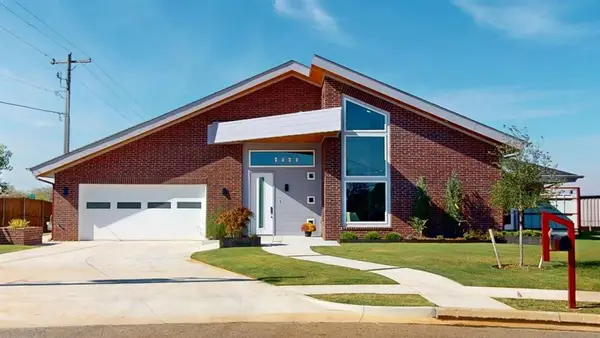 $595,000Active3 beds 3 baths1,818 sq. ft.
3237 Kity Court, Oklahoma City, OK 73121
MLS# 1255965Listed by: EQUITY OKLAHOMA REAL ESTATE - New
 $190,000Active3 beds 2 baths1,595 sq. ft.
2924 NW 67th Street, Oklahoma City, OK 73116
MLS# 1250574Listed by: THE BROKERAGE - New
 $375,000Active3 beds 2 baths1,996 sq. ft.
9316 SW 41st Street, Oklahoma City, OK 73179
MLS# 1255961Listed by: COPPER CREEK REAL ESTATE - New
 $250,000Active3 beds 2 baths1,704 sq. ft.
7612 Kathryn Way, Oklahoma City, OK 73162
MLS# 1256718Listed by: RE/MAX ENERGY REAL ESTATE


Protect your home and budget from life's surprises with an Assurant Home Warranty, backed by a partner that supports you through every step of homeownership. Explore Plans.
©2026 Century 21 Real Estate LLC. All rights reserved. CENTURY 21®, the CENTURY 21 Logo and C21® are service marks owned by Century 21 Real Estate LLC. Century 21 Real Estate LLC fully supports the principles of the Fair Housing Act and the Equal Opportunity Act. Each office is independently owned and operated. Listing information is deemed reliable but not guaranteed accurate.