
4 SW 102nd Street, Oklahoma City, OK 73139
Local realty services provided by:CENTURY 21 Judge Fite Company
Listed by: rhonda bratton
Office: rhonda bratton homes
MLS#:1240569
Source:OK_OKC
4 SW 102nd Street,Oklahoma City, OK 73139
$270,000
- 3 Beds
- 2 Baths
- - sq. ft.
- Single family
- Sold
Sorry, we are unable to map this address
Price summary
- Price:$270,000
About this home
A premier luxury homebuilder custom built this beautiful home for her parents in 2005. Quality you won't find in this price range with beautiful custom cabinetry, tons of storage, high ceilings and a 3 car garage. A beautiful oversized corner lot with a lush lawn and landscaping in a sought after established neighborhood. Great kitchen with center island, breakfast bar, walk in pantry and a new gas range. Tons of storage, walk in closets, storm shelter and well appointed throughout. You don't want to miss this one!
Contact an agent
Home facts
- Year built:2005
- Listing ID #:1240569
- Added:31 day(s) ago
- Updated:August 25, 2026 at 07:17 AM
Rooms and interior
- Bedrooms:3
- Total bathrooms:2
- Full bathrooms:2
Heating and cooling
- Cooling:Central Electric
Structure and exterior
- Roof:Composition
- Year built:2005
- Lot Features:Corner Lot
- Architectural Style:Traditional
- Construction Materials:Brick
- Exterior Features:Patio-Covered
- Foundation Description:Slab
Schools
- High school:Westmoore HS
- Middle school:Highland West JHS
- Elementary school:Sky Ranch ES
Finances and disclosures
- Price:$270,000
Parking
- Garage:Yes
- Garage spaces:3
 Listing content and images Copyright© 2026 MLSOK®. Some or all of the listings displayed may not belong to the firm whose website is being visited. Information provided is for the consumer’s personal, non-commercial use and may not be used for any purpose other than to identify prospective properties consumers may be interested in purchasing. Do not rely upon listing data without independently verifying it.
New listings near 4 SW 102nd Street
 $194,500Pending3 beds 2 baths1,340 sq. ft.
913 Newport Avenue, Oklahoma City, OK 73160
MLS# 1246067Listed by: METRO FIRST REALTY GROUP- New
 $249,900Active3 beds 2 baths1,540 sq. ft.
14509 Briarcliff Drive, Oklahoma City, OK 73170
MLS# 1245965Listed by: SAXON REALTY GROUP - New
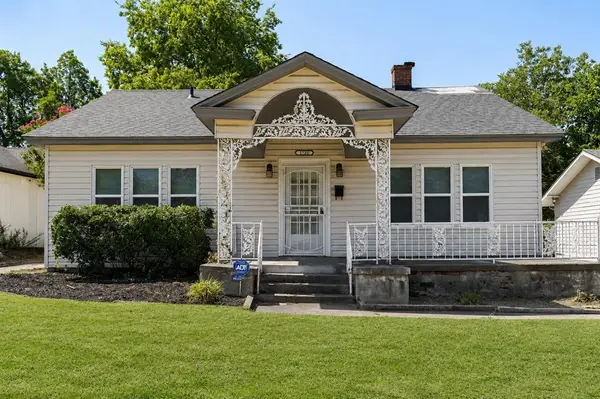 $275,000Active3 beds 1 baths1,442 sq. ft.
1720 NW 21 Street, Oklahoma City, OK 73106
MLS# 1244914Listed by: METRO FIRST REALTY - New
 $82,000Active2 beds 1 baths816 sq. ft.
1216 SW 23rd Street, Oklahoma City, OK 73109
MLS# 1245992Listed by: LIME REALTY - New
 $195,000Active5 beds 2 baths1,470 sq. ft.
601 Crosby Boulevard, Oklahoma City, OK 73110
MLS# 1246048Listed by: COPPER CREEK REAL ESTATE - New
 $445,000Active3 beds 3 baths2,554 sq. ft.
2421 NW 180th Street, Edmond, OK 73012
MLS# 1246059Listed by: LIME REALTY - New
 $289,750Active4 beds 3 baths2,143 sq. ft.
7324 NW 148th Street, Oklahoma City, OK 73142
MLS# 1246062Listed by: REALTY DEPOT LLC - New
 $129,000Active2 beds 1 baths777 sq. ft.
4509 NW 43rd Street, Oklahoma City, OK 73122
MLS# 1245962Listed by: FORGE REALTY GROUP - New
 $222,000Active3 beds 2 baths1,530 sq. ft.
10312 Fairfax Lane, Yukon, OK 73099
MLS# 1245974Listed by: HIVE REAL ESTATE - New
 $160,000Active3 beds 1 baths1,212 sq. ft.
2741 SW 60th Street, Oklahoma City, OK 73159
MLS# 1246047Listed by: LRE REALTY, LLC


Protect your home and budget from life's surprises with an Assurant Home Warranty, backed by a partner that supports you through every step of homeownership. Explore Plans.
©2026 Century 21 Real Estate LLC. All rights reserved. CENTURY 21®, the CENTURY 21 Logo and C21® are service marks owned by Century 21 Real Estate LLC. Century 21 Real Estate LLC fully supports the principles of the Fair Housing Act and the Equal Opportunity Act. Each office is independently owned and operated. Listing information is deemed reliable but not guaranteed accurate.