
4005 Wayfield Avenue, Oklahoma City, OK 73179
Local realty services provided by:CENTURY 21 First Choice Realty
Listed by: vicky watkins
Office: chinowth & cohen
MLS#:2634574
Source:OK_NORES
Price summary
- Price:$395,000
- Price per sq. ft.:$178.17
About this home
Welcome to 4005 Wayfield Ave, a beautifully designed home in Mustang Schools where space, comfort and functionality come together. Offering 4 bedrooms, 2 full baths, a dedicated office and a 3-car garage, this home features a desirable split floor plan with a private primary suite. The primary closet connects directly to the laundry
room, a thoughtful feature you'll quickly appreciate! Granite countertops, beautiful wood flooring and an open, inviting living space make this home ideal for everyday living and entertaining. Solar panels help minimize monthly electric costs, adding energy efficiency and value. An in-ground tornado shelter provides added peace of mind. With
plenty of room to live, work and gather, this home is ready for its next chapter. Schedule your private showing today! Coming Soon. No showings or offers until 9/23/2026.
Contact an agent
Home facts
- Year built:2013
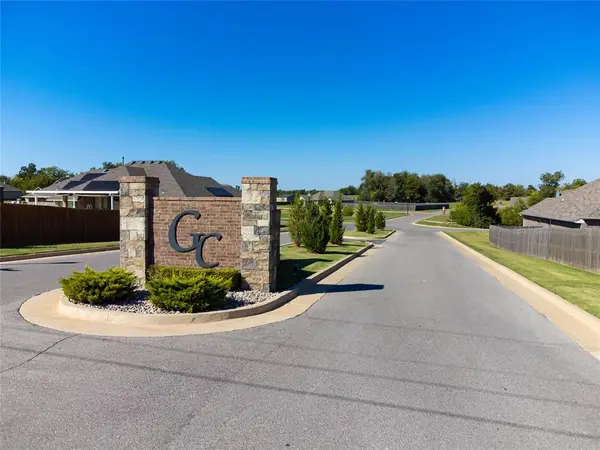
- Subdivision & Development:Morgan Creek Sec 1
- Listing ID #:2634574
- Added:1 day(s) ago
- Updated:October 08, 2026 at 05:35 PM
Rooms and interior
- Bedrooms:4
- Total bathrooms:2
- Full bathrooms:2
- Rooms Total:11
- Flooring:Carpet, Tile, Wood
- Kitchen Description:Dishwasher, Disposal, Microwave
- Basement:Yes
- Living area:2,217 sq. ft.
Heating and cooling
- Cooling:Central Air
- Heating:Central, Gas
Structure and exterior
- Year built:2013
- Building area:2,217 sq. ft.
- Lot area:0.2 Acres
- Lot Features:Mature Trees
- Construction Materials:Brick, Stucco, Wood Frame
- Foundation Description:Slab
Schools
- High school:Mustang
- Middle school:Mustang North
- Elementary school:Prairie View
Finances and disclosures
- Price:$395,000
- Price per sq. ft.:$178.17
- Tax amount:$4,098 (2025)
Features and amenities
- Appliances:Built-In Oven, Built-In Range, Dishwasher, Disposal, Gas Water Heater, Microwave, Oven, Plumbed For Ice Maker, Range
- Amenities:Ceiling Fan(s), Safe Room Interior, Smoke Detector(s), Vinyl Windows
Parking
- Garage:Yes
- Garage spaces:3
New listings near 4005 Wayfield Avenue
- Open Sun, 2 to 4pm
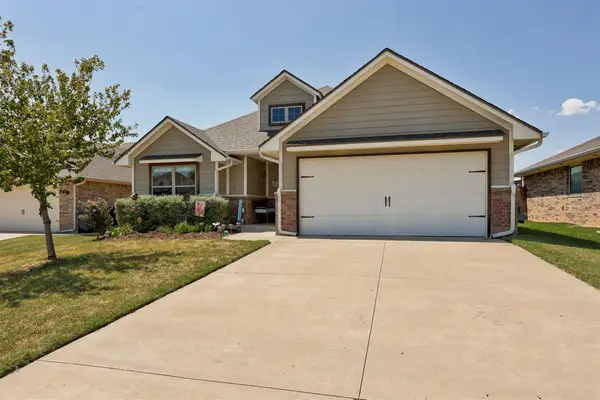 $274,900Active3 beds 2 baths1,550 sq. ft.
4317 Palisade Lane, Oklahoma City, OK 73179
MLS# 2632533Listed by: MCGRAW, REALTORS 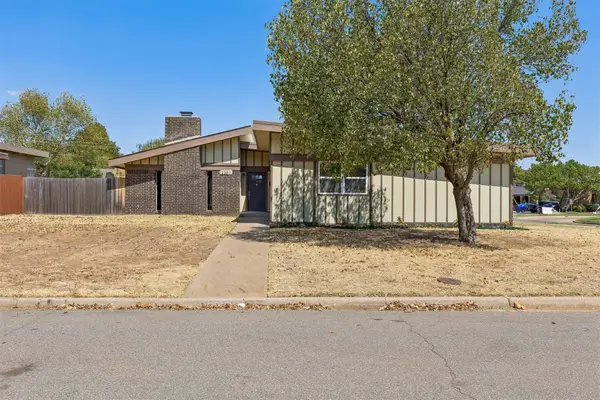 $279,900Active3 beds 2 baths1,809 sq. ft.
2301 NW 109th Street, Oklahoma City, OK 73120
MLS# 2633802Listed by: LISTWITHFREEDOM.COM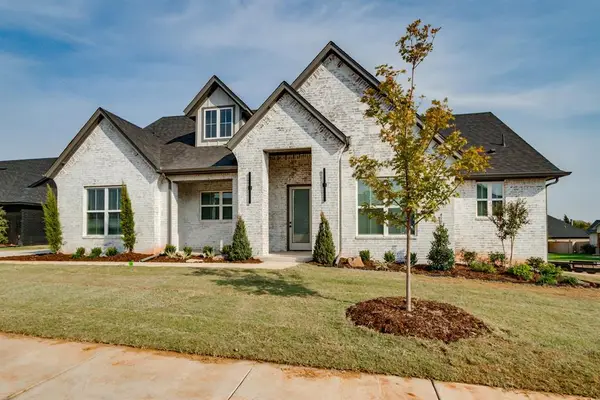 $448,890Pending3 beds 3 baths2,302 sq. ft.
11611 NW 106th Street, Yukon, OK 73099
MLS# 1252882Listed by: PORCH & GABLE REAL ESTATE- New
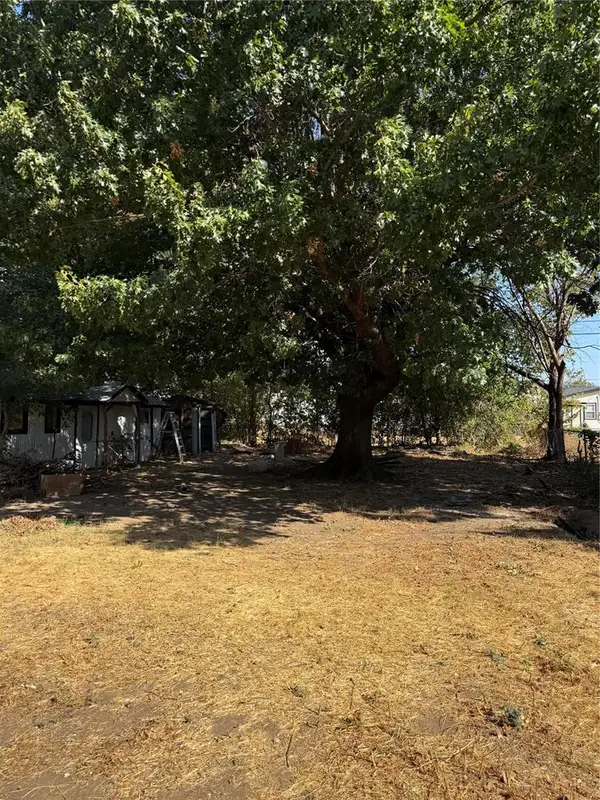 $99,000Active3 beds 1 baths848 sq. ft.
3241 SW 45th Street, Oklahoma City, OK 73119
MLS# 1251876Listed by: LUXE REALTY COLLECTIVE - New
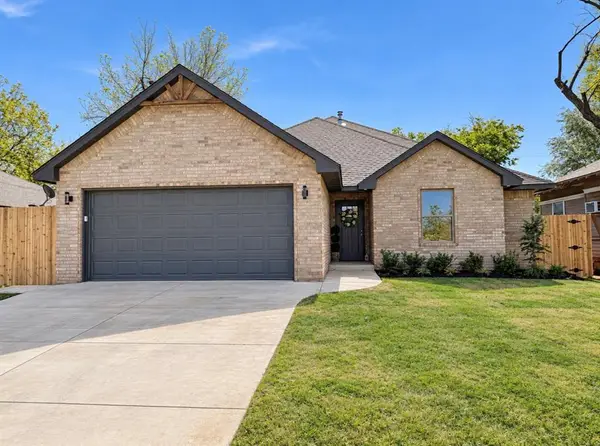 $261,000Active3 beds 2 baths1,376 sq. ft.
1508 NE 25th Street, Oklahoma City, OK 73111
MLS# 1252419Listed by: BRIX REALTY - New
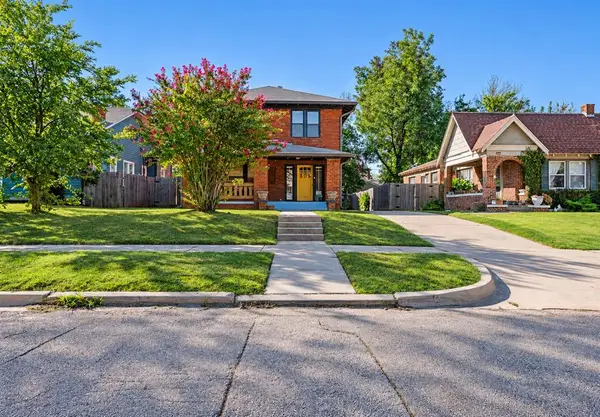 $364,500Active3 beds 3 baths2,040 sq. ft.
302 NE 16th Street, Oklahoma City, OK 73117
MLS# 1252627Listed by: SPEARHEAD REALTY GROUP LLC - New
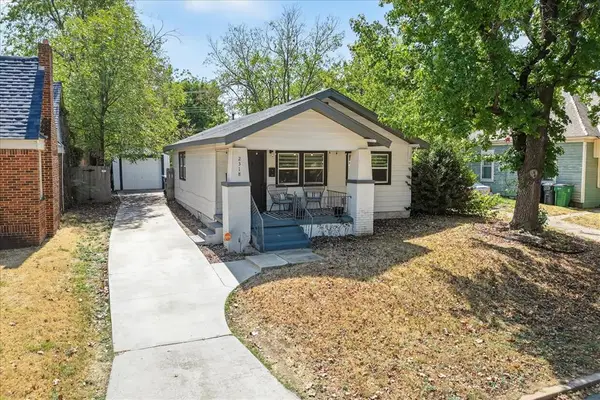 $255,000Active2 beds 2 baths975 sq. ft.
2318 NW 22nd Street, Oklahoma City, OK 73107
MLS# 1252654Listed by: COPPER CREEK REAL ESTATE - New
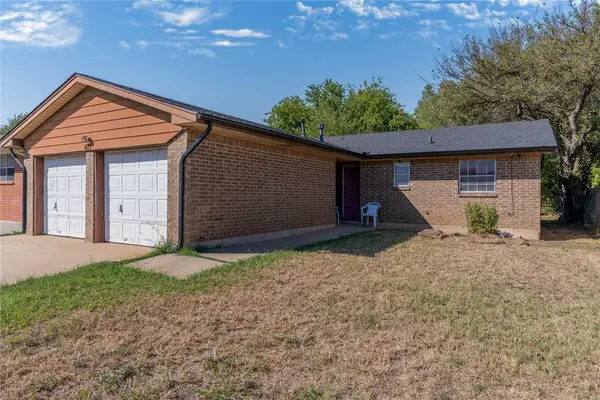 $150,000Active3 beds 2 baths1,122 sq. ft.
421 NW 89th Street, Oklahoma City, OK 73114
MLS# 1252691Listed by: LRE REALTY, LLC - New
 $520,000Active4 beds 3 baths2,517 sq. ft.
10108 Baldwin Lane, Oklahoma City, OK 73169
MLS# 1252851Listed by: COLDWELL BANKER SELECT


Protect your home and budget from life's surprises with an Assurant Home Warranty, backed by a partner that supports you through every step of homeownership. Explore Plans.
©2026 Century 21 Real Estate LLC. All rights reserved. CENTURY 21®, the CENTURY 21 Logo and C21® are service marks owned by Century 21 Real Estate LLC. Century 21 Real Estate LLC fully supports the principles of the Fair Housing Act and the Equal Opportunity Act. Each office is independently owned and operated. Listing information is deemed reliable but not guaranteed accurate.