
4109 Cantle Circle, Oklahoma City, OK 73120
Local realty services provided by:CENTURY 21 First Choice Realty
Listed by: natalee hitchcock
Office: the agency
MLS#:1250000
Source:OK_OKC
4109 Cantle Circle,Oklahoma City, OK 73120
$345,000
- 3 Beds
- 3 Baths
- 2,363 sq. ft.
- Single family
- Active
Price summary
- Price:$345,000
- Price per sq. ft.:$146
About this home
Beautifully updated Quigley built home on a Quiet Cul-de-Sac in OKC! This spacious 3 bedroom, 2.1 bath home offers 2,363 SF of thoughtfully updated, spacious living areas and 2 dining areas. The remodeled kitchen features beautiful countertops, center island, stone backsplash, stainless appliances, pantry, and a morning sitting room, creating stunning natural light. Open living areas showcase the beautiful hand-scraped wood floors and thoughtful details throughout the home. This home is perfect for entertaining! The updated primary suite includes two walk-in closets, jetted tub, double vanities, quartz counters, and remodeled shower. Additional highlights include beautiful backyard space, enclosed patio room, above ground storm shelter/safe room in garage, circle driveway, attached 2-car garage, and a 50-year metal roof. Conveniently located near Hefner Parkway, the Turnpike, shopping, dining and more! This home has so much to offer. Come see before it's gone!
Contact an agent
Home facts
- Year built:1986
- Listing ID #:1250000
- Added:1 day(s) ago
- Updated:September 23, 2026 at 11:14 PM
Rooms and interior
- Bedrooms:3
- Total bathrooms:3
- Full bathrooms:2
- Half bathrooms:1
- Flooring:Carpet, Combo, Tile, Wood
- Kitchen Description:Dishwasher, Disposal, Microwave
- Living area:2,363 sq. ft.
Structure and exterior
- Roof:Metal
- Year built:1986
- Building area:2,363 sq. ft.
- Lot area:0.2 Acres
- Lot Features:Cul-De-Sac
- Architectural Style:Dallas, Traditional
- Construction Materials:Brick & Frame
- Exterior Features:Rain Gutters
- Foundation Description:Slab
Schools
- High school:John Marshall HS
- Middle school:John Marshall MS
- Elementary school:Quail Creek ES
Utilities
- Water:Public
Finances and disclosures
- Price:$345,000
- Price per sq. ft.:$146
Features and amenities
- Appliances:Dishwasher, Disposal, Microwave, Water Heater
- Amenities:Stained Wood, Whirlpool
Parking
- Parking description:Concrete
- Garage:Yes
- Garage spaces:2
 Listing content and images Copyright© 2026 MLSOK®. Some or all of the listings displayed may not belong to the firm whose website is being visited. Information provided is for the consumer’s personal, non-commercial use and may not be used for any purpose other than to identify prospective properties consumers may be interested in purchasing. Do not rely upon listing data without independently verifying it.
New listings near 4109 Cantle Circle
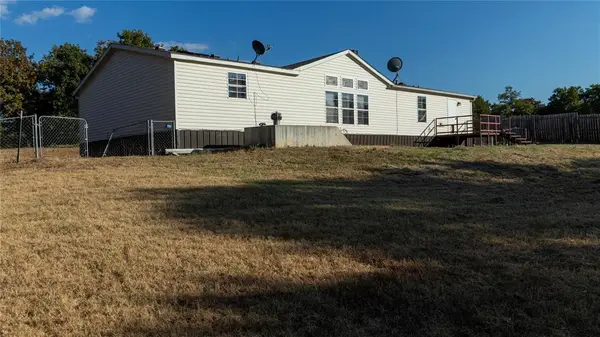 $142,500Pending3 beds 2 baths1,512 sq. ft.
20017 SE 94th Street, Newalla, OK 74857
MLS# 1250704Listed by: STELLAR REALTY- New
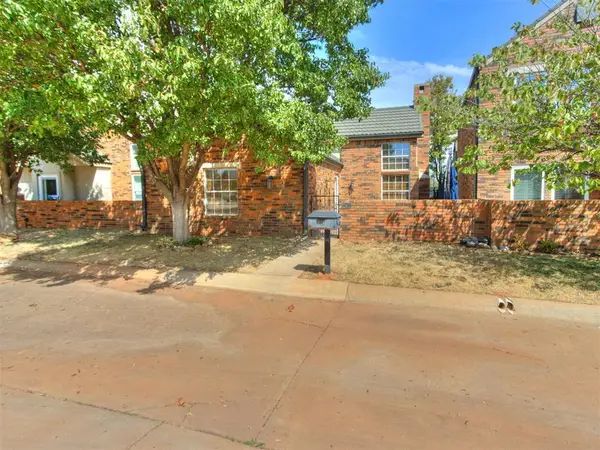 $229,000Active2 beds 2 baths1,643 sq. ft.
11811 Springhollow Road, Oklahoma City, OK 73120
MLS# 1249938Listed by: KELLER WILLIAMS REALTY ELITE - New
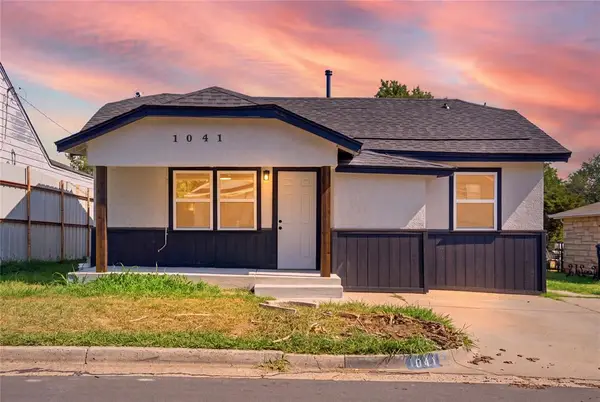 $148,000Active2 beds 1 baths860 sq. ft.
1041 SW 33rd Street, Oklahoma City, OK 73109
MLS# 1250509Listed by: MODERN ABODE REALTY - New
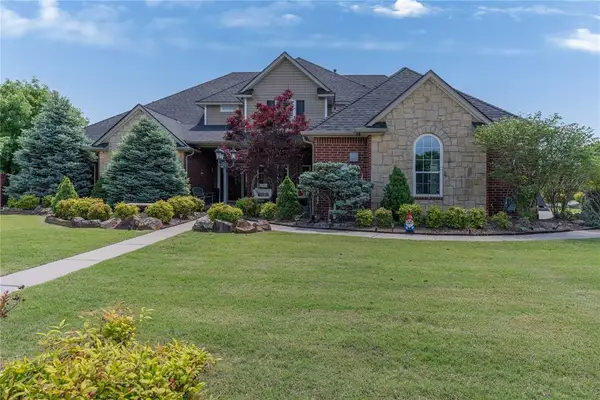 $599,990Active4 beds 4 baths3,287 sq. ft.
4000 Newburg Drive, Choctaw, OK 73020
MLS# 1250527Listed by: VIBE REALTY - New
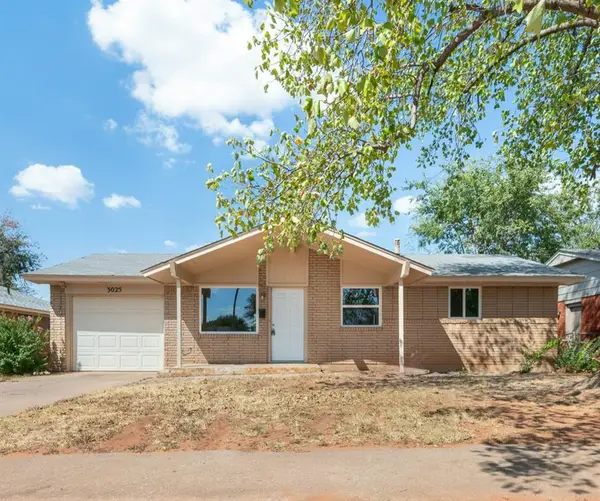 $160,000Active3 beds 1 baths918 sq. ft.
3025 SE 51st Street, Oklahoma City, OK 73135
MLS# 1250588Listed by: LUCAS CAPITAL LLC - New
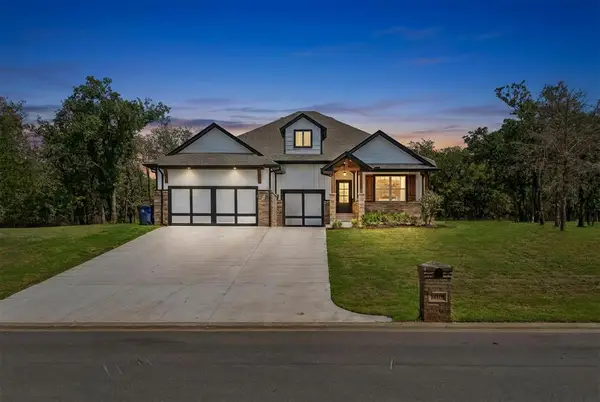 $558,000Active4 beds 3 baths2,000 sq. ft.
14108 Willow Lane, Jones, OK 73049
MLS# 1250480Listed by: ONE BROKER PLACE - New
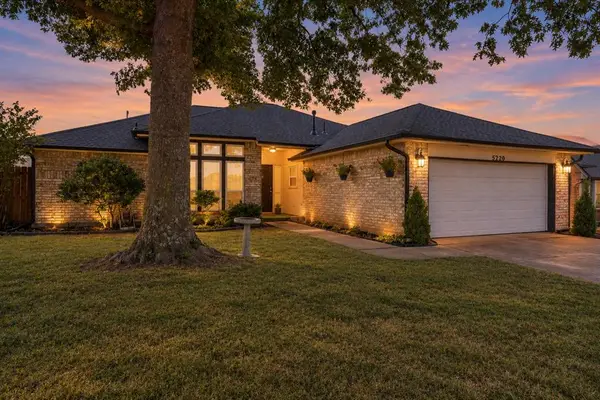 $264,000Active3 beds 2 baths1,689 sq. ft.
5220 SE 84th Street, Del City, OK 73135
MLS# 1250518Listed by: LRE REALTY, LLC 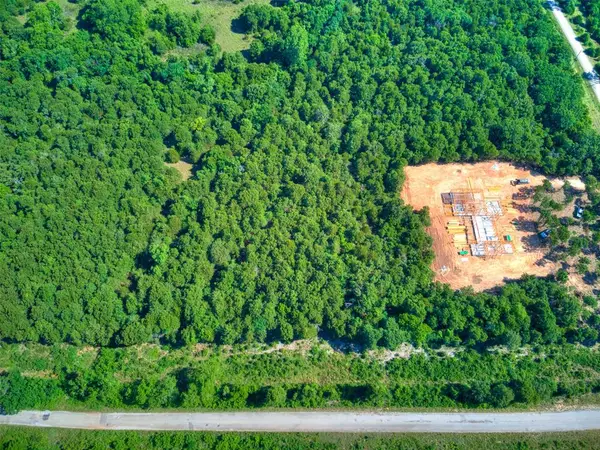 $175,000Active5 Acres
10 NE 164th Street, Luther, OK 73054
MLS# 1234172Listed by: STETSON BENTLEY REALTY LLC- New
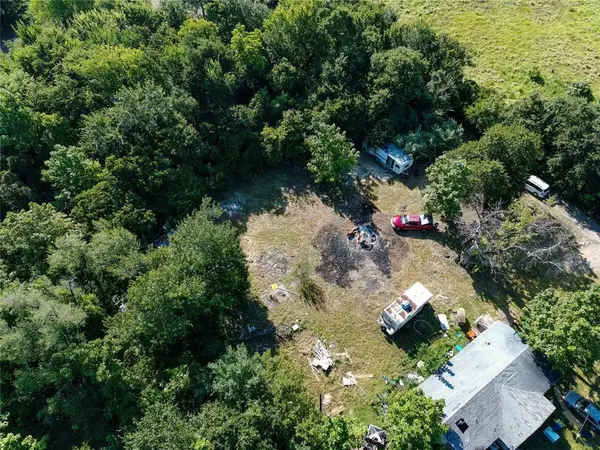 $29,900Active0.36 Acres
SE Lottie Street, Choctaw, OK 73020
MLS# 1249894Listed by: VIBE REALTY


Protect your home and budget from life's surprises with an Assurant Home Warranty, backed by a partner that supports you through every step of homeownership. Explore Plans.
©2026 Century 21 Real Estate LLC. All rights reserved. CENTURY 21®, the CENTURY 21 Logo and C21® are service marks owned by Century 21 Real Estate LLC. Century 21 Real Estate LLC fully supports the principles of the Fair Housing Act and the Equal Opportunity Act. Each office is independently owned and operated. Listing information is deemed reliable but not guaranteed accurate.