
4117 Cantle Circle, Oklahoma City, OK 73120
Local realty services provided by:CENTURY 21 First Choice Realty
Listed by: teresa favors
Office: coldwell banker select
MLS#:1257069
Source:OK_OKC
4117 Cantle Circle,Oklahoma City, OK 73120
$412,125
- 4 Beds
- 4 Baths
- 2,907 sq. ft.
- Single family
- Active
Price summary
- Price:$412,125
- Price per sq. ft.:$141.77
About this home
ABSOLUTELY STUNNING HOME IN THE THE ARBORS!!! Beautifully situated on a cul-de-sac in the desirable Arbors addition, this immaculate 2,900 square foot home offers 4 bedrooms, 2 full baths, and 2 half baths, along with an impressive collection of updates and upgrades throughout. From the moment you step inside, you'll appreciate the exceptional care and attention to detail this home reflects. Recent improvements include fresh interior paint, newer flooring throughout ,select replacement windows and doors, plantation shutters, new light fixtures, chandeliers , and Google Nest Wi-Fi thermostat. The beautifully appointed kitchen features new stainless steel double ovens, and the counter-depth refrigerator will remain with the property. Additional window replacements include select upstairs windows, and those in the primary bedroom and bathroom. The office features a cedar closet and offers flexibility for flexibility to serve as a potential fifth bedroom. Outside, enjoy beautifully redesigned landscaping including new peach and apple trees adding to the homes outstanding curb appeal. Location is equally impressive, with convenient access to the Kilpatrick Turnpike and Hefner Parkway. Bluff Creek's mountain biking trails and Cameron Park's soccer fields are a short walk away, and Martin Nature Park, Lake Hefner, and three neighborhood pools are minutes from your door. Beautifully updated, meticulously maintained, and ideally located, this home is truly move-in ready!
BOOK YOUR PRIVATE SHOWING TODAY!!!...
Contact an agent
Home facts
- Year built:1986
- Listing ID #:1257069
- Added:1 day(s) ago
- Updated:November 06, 2026 at 05:31 PM
Rooms and interior
- Bedrooms:4
- Total bathrooms:4
- Full bathrooms:2
- Half bathrooms:2
- Flooring:Carpet, Combo, Tile
- Kitchen Description:Dishwasher, Disposal, Refrigerator
- Living area:2,907 sq. ft.
Heating and cooling
- Heating:Central Gas
Structure and exterior
- Year built:1986
- Building area:2,907 sq. ft.
- Lot area:0.27 Acres
- Lot Features:Cul-De-Sac
- Architectural Style:Traditional
- Construction Materials:Brick & Frame
- Exterior Features:Rain Gutters
- Foundation Description:Slab
Schools
- High school:John Marshall HS
- Middle school:John Marshall MS
- Elementary school:Quail Creek ES
Utilities
- Water:Public
Finances and disclosures
- Price:$412,125
- Price per sq. ft.:$141.77
Features and amenities
- Appliances:Dishwasher, Disposal, Refrigerator
- Amenities:Combo Woodwork
Parking
- Garage:Yes
- Garage spaces:2
 Listing content and images Copyright© 2026 MLSOK®. Some or all of the listings displayed may not belong to the firm whose website is being visited. Information provided is for the consumer’s personal, non-commercial use and may not be used for any purpose other than to identify prospective properties consumers may be interested in purchasing. Do not rely upon listing data without independently verifying it.
New listings near 4117 Cantle Circle
- New
 $2,250,000Active5 beds 8 baths7,580 sq. ft.
13317 Carriage Way, Oklahoma City, OK 73142
MLS# 1254573Listed by: THE AGENCY - New
 $370,000Active4 beds 3 baths2,439 sq. ft.
15600 Blue Jay Drive, Edmond, OK 73013
MLS# 1256443Listed by: HEATHER & COMPANY REALTY GROUP - New
 $170,000Active3 beds 2 baths1,482 sq. ft.
5113 SE Keith Drive Drives, Oklahoma City, OK 73135
MLS# 1257004Listed by: JUDY HUGHES REALTY COMPANY - New
 $499,900Active4 beds 3 baths2,949 sq. ft.
3629 NW 71st Street, Oklahoma City, OK 73116
MLS# 1257062Listed by: OGLE REAL ESTATE GROUP LLC - New
 $315,000Active2 beds 1 baths1,081 sq. ft.
1129 Woodlawn Place, Oklahoma City, OK 73118
MLS# 1257160Listed by: BRICK AND BEAM REALTY  $299,900Pending3 beds 2 baths1,875 sq. ft.
10409 Lyndon Road, Oklahoma City, OK 73120
MLS# 1252270Listed by: METRO FIRST REALTY- New
 $175,000Active4 beds 2 baths1,216 sq. ft.
5212 Evanbrook Terrace, Oklahoma City, OK 73135
MLS# 1253160Listed by: MVP REAL ESTATE & PROPERTY MGT - Open Sat, 1 to 4pmNew
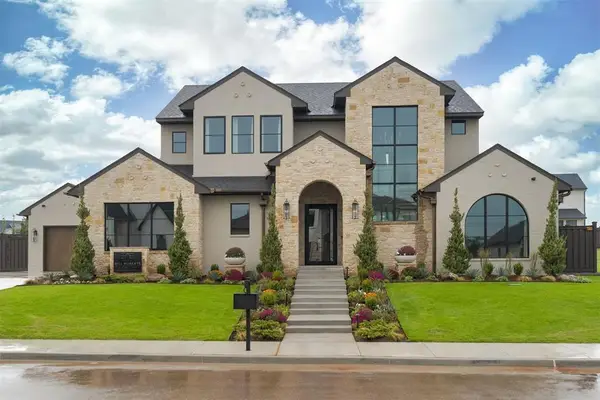 $2,750,000Active4 beds 5 baths5,409 sq. ft.
14625 St Maurice Drive, Oklahoma City, OK 73142
MLS# 1256218Listed by: STETSON BENTLEY REALTY LLC - New
 $340,000Active3 beds 2 baths2,560 sq. ft.
10401 S Ranchwood Manor, Oklahoma City, OK 73139
MLS# 1256336Listed by: PRIME REALTY INC. - New
 $240,000Active3 beds 2 baths1,433 sq. ft.
8013 Suttle Court, Oklahoma City, OK 73135
MLS# 1256753Listed by: RE/MAX GEMINI


Protect your home and budget from life's surprises with an Assurant Home Warranty, backed by a partner that supports you through every step of homeownership. Explore Plans.
©2026 Century 21 Real Estate LLC. All rights reserved. CENTURY 21®, the CENTURY 21 Logo and C21® are service marks owned by Century 21 Real Estate LLC. Century 21 Real Estate LLC fully supports the principles of the Fair Housing Act and the Equal Opportunity Act. Each office is independently owned and operated. Listing information is deemed reliable but not guaranteed accurate.