
418 NE 1st Street, Oklahoma City, OK 73104
Local realty services provided by:CENTURY 21 Altus Prestige Realty
Listed by: britta thrift
Office: sage sotheby's realty
MLS#:1248083
Source:OK_OKC
418 NE 1st Street,Oklahoma City, OK 73104
$510,000
- 2 Beds
- 3 Baths
- 1,833 sq. ft.
- Condominium
- Active
Price summary
- Price:$510,000
- Price per sq. ft.:$278.23
About this home
Experience downtown living at its best at The Hill, where sophisticated design, exceptional construction and effortless access to the city come together. This refined double-primary townhome offers two private bedroom suites, each with an en-suite bath, creating an ideal layout for owners and guests alike. Thoughtful architectural details include 10' ceilings, crown molding and 8' doors, while the well-appointed kitchen features granite countertops, stainless appliances and eat-in bar.
Designed with both comfort and efficiency in mind, the home features zoned geothermal HVAC, 6" exterior walls with high-density spray foam insulation and double-paned Kolbe & Kolbe wood windows with Low-E glass. Second-floor laundry and an attached garage with storm shelter add everyday convenience.
The Hill offers a true lock-and-leave lifestyle, with HOA services including insurance, exterior maintenance—including the roof—and natural gas. Residents also enjoy access to Town Hall, featuring a clubhouse, fitness center, pool, spa and dog park.
Step outside and experience one of Oklahoma City's most connected locations, with Bricktown, Automobile Alley, Scissortail Park, Paycom Center, OU Health Sciences Center/Medical District, and the new Continental Coliseum all within easy reach. The energy of downtown is just beyond your doorstep, while the comfort of home remains distinctly your own....
Contact an agent
Home facts
- Year built:2014
- Listing ID #:1248083
- Added:1 day(s) ago
- Updated:September 09, 2026 at 05:06 PM
Rooms and interior
- Bedrooms:2
- Total bathrooms:3
- Full bathrooms:2
- Half bathrooms:1
- Flooring:Carpet, Tile, Wood
- Kitchen Description:Dishwasher, Disposal, Microwave, Refrigerator
- Living area:1,833 sq. ft.
Heating and cooling
- Cooling:Geothermal
- Heating:Geothermal
Structure and exterior
- Year built:2014
- Building area:1,833 sq. ft.
- Lot area:0.03 Acres
- Lot Features:Interior Lot
- Architectural Style:Traditional
- Construction Materials:Brick & Frame
- Exterior Features:Balcony, Fire Pit, Spa/Hot Tub
- Foundation Description:Slab
Schools
- High school:Classen HS Of Advanced Studies,Dove Science Acade
- Middle school:Classen MS Of Advanced Studies,Dove Science Acade
- Elementary school:John Rex Charter
Utilities
- Water:Public
Finances and disclosures
- Price:$510,000
- Price per sq. ft.:$278.23
Features and amenities
- Appliances:Dishwasher, Disposal, Microwave, Refrigerator, Washer/Dryer, Water Heater
- Laundry features:Washer/Dryer
- Pool features:Cabana, Fenced, Heated, Pool/Spa Combo, Waterfall
Parking
- Garage:Yes
- Garage spaces:2
 Listing content and images Copyright© 2026 MLSOK®. Some or all of the listings displayed may not belong to the firm whose website is being visited. Information provided is for the consumer’s personal, non-commercial use and may not be used for any purpose other than to identify prospective properties consumers may be interested in purchasing. Do not rely upon listing data without independently verifying it.
New listings near 418 NE 1st Street
- New
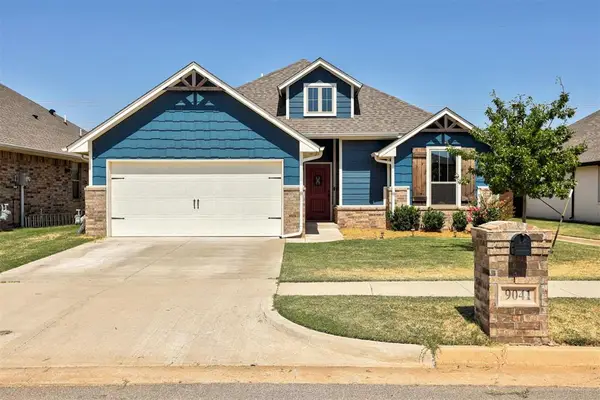 $284,900Active3 beds 2 baths1,550 sq. ft.
9041 NW 121st Terrace, Yukon, OK 73099
MLS# 1246393Listed by: H&W REALTY BRANCH - New
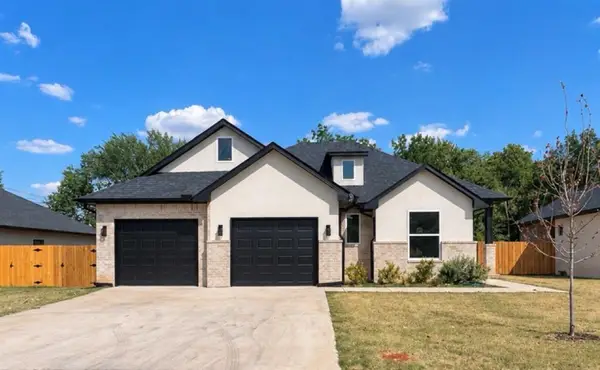 $279,000Active4 beds 3 baths1,721 sq. ft.
4210 N Shadybrook Drive, Oklahoma City, OK 73110
MLS# 1247836Listed by: BLACK LABEL REALTY - New
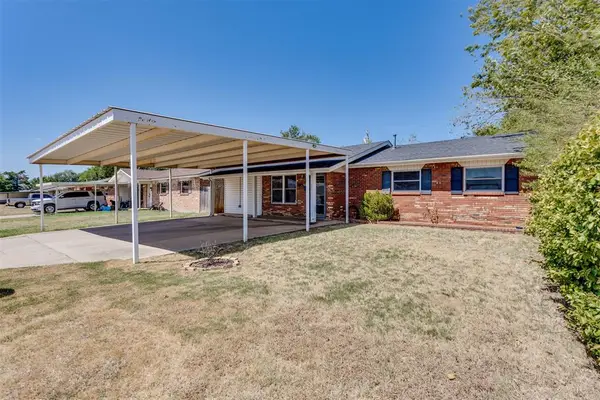 $215,000Active3 beds 2 baths1,541 sq. ft.
805 NW 22nd Street, Oklahoma City, OK 73160
MLS# 1248328Listed by: BRIX REALTY 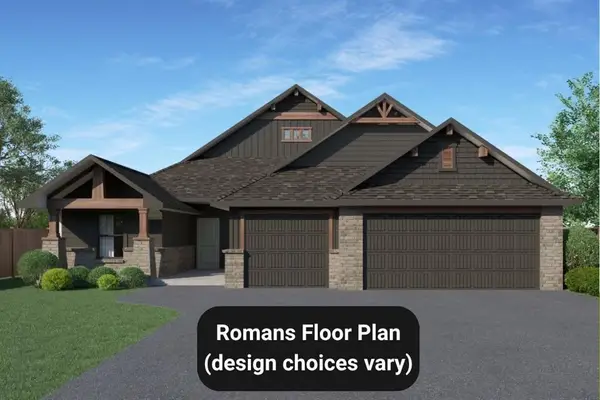 $389,900Active4 beds 3 baths2,084 sq. ft.
11813 NW 119th Street, Yukon, OK 73099
MLS# 1243799Listed by: HAMILWOOD REAL ESTATE- New
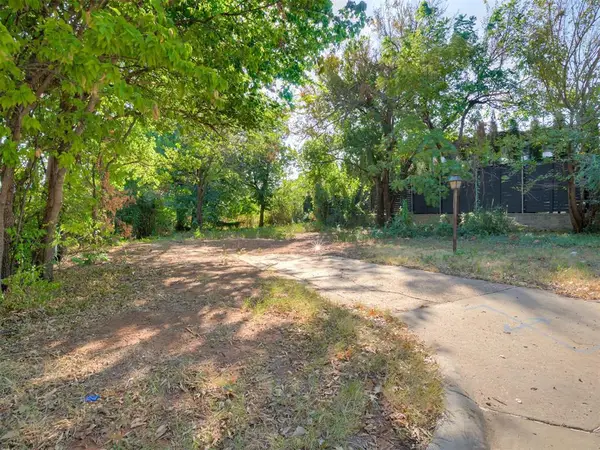 $200,000Active0.15 Acres
5720 N Military Avenue, Oklahoma City, OK 73118
MLS# 1247776Listed by: COPPER CREEK REAL ESTATE - New
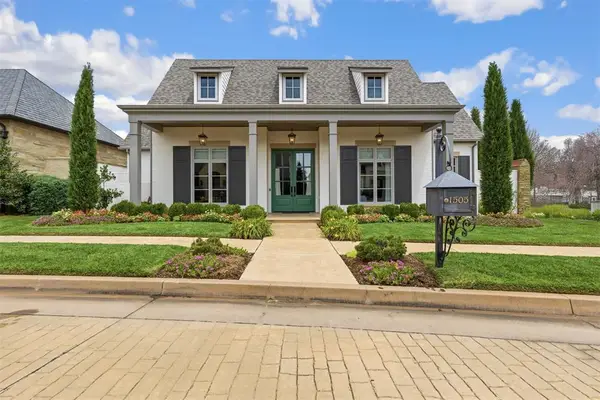 $1,399,000Active3 beds 4 baths3,924 sq. ft.
1505 NW 158th Terrace, Edmond, OK 73013
MLS# 1248117Listed by: STETSON BENTLEY REALTY LLC - New
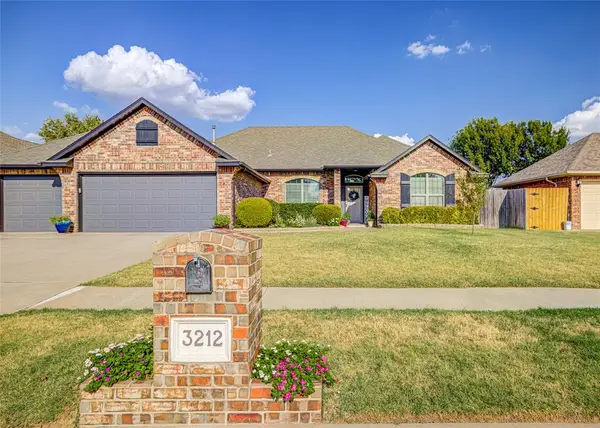 $326,000Active3 beds 2 baths2,121 sq. ft.
3212 Pin Oak Road, Oklahoma City, OK 73170
MLS# 1248172Listed by: SAXON REALTY GROUP - New
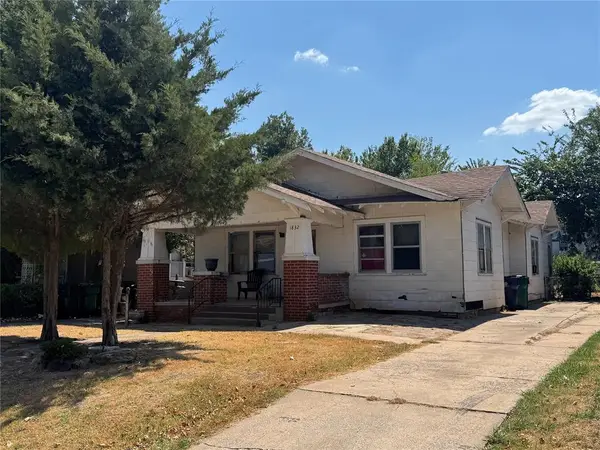 $139,900Active3 beds 1 baths1,423 sq. ft.
1832 NW 15th Street, Oklahoma City, OK 73106
MLS# 1248201Listed by: PROVIDENT REAL ESTATE LLC - New
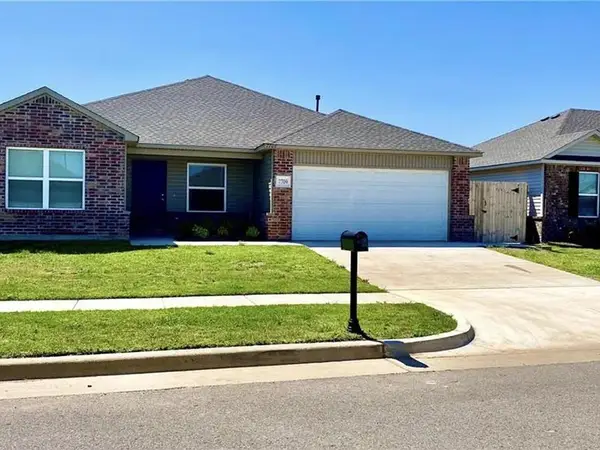 $269,000Active4 beds 2 baths1,717 sq. ft.
7709 Percheron Road, Oklahoma City, OK 73132
MLS# 1248264Listed by: FORTITUDE REAL ESTATE - New
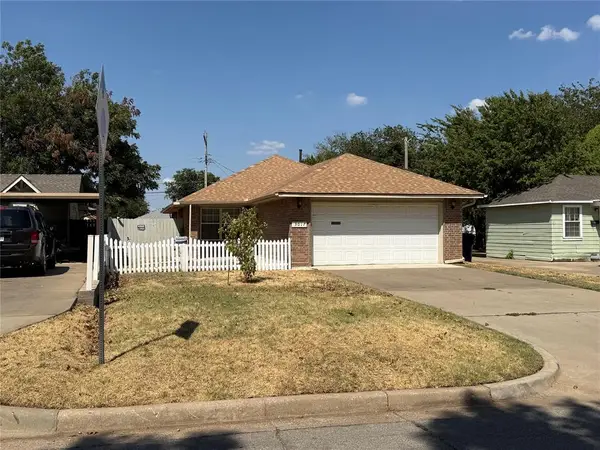 $210,000Active3 beds 2 baths1,199 sq. ft.
3017 NW 30th Street, Oklahoma City, OK 73112
MLS# 1248310Listed by: HOME N RANCH REALTY LLC


Protect your home and budget from life's surprises with an Assurant Home Warranty, backed by a partner that supports you through every step of homeownership. Explore Plans.
©2026 Century 21 Real Estate LLC. All rights reserved. CENTURY 21®, the CENTURY 21 Logo and C21® are service marks owned by Century 21 Real Estate LLC. Century 21 Real Estate LLC fully supports the principles of the Fair Housing Act and the Equal Opportunity Act. Each office is independently owned and operated. Listing information is deemed reliable but not guaranteed accurate.