
4400 Idylbreeze Drive, Oklahoma City, OK 73179
Local realty services provided by:CENTURY 21 Judge Fite Company
Listed by: jennifer kelsey
Office: real broker llc.
MLS#:1238911
Source:OK_OKC
4400 Idylbreeze Drive,Oklahoma City, OK 73179
$265,000
- 3 Beds
- 2 Baths
- 1,515 sq. ft.
- Single family
- Pending
Price summary
- Price:$265,000
- Price per sq. ft.:$174.92
About this home
This is a dude's house. That means the lawn is surveyed daily and it is mowed weekly and all the edging is perfect. Best grass on the street. It's getting a new roof right now. One owner and maintenance is top notch. It's clean, it smells good, and he only lived here 4 years. Let me show you how you might decorate it, because now it's a blank slate, which means no nail holes to fill, no accent walls to repaint. You can make it your own. This home was built by Legacy Homes, one of our oldest and most respected builders of smaller homes in the metro. It has 3 nice bedrooms and a hall bath. The master suite is spacious, with all the things we've come to expect in a bathroom built in this decade and the closet has that 3rd row up high for your out-of-season clothes. Once you have that 3rd row, you'll never want to go back. It's like new except it has blinds, a fence, and a storm shelter. It's 3 minutes away from Hobby Lobby's Corporate offices. 9 minutes to the airport. 18 minutes to OU Med, the ball park or a Thunder game. Tinker AFB is 25 minutes away. The school district here is Mustang, including the award-winning Canyon Ridge IES, which is just 8 minutes away....
Contact an agent
Home facts
- Year built:2021
- Listing ID #:1238911
- Added:64 day(s) ago
- Updated:September 14, 2026 at 08:15 AM
Rooms and interior
- Bedrooms:3
- Total bathrooms:2
- Full bathrooms:2
- Kitchen Description:Dishwasher
- Living area:1,515 sq. ft.
Structure and exterior
- Roof:Composition
- Year built:2021
- Building area:1,515 sq. ft.
- Lot area:0.15 Acres
- Lot Features:Interior Lot
- Architectural Style:Ranch
- Construction Materials:Brick & Frame
- Foundation Description:Slab
Schools
- High school:Mustang HS
- Middle school:Canyon Ridge IES
- Elementary school:Prairie View ES
Utilities
- Water:Public
Finances and disclosures
- Price:$265,000
- Price per sq. ft.:$174.92
Features and amenities
- Appliances:Dishwasher, Water Heater
Parking
- Parking description:Concrete
- Garage:Yes
- Garage spaces:2
 Listing content and images Copyright© 2026 MLSOK®. Some or all of the listings displayed may not belong to the firm whose website is being visited. Information provided is for the consumer’s personal, non-commercial use and may not be used for any purpose other than to identify prospective properties consumers may be interested in purchasing. Do not rely upon listing data without independently verifying it.
New listings near 4400 Idylbreeze Drive
- New
 $173,000Active2 beds 2 baths1,068 sq. ft.
Address Withheld By Seller, Oklahoma City, OK 73112
MLS# 1248052Listed by: BOLD REAL ESTATE, LLC - New
 $367,500Active3 beds 3 baths2,582 sq. ft.
5612 Holly Brooke Lane, Oklahoma City, OK 73135
MLS# 1248413Listed by: CROSSLAND REAL ESTATE - New
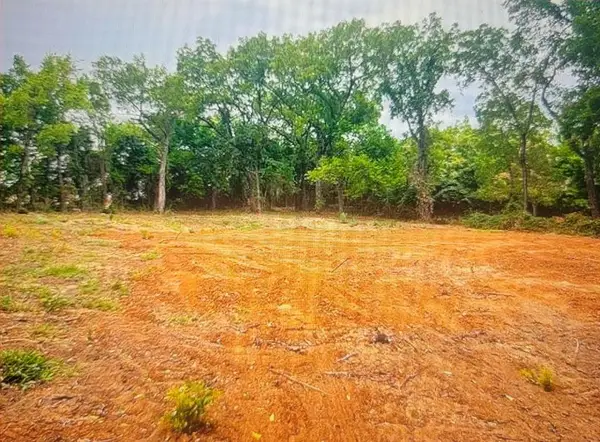 $49,900Active1.57 Acres
5625 S Hiwassee Road, Choctaw, OK 73020
MLS# 1248984Listed by: DEAN LEMONS & ASSOCIATES - New
 $245,000Active3 beds 2 baths1,535 sq. ft.
4303 SE 57th Street, Oklahoma City, OK 73135
MLS# 1248968Listed by: KELLER WILLIAMS REALTY-MULINIX - New
 $409,900Active4 beds 3 baths2,200 sq. ft.
11620 NW 103rd Street, Yukon, OK 73099
MLS# 1248974Listed by: CLEAR SOURCE REALTY, LLC - New
 $329,750Active3 beds 2 baths1,773 sq. ft.
3808 Palmetto Trail, Oklahoma City, OK 73179
MLS# 1247773Listed by: ASCENT REAL ESTATE - New
 $420,000Active3 beds 3 baths1,256 sq. ft.
1805 Oso Avenue, Oklahoma City, OK 73108
MLS# 1248941Listed by: WHEELER REALTY LLC - New
 $275,000Active3 beds 2 baths1,692 sq. ft.
2136 N Everest Avenue, Oklahoma City, OK 73111
MLS# 1248894Listed by: BLACK BUFFALO REAL ESTATE - New
 $285,000Active3 beds 2 baths1,771 sq. ft.
3230 SW 93rd Street, Oklahoma City, OK 73159
MLS# 1248928Listed by: MODERN ABODE REALTY - New
 $328,500Active4 beds 2 baths1,747 sq. ft.
7720 Woods Edge Way, Yukon, OK 73099
MLS# 1248927Listed by: COPPER CREEK REAL ESTATE


Protect your home and budget from life's surprises with an Assurant Home Warranty, backed by a partner that supports you through every step of homeownership. Explore Plans.
©2026 Century 21 Real Estate LLC. All rights reserved. CENTURY 21®, the CENTURY 21 Logo and C21® are service marks owned by Century 21 Real Estate LLC. Century 21 Real Estate LLC fully supports the principles of the Fair Housing Act and the Equal Opportunity Act. Each office is independently owned and operated. Listing information is deemed reliable but not guaranteed accurate.