
4520 NW 46th Street, Oklahoma City, OK 73122
Local realty services provided by:CENTURY 21 Altus Prestige Realty
Listed by: kingston dode, cameron burke
Office: lre realty, llc.
MLS#:1242757
Source:OK_OKC
4520 NW 46th Street,Oklahoma City, OK 73122
$240,000
- 4 Beds
- 3 Baths
- 1,747 sq. ft.
- Single family
- Active
Price summary
- Price:$240,000
- Price per sq. ft.:$137.38
About this home
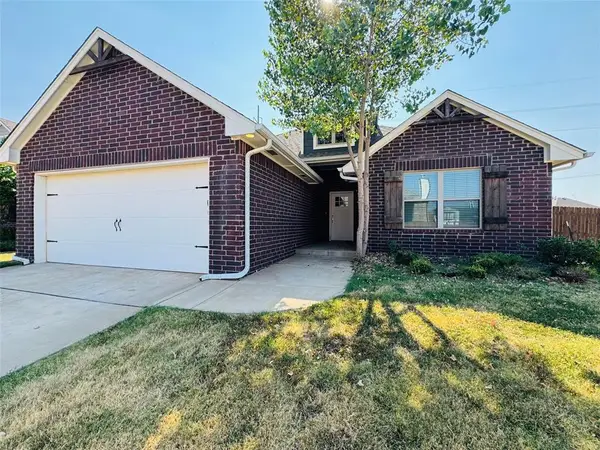
Beautifully remodeled and ready for its next owner! This 4-bedroom, 2.5-bath home offers the perfect blend of style and functionality with updates throughout. Enjoy a spacious layout, an oversized laundry room, a 2-car attached garage, and an additional 2-car carport for plenty of parking. Major improvements include a newer roof within last 10 years, newer HVAC, a brand new hot water tank, and updated plumbing. Don't miss your chance to make it yours!
Contact an agent
Home facts
- Year built:1958
- Listing ID #:1242757
- Added:1 day(s) ago
- Updated:August 05, 2026 at 05:14 AM
Rooms and interior
- Bedrooms:4
- Total bathrooms:3
- Full bathrooms:2
- Half bathrooms:1
- Living area:1,747 sq. ft.
Heating and cooling
- Cooling:Central Gas
Structure and exterior
- Roof:Composition
- Year built:1958
- Building area:1,747 sq. ft.
- Lot area:0.2 Acres
- Lot Features:Interior Lot
- Architectural Style:Traditional
- Construction Materials:Brick & Frame
- Exterior Features:Porch, Rain Gutters
- Foundation Description:Slab
Schools
- High school:Putnam City HS
- Middle school:James L. Capps MS
- Elementary school:Arbor Grove ES
Finances and disclosures
- Price:$240,000
- Price per sq. ft.:$137.38
Parking
- Garage:Yes
- Garage spaces:2
 Listing content and images Copyright© 2026 MLSOK®. Some or all of the listings displayed may not belong to the firm whose website is being visited. Information provided is for the consumer’s personal, non-commercial use and may not be used for any purpose other than to identify prospective properties consumers may be interested in purchasing. Do not rely upon listing data without independently verifying it.
New listings near 4520 NW 46th Street
- New
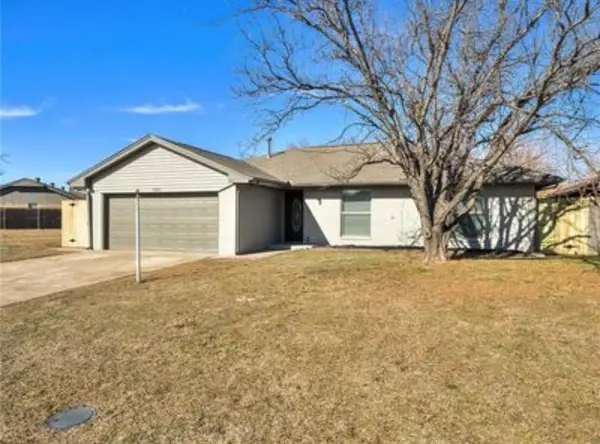 $235,000Active3 beds 2 baths1,456 sq. ft.
625 NW 116th Street, Oklahoma City, OK 73114
MLS# 1240586Listed by: KELLER WILLIAMS REALTY-MULINIX - New
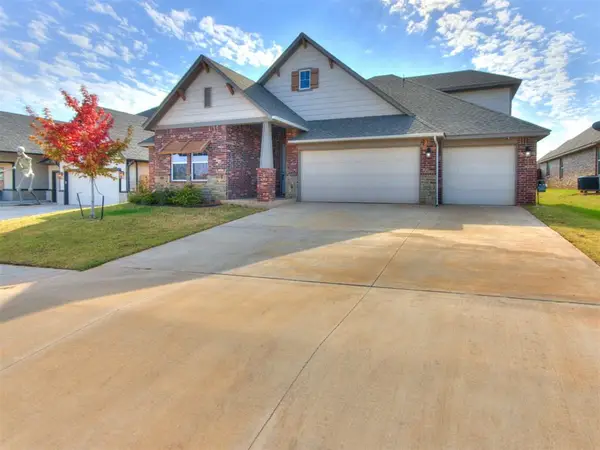 $472,500Active4 beds 4 baths2,555 sq. ft.
3420 NW 186th Street, Edmond, OK 73012
MLS# 1242830Listed by: ELITE REALTY TEAM LLC - New
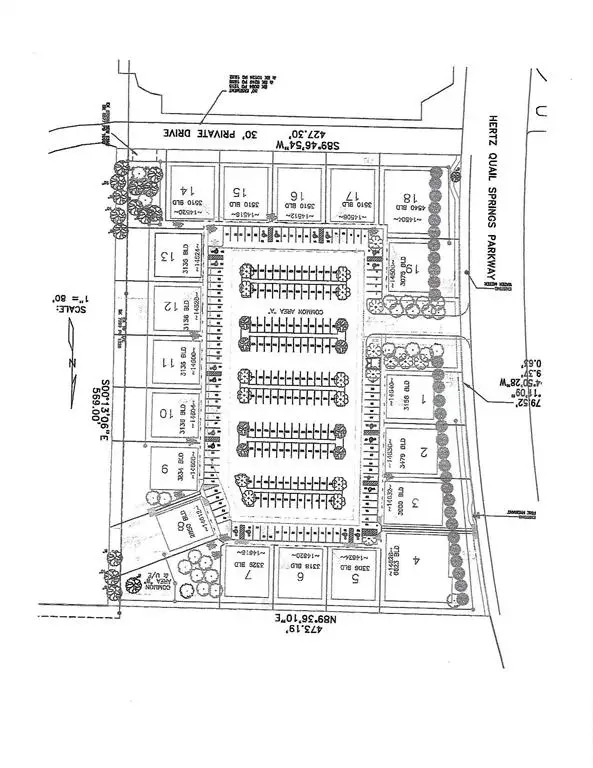 $169,000Active0.13 Acres
14520 Bogert Parkway, Oklahoma City, OK 73134
MLS# 1239174Listed by: CHINOWTH & COHEN - New
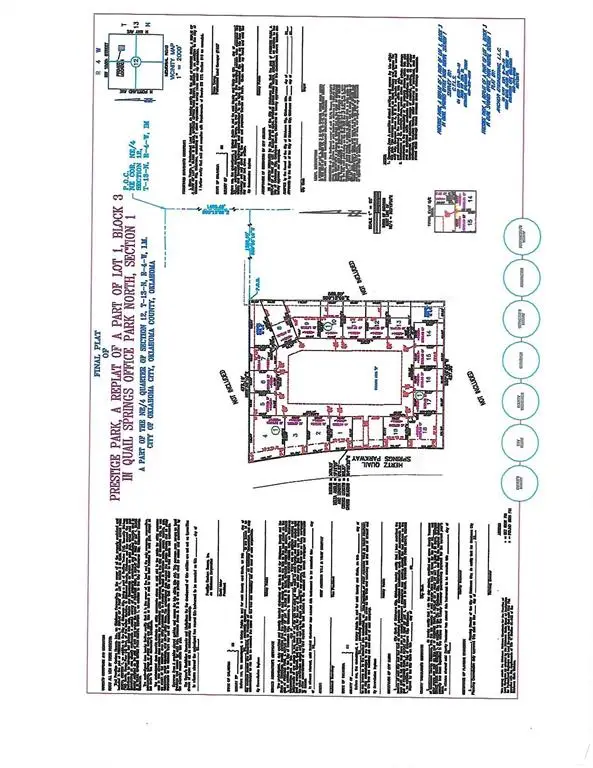 $259,000Active0.3 Acres
14628 Bogert Parkway, Oklahoma City, OK 73134
MLS# 1239238Listed by: CHINOWTH & COHEN - New
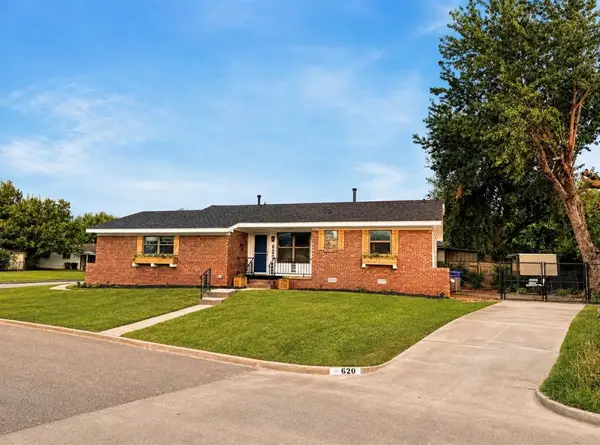 $182,400Active3 beds 2 baths910 sq. ft.
620 W Mitchell Drive, Oklahoma City, OK 73110
MLS# 1241903Listed by: CAPITAL REAL ESTATE - OKC - New
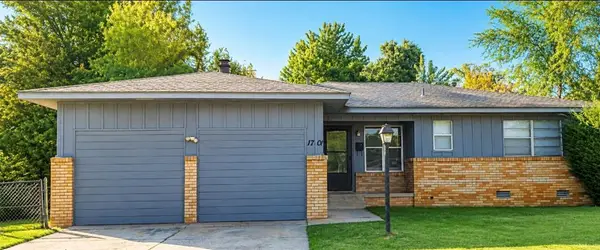 $127,900Active3 beds 2 baths1,425 sq. ft.
1701 Rulane Drive, Oklahoma City, OK 73110
MLS# 1242440Listed by: CAPITAL REAL ESTATE - OKC - New
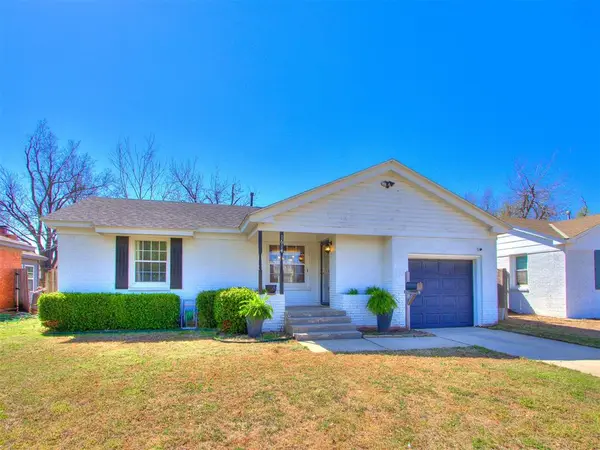 $185,900Active2 beds 1 baths900 sq. ft.
1614 Oxford Way, Oklahoma City, OK 73120
MLS# 1242679Listed by: ERA COURTYARD REAL ESTATE - New
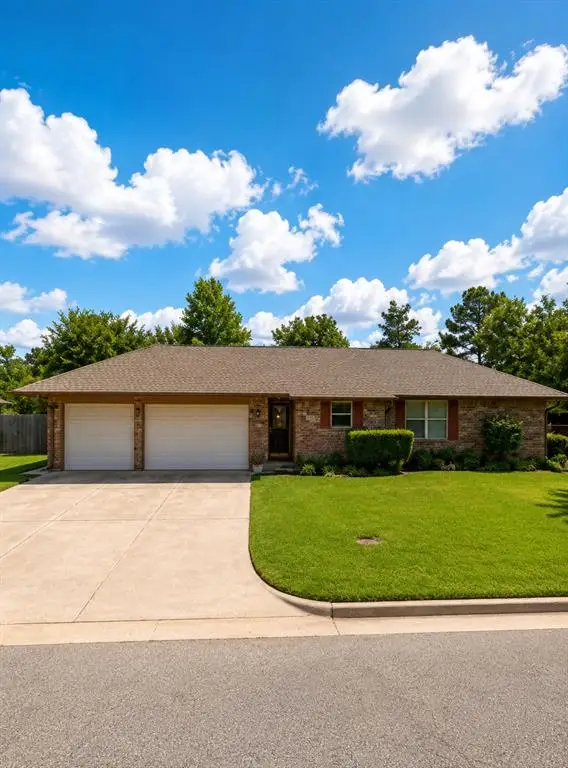 $249,000Active4 beds 2 baths2,191 sq. ft.
6908 Talbot Court, Oklahoma City, OK 73162
MLS# 1242833Listed by: THE FRISBY GROUP REALTY, LLC - New
 $290,000Active4 beds 2 baths1,700 sq. ft.
9005 Poppey Place, Yukon, OK 73099
MLS# 1242715Listed by: FLOTILLA REAL ESTATE PARTNERS


Protect your home and budget from life's surprises with an Assurant Home Warranty, backed by a partner that supports you through every step of homeownership. Explore Plans.
©2026 Century 21 Real Estate LLC. All rights reserved. CENTURY 21®, the CENTURY 21 Logo and C21® are service marks owned by Century 21 Real Estate LLC. Century 21 Real Estate LLC fully supports the principles of the Fair Housing Act and the Equal Opportunity Act. Each office is independently owned and operated. Listing information is deemed reliable but not guaranteed accurate.