
4601 SE 79th Street, Oklahoma City, OK 73135
Local realty services provided by:CENTURY 21 Judge Fite Company
Listed by: jeffrey white
Office: trinity properties
MLS#:1255071
Source:OK_OKC
4601 SE 79th Street,Oklahoma City, OK 73135
$229,900
- 3 Beds
- 2 Baths
- 1,528 sq. ft.
- Single family
- Active
Price summary
- Price:$229,900
- Price per sq. ft.:$150.46
About this home
Welcome home to this well-maintained 3-bedroom, 2-bath home in the Sunny Pointe community! Offering over 1,500 square feet and a functional, easy-living floor plan, this home is move-in ready with thoughtful updates already completed.
The kitchen features granite countertops with plenty of workspace, and both bathrooms feature granite countertops as well. Neutral paint throughout keeps the home feeling bright, clean, and ready for your personal touch. New wood laminate flooring was installed in the bedrooms in 2025, along with updated lighting and ceiling fans throughout.
Major exterior improvements have already been taken care of, including a new roof and new fascia in 2025—two valuable updates the next owner won't have to worry about.
Out back, a covered patio overlooks the spacious backyard, creating a great space for grilling, entertaining, pets, play, or simply relaxing outdoors.
With comfortable living spaces, valuable recent improvements, and a great layout, this Sunny Pointe home is ready for its next owner!...
Contact an agent
Home facts
- Year built:2005
- Listing ID #:1255071
- Added:1 day(s) ago
- Updated:October 22, 2026 at 04:26 PM
Rooms and interior
- Bedrooms:3
- Total bathrooms:2
- Full bathrooms:2
- Living area:1,528 sq. ft.
Heating and cooling
- Heating:Central Gas
Structure and exterior
- Roof:Composition
- Year built:2005
- Building area:1,528 sq. ft.
- Lot area:0.15 Acres
- Lot Features:Interior Lot
- Architectural Style:Ranch
- Construction Materials:Brick & Frame
- Foundation Description:Slab
Schools
- High school:Del City HS
- Middle school:Del City MS
- Elementary school:Parkview ES
Finances and disclosures
- Price:$229,900
- Price per sq. ft.:$150.46
Parking
- Garage:Yes
- Garage spaces:2
 Listing content and images Copyright© 2026 MLSOK®. Some or all of the listings displayed may not belong to the firm whose website is being visited. Information provided is for the consumer’s personal, non-commercial use and may not be used for any purpose other than to identify prospective properties consumers may be interested in purchasing. Do not rely upon listing data without independently verifying it.
New listings near 4601 SE 79th Street
- New
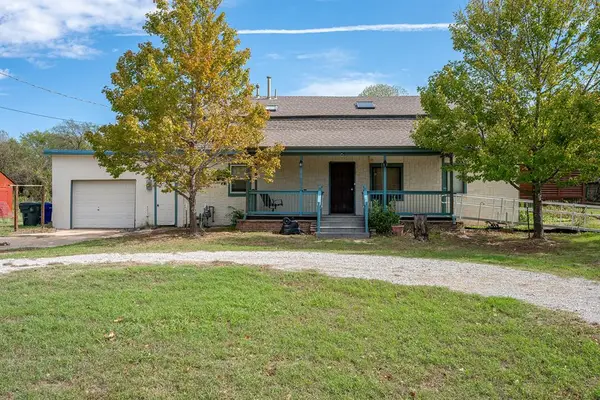 $225,000Active4 beds 3 baths2,520 sq. ft.
1802 N Saint Peter Avenue, Oklahoma City, OK 73141
MLS# 1254233Listed by: WHITTINGTON REALTY - New
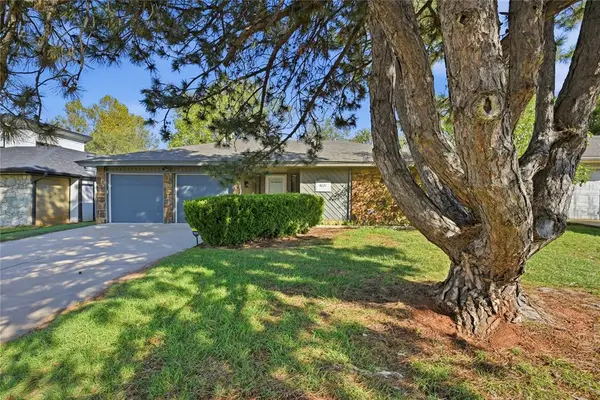 $224,900Active3 beds 2 baths2,043 sq. ft.
8021 NW 89th Street, Oklahoma City, OK 73132
MLS# 1254463Listed by: HELP-U-SELL REAL ESTATE - Open Sun, 2 to 4pmNew
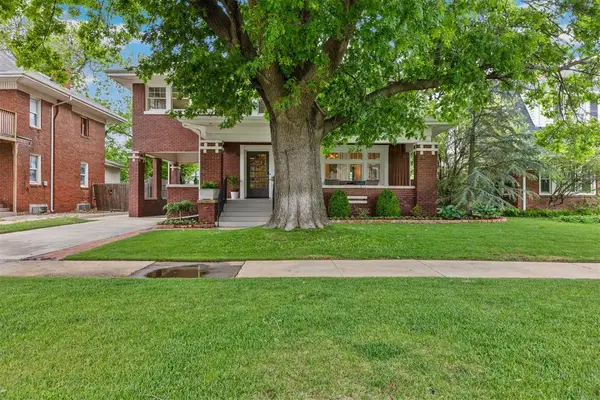 $785,000Active4 beds 4 baths2,774 sq. ft.
1309 NW 19th Street, Oklahoma City, OK 73106
MLS# 1254552Listed by: HB REALTY OKC - Open Sun, 2 to 4pmNew
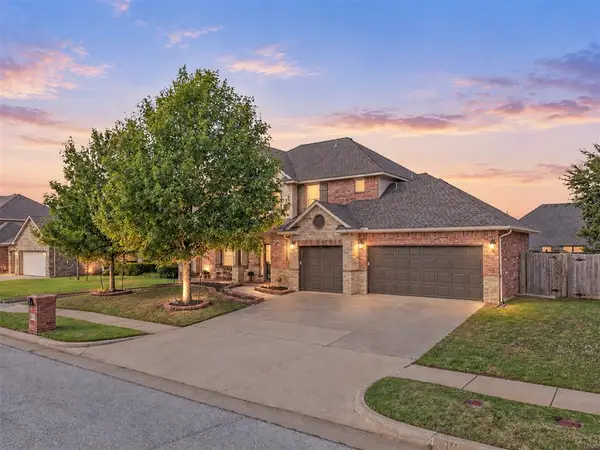 $384,900Active4 beds 4 baths2,555 sq. ft.
6201 NW 162nd Street, Edmond, OK 73013
MLS# 1254674Listed by: COLLECTION 7 REALTY - New
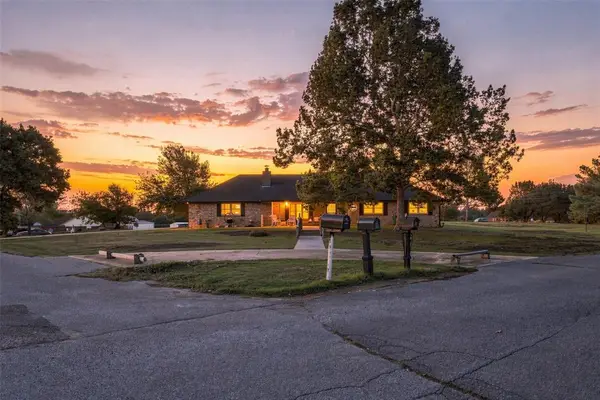 $250,000Active3 beds 3 baths1,656 sq. ft.
6100 Edendale Drive, Newalla, OK 74857
MLS# 1254800Listed by: JSK ENDEAVORS LLC (BO) - New
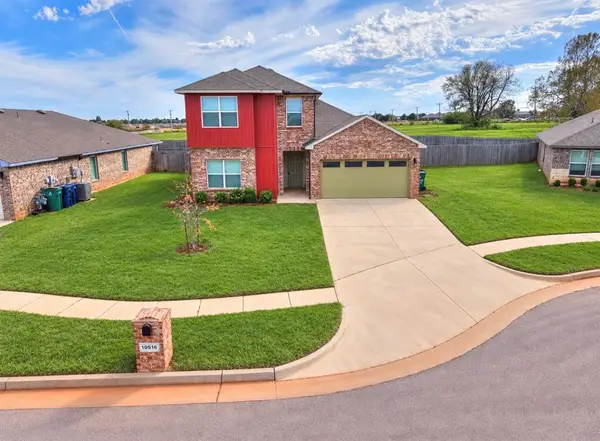 $298,500Active4 beds 3 baths2,178 sq. ft.
10516 NW 24th Street, Yukon, OK 73099
MLS# 1254826Listed by: ELLUM REALTY FIRM (BO) - New
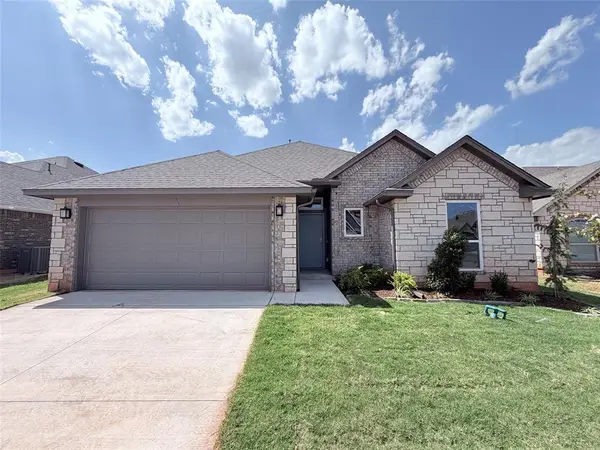 $321,600Active3 beds 2 baths1,543 sq. ft.
19517 Birchfield Drive, Edmond, OK 73012
MLS# 1254874Listed by: CENTRAL OKLAHOMA REAL ESTATE - New
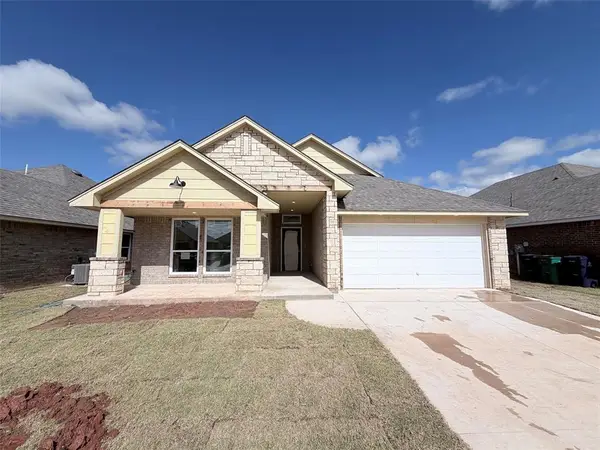 $334,900Active3 beds 2 baths1,689 sq. ft.
2533 NW 196th Street, Edmond, OK 73012
MLS# 1254877Listed by: CENTRAL OKLAHOMA REAL ESTATE - New
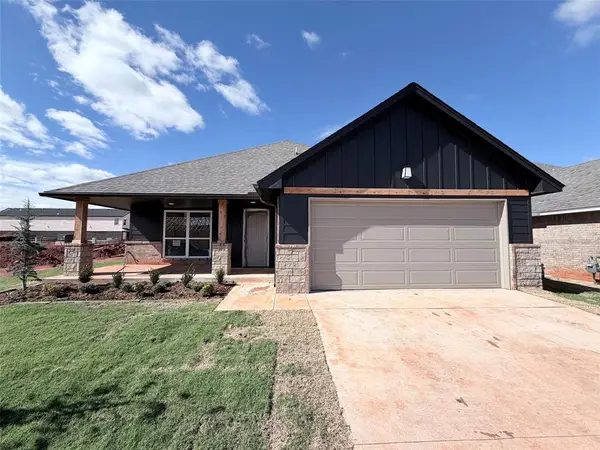 $345,000Active4 beds 2 baths1,701 sq. ft.
19417 Birchfield Drive, Edmond, OK 73012
MLS# 1254880Listed by: CENTRAL OKLAHOMA REAL ESTATE - New
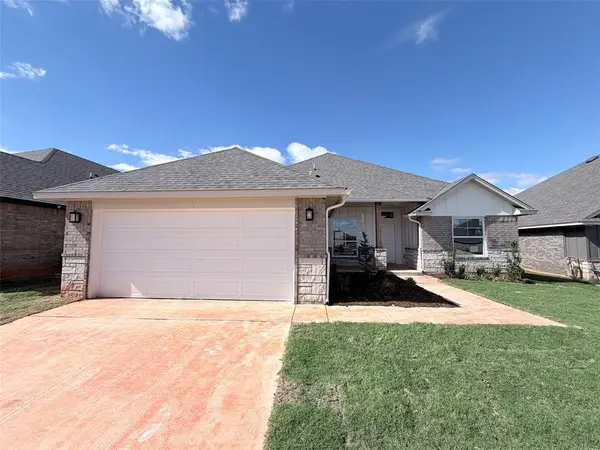 $345,000Active3 beds 2 baths1,722 sq. ft.
19501 Birchfield Drive, Edmond, OK 73012
MLS# 1254884Listed by: CENTRAL OKLAHOMA REAL ESTATE


Protect your home and budget from life's surprises with an Assurant Home Warranty, backed by a partner that supports you through every step of homeownership. Explore Plans.
©2026 Century 21 Real Estate LLC. All rights reserved. CENTURY 21®, the CENTURY 21 Logo and C21® are service marks owned by Century 21 Real Estate LLC. Century 21 Real Estate LLC fully supports the principles of the Fair Housing Act and the Equal Opportunity Act. Each office is independently owned and operated. Listing information is deemed reliable but not guaranteed accurate.