
4812 SE 52nd Street, Oklahoma City, OK 73135
Local realty services provided by:CENTURY 21 First Choice Realty
Listed by: carrie sharp, david sharp
Office: sharp homes re group, llc.
MLS#:1244533
Source:OK_OKC
4812 SE 52nd Street,Oklahoma City, OK 73135
$235,000
- 4 Beds
- 2 Baths
- 1,820 sq. ft.
- Single family
- Active
Upcoming open houses
- Sat, Aug 2202:00 pm - 04:00 pm
- Sun, Aug 2302:00 pm - 04:00 pm
Price summary
- Price:$235,000
- Price per sq. ft.:$129.12
About this home
Warm Character, Flexible Living & a Convenient Oklahoma City Location
Welcome to 4812 SE 48th Street, a spacious ranch-style home offering approximately 1,820 square feet, four bedrooms and two bathrooms on a .22-acre interior cul-de-sac lot.
From the curb, the brick exterior and two-car garage create a timeless first impression. The property also features valuable improvements, including a new roof and foundation piers.
Step inside and you'll find rich dark wood finishes that bring warmth and character throughout the home. The spacious living room provides plenty of room for relaxing and entertaining, with crown molding adding a polished finishing touch. A striking fireplace serves as the centerpiece of the room, highlighted by a substantial floor-to-ceiling wood mantel.
The large kitchen is designed with both function and gathering in mind. Abundant cabinetry offers generous storage, while expansive countertop space provides plenty of room for meal preparation and entertaining. A breakfast bar creates an easy spot for casual meals or morning coffee, and the adjoining dining space is enhanced by an inviting bay window.
With four bedrooms, the floor plan offers excellent flexibility. The fourth bedroom can easily function as a home office, guest room, hobby room or additional bedroom.
The spacious primary suite is a comfortable retreat of its own. Charming window seating adds personality to the room, while the oversized walk-in closet provides ample storage. The primary bathroom features dual vanities, a jetted tub and separate shower.
Location adds even more appeal. The home is conveniently situated near Vance Gate at Tinker AFB, with easy access to nearby shopping, restaurants and major highways.
With its spacious layout, distinctive fireplace, generous kitchen, flexible fourth bedroom, new roof and foundation piers, 4812 SE 48th Street offers an attractive combination of comfort, character and convenience....
Contact an agent
Home facts
- Year built:2006
- Listing ID #:1244533
- Added:2 day(s) ago
- Updated:August 21, 2026 at 12:44 PM
Rooms and interior
- Bedrooms:4
- Total bathrooms:2
- Full bathrooms:2
- Living area:1,820 sq. ft.
Heating and cooling
- Cooling:Central Electric
Structure and exterior
- Roof:Composition
- Year built:2006
- Building area:1,820 sq. ft.
- Lot area:0.22 Acres
- Lot Features:Cul-De-Sac
- Architectural Style:Traditional
- Construction Materials:Brick & Frame
- Exterior Features:Patio-Covered, Rain Gutters
- Foundation Description:Slab
Schools
- High school:Del City HS
- Middle school:Del City MS
- Elementary school:Parkview ES
Finances and disclosures
- Price:$235,000
- Price per sq. ft.:$129.12
Parking
- Garage:Yes
- Garage spaces:2
 Listing content and images Copyright© 2026 MLSOK®. Some or all of the listings displayed may not belong to the firm whose website is being visited. Information provided is for the consumer’s personal, non-commercial use and may not be used for any purpose other than to identify prospective properties consumers may be interested in purchasing. Do not rely upon listing data without independently verifying it.
New listings near 4812 SE 52nd Street
- New
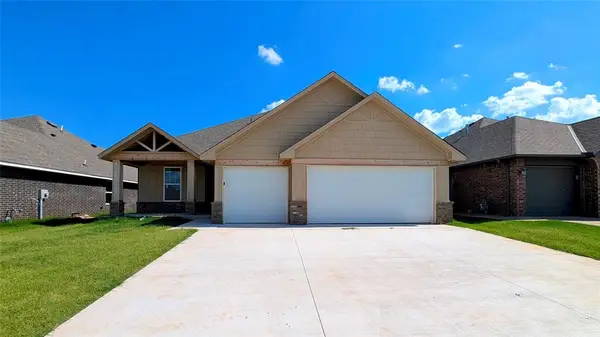 $329,900Active4 beds 2 baths1,752 sq. ft.
11716 SW 15th Terrace, Yukon, OK 73099
MLS# 1238145Listed by: CHINOWTH & COHEN - New
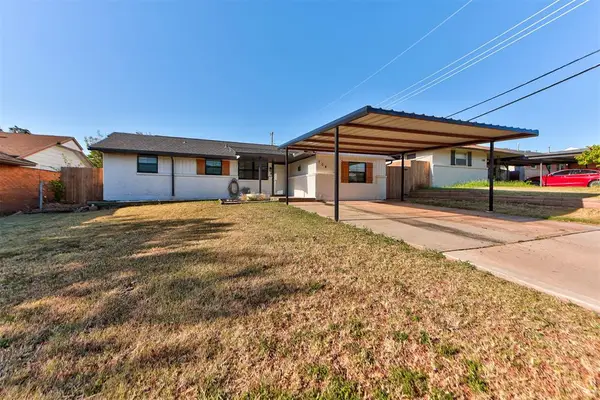 $180,000Active3 beds 2 baths1,181 sq. ft.
704 SW 1st Street, Oklahoma City, OK 73160
MLS# 1244458Listed by: H&W REALTY BRANCH - Open Sat, 2 to 4pmNew
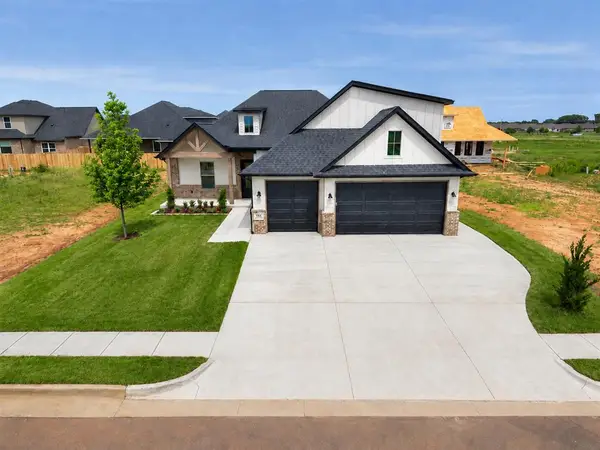 $549,000Active4 beds 3 baths2,488 sq. ft.
16108 Segovia Drive, Oklahoma City, OK 73170
MLS# 1245284Listed by: COPPER CREEK REAL ESTATE - Open Sat, 2 to 4pmNew
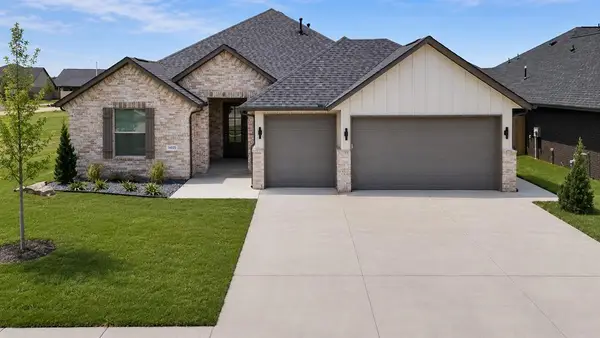 $409,900Active3 beds 2 baths1,847 sq. ft.
16025 Catalonia Place, Oklahoma City, OK 73170
MLS# 1245286Listed by: COPPER CREEK REAL ESTATE - Open Sun, 2 to 4pmNew
 $392,500Active4 beds 3 baths2,251 sq. ft.
15100 Homecoming Drive, Edmond, OK 73013
MLS# 1245384Listed by: ARISTON REALTY LLC - Open Sun, 2 to 4pmNew
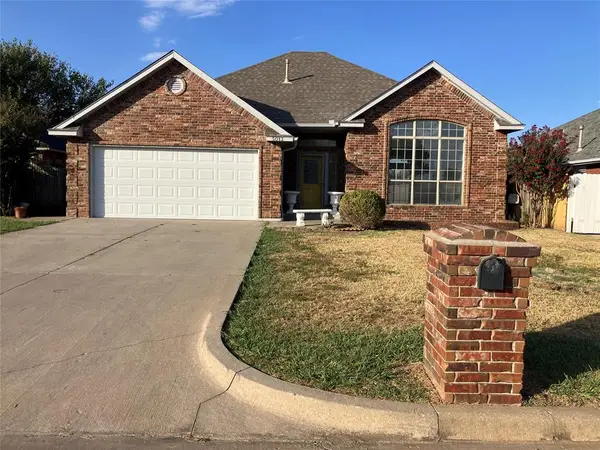 $229,000Active3 beds 2 baths1,380 sq. ft.
5013 SE 47th Street, Oklahoma City, OK 73135
MLS# 1245432Listed by: PRESTIGE REAL ESTATE SERVICES - New
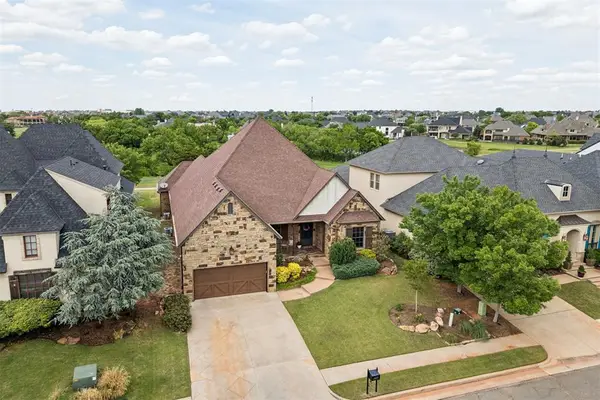 $775,000Active4 beds 4 baths3,647 sq. ft.
16816 Little Leaf Lane, Edmond, OK 73012
MLS# 1245481Listed by: METRO MARK REALTORS - New
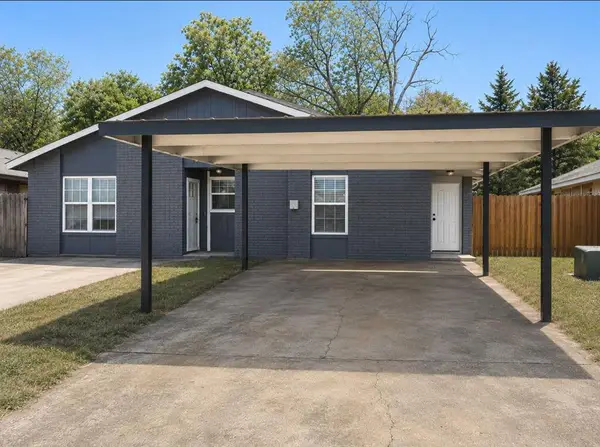 $199,900Active5 beds 4 baths2,112 sq. ft.
4704 Love Drive, Oklahoma City, OK 73135
MLS# 1245525Listed by: UPTOWN REAL ESTATE, LLC - New
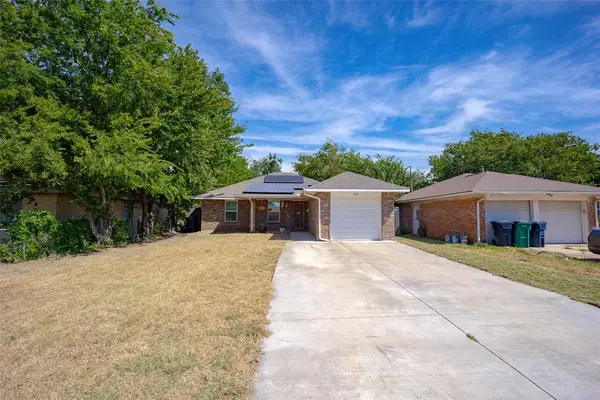 $209,000Active3 beds 2 baths1,044 sq. ft.
117 NW 81st Street, Oklahoma City, OK 73114
MLS# 1245564Listed by: COPPER CREEK REAL ESTATE - New
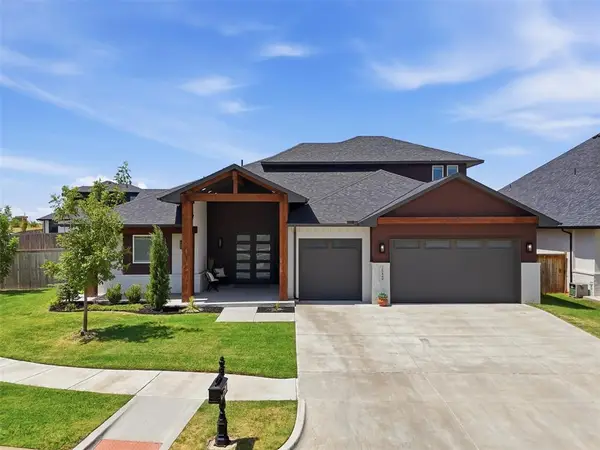 $599,900Active4 beds 4 baths2,841 sq. ft.
15449 Hatterly Lane, Edmond, OK 73013
MLS# 1245641Listed by: METRO FIRST REALTY


Protect your home and budget from life's surprises with an Assurant Home Warranty, backed by a partner that supports you through every step of homeownership. Explore Plans.
©2026 Century 21 Real Estate LLC. All rights reserved. CENTURY 21®, the CENTURY 21 Logo and C21® are service marks owned by Century 21 Real Estate LLC. Century 21 Real Estate LLC fully supports the principles of the Fair Housing Act and the Equal Opportunity Act. Each office is independently owned and operated. Listing information is deemed reliable but not guaranteed accurate.