
4817 Trina Drive, Oklahoma City, OK 73115
Local realty services provided by:CENTURY 21 First Choice Realty
Listed by: katherine blasingame
Office: 405 real estate solutions
MLS#:1239232
Source:OK_OKC
4817 Trina Drive,Oklahoma City, OK 73115
$175,000
- 3 Beds
- 2 Baths
- 1,263 sq. ft.
- Single family
- Active
Price summary
- Price:$175,000
- Price per sq. ft.:$138.56
About this home
Total price reduction of $10,000 on 7/30/26. Updated, Renovated & Move-In Ready! If you've been searching for an affordable home that's ready for you from day one, this is it. Fresh updates throughout mean you can skip the projects and start enjoying your new home right away. The generous living room offers plenty of space for relaxing, with a flexible area that's perfect for a home office, upright piano, hutch, additional sitting area, or whatever fits your lifestyle. The spacious kitchen features updated appliances, solid surface countertops, a pantry, and plenty of countertop space to prepare meals.
Enjoy the peace of mind that comes with fresh interior paint, new flooring throughout, fresh exterior paint, and new gutters. The HVAC system was replaced in 2024, and all plumbing has been updated with PEX piping, providing added value and confidence for years to come. Even better, brand-new windows are already on order and will be installed 8/5/26. The indoor laundry room adds everyday convenience, while the great covered patio is the perfect spot for grilling, relaxing after a long day, or spending time with family, friends and pets. An attached storage building provides easy-access space for tools, seasonal items, or outdoor equipment. This home offers the updates you want, the comfort you deserve, and the value you've been looking for—all at a price that's friendly to your budget....
Contact an agent
Home facts
- Year built:1960
- Listing ID #:1239232
- Added:17 day(s) ago
- Updated:July 31, 2026 at 03:33 PM
Rooms and interior
- Bedrooms:3
- Total bathrooms:2
- Full bathrooms:1
- Half bathrooms:1
- Flooring:Carpet, Combo, Laminate, Tile
- Kitchen Description:Dishwasher, Disposal
- Living area:1,263 sq. ft.
Heating and cooling
- Cooling:Central Electric
Structure and exterior
- Year built:1960
- Building area:1,263 sq. ft.
- Lot area:0.18 Acres
- Lot Features:Interior Lot
- Architectural Style:Traditional
- Construction Materials:Brick & Frame
- Exterior Features:Outbuildings, Patio-Covered
- Foundation Description:Conventional
Schools
- High school:Del City HS
- Middle school:Del City MS
- Elementary school:Sooner-Rose ES
Finances and disclosures
- Price:$175,000
- Price per sq. ft.:$138.56
Features and amenities
- Appliances:Dishwasher, Disposal
Parking
- Garage:Yes
- Garage spaces:1
 Listing content and images Copyright© 2026 MLSOK®. Some or all of the listings displayed may not belong to the firm whose website is being visited. Information provided is for the consumer’s personal, non-commercial use and may not be used for any purpose other than to identify prospective properties consumers may be interested in purchasing. Do not rely upon listing data without independently verifying it.
New listings near 4817 Trina Drive
- New
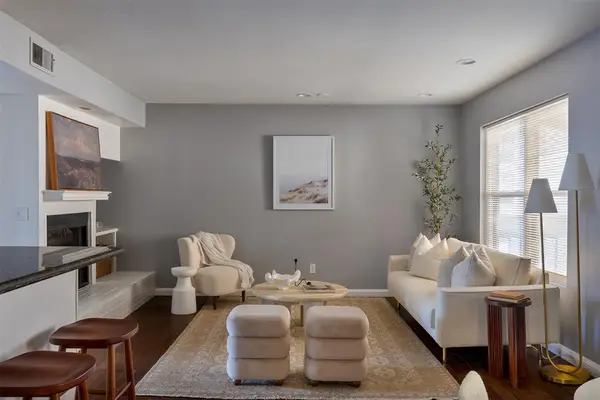 $210,000Active2 beds 2 baths1,254 sq. ft.
600 NW 4th Street #313N, Oklahoma City, OK 73102
MLS# 1241592Listed by: SAGE SOTHEBY'S REALTY - New
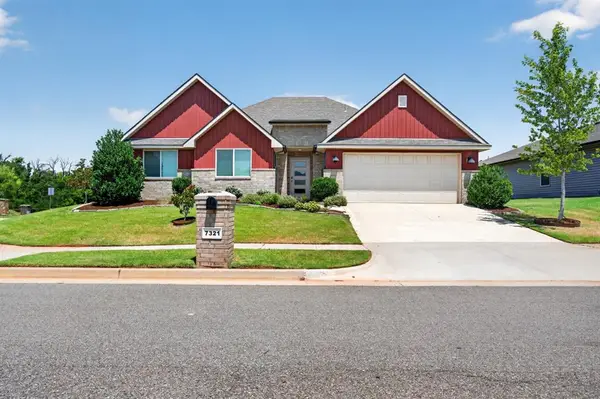 $379,990Active5 beds 3 baths2,594 sq. ft.
7321 NW 150th Terrace, Oklahoma City, OK 73142
MLS# 1242182Listed by: D.R HORTON REALTY OF OK LLC - New
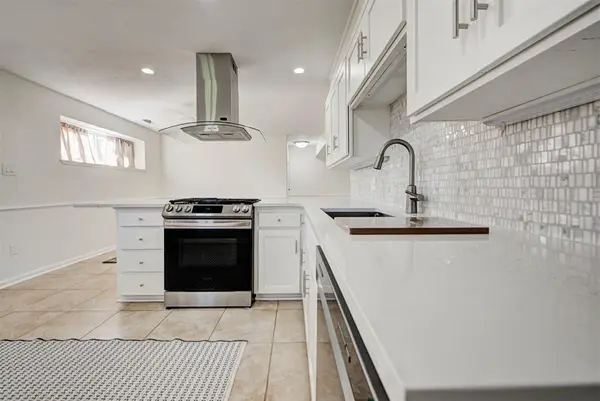 $259,900Active3 beds 3 baths1,566 sq. ft.
5709 N Warren Avenue, Oklahoma City, OK 73112
MLS# 1242183Listed by: KELLER WILLIAMS REALTY ELITE - New
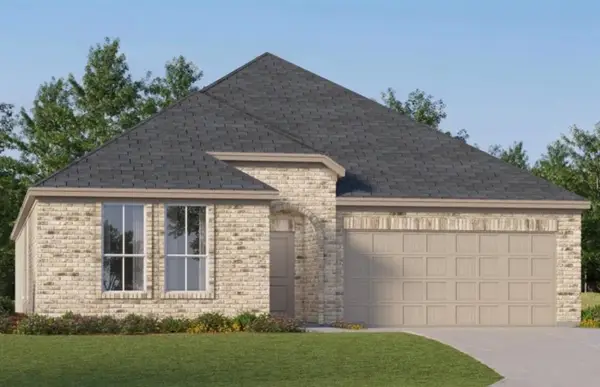 $330,400Active4 beds 2 baths2,062 sq. ft.
2800 NW 204th Terrace, Edmond, OK 73012
MLS# 1242190Listed by: COPPER CREEK REAL ESTATE - New
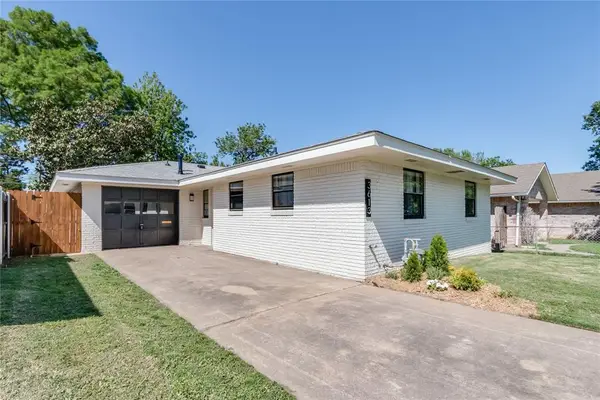 $265,000Active3 beds 2 baths1,322 sq. ft.
3613 NW 53rd Street, Oklahoma City, OK 73112
MLS# 1238363Listed by: SALT REAL ESTATE INC - New
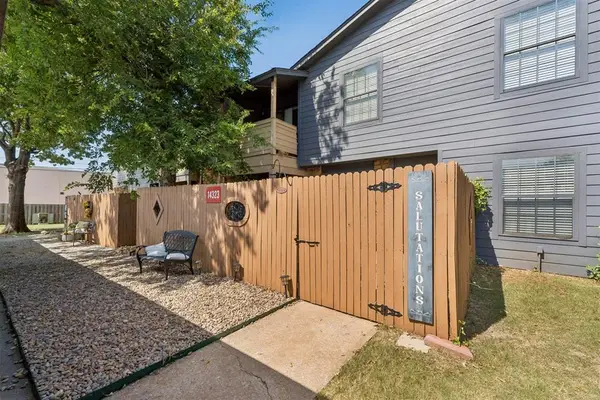 $125,000Active2 beds 3 baths1,214 sq. ft.
14323 N Pennsylvannia Avenue #18C, Oklahoma City, OK 73134
MLS# 1241394Listed by: HOMESTEAD + CO - New
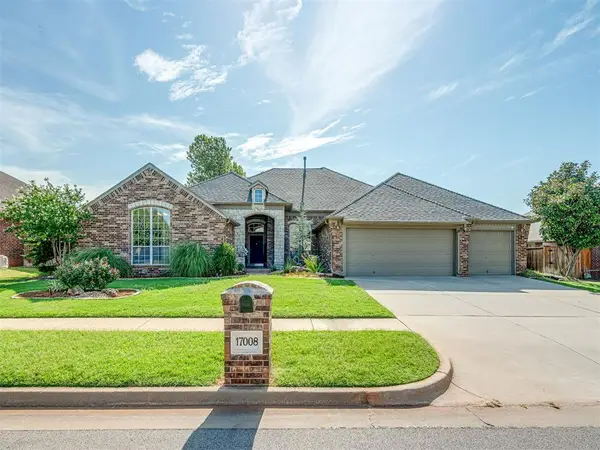 $475,000Active3 beds 3 baths2,656 sq. ft.
17008 Platinum Lane, Edmond, OK 73012
MLS# 1241655Listed by: FLOTILLA REAL ESTATE PARTNERS - New
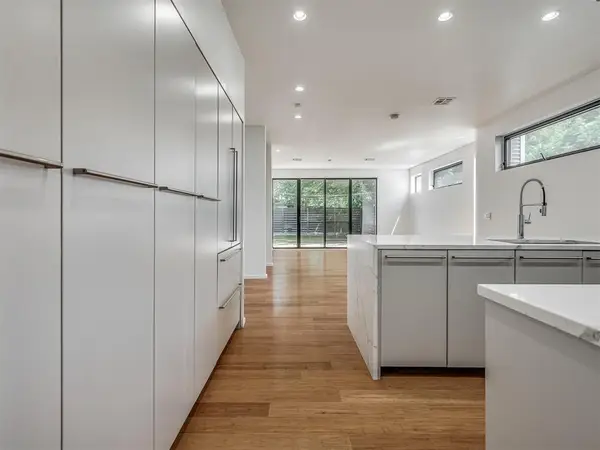 $479,900Active2 beds 3 baths1,705 sq. ft.
1169 NW 56th Street, Oklahoma City, OK 73118
MLS# 1242019Listed by: READ REALTY LLC - Open Sun, 2 to 4pmNew
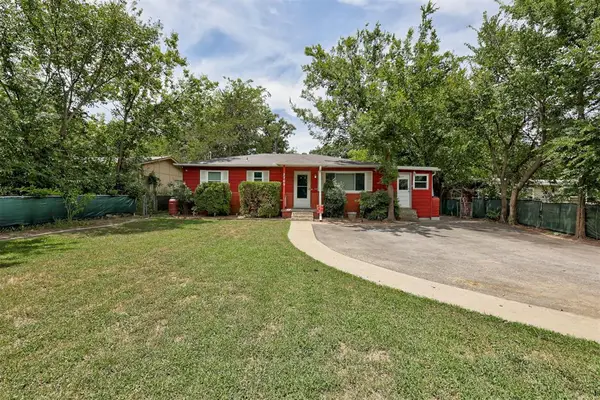 $155,900Active3 beds 2 baths1,190 sq. ft.
2709 N Saint Peter Avenue, Oklahoma City, OK 73141
MLS# 1242064Listed by: COMMUNITY REAL ESTATE - New
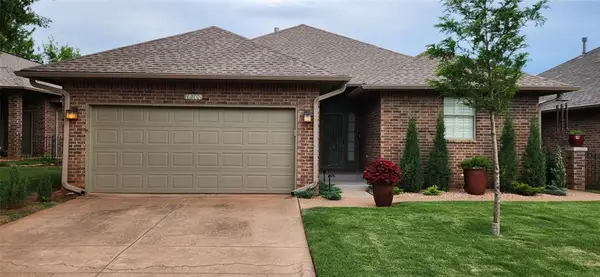 $343,400Active3 beds 2 baths1,834 sq. ft.
16100 Silverado Drive, Edmond, OK 73013
MLS# 1242155Listed by: TRINITY PROPERTIES


Protect your home and budget from life's surprises with an Assurant Home Warranty, backed by a partner that supports you through every step of homeownership. Explore Plans.
©2026 Century 21 Real Estate LLC. All rights reserved. CENTURY 21®, the CENTURY 21 Logo and C21® are service marks owned by Century 21 Real Estate LLC. Century 21 Real Estate LLC fully supports the principles of the Fair Housing Act and the Equal Opportunity Act. Each office is independently owned and operated. Listing information is deemed reliable but not guaranteed accurate.