
4904 Hunter Boulevard, Oklahoma City, OK 73179
Local realty services provided by:CENTURY 21 Altus Prestige Realty
Listed by: shellie wall
Office: keller williams summit
MLS#:1242393
Source:OK_OKC
4904 Hunter Boulevard,Oklahoma City, OK 73179
$190,000
- 3 Beds
- 2 Baths
- - sq. ft.
- Single family
- Sold
Sorry, we are unable to map this address
Price summary
- Price:$190,000
About this home
Welcome to this lovely 3-bedroom, 2-bath home in the Mustang School District! The open, functional layout features the spacious living room flowing into the kitchen and dining area. The kitchen offers a gas range, ample counter space, and a pantry. The split floor plan places the primary bedroom with a private bath and spacious closet on one side of the home, with two additional bedrooms on the opposite side. The laundry room is conveniently located near the primary bedroom. The large backyard provides plenty of room for entertaining or creating your own outdoor space. A new HVAC system was installed in 2025. The refrigerator remains with an acceptable offer. Conveniently located near shopping, dining, and major roadways. Schedule your private tour today!
Contact an agent
Home facts
- Year built:2014
- Listing ID #:1242393
- Added:45 day(s) ago
- Updated:September 17, 2026 at 07:39 AM
Rooms and interior
- Bedrooms:3
- Total bathrooms:2
- Full bathrooms:2
- Flooring:Carpet, Vinyl
- Kitchen Description:Dishwasher, Disposal, Microwave
Structure and exterior
- Roof:Composition
- Year built:2014
- Lot Features:Interior Lot
- Architectural Style:Traditional
- Construction Materials:Frame, Masonry Vaneer
- Foundation Description:Slab
Schools
- High school:Mustang HS
- Middle school:Mustang North MS
- Elementary school:Prairie View ES
Finances and disclosures
- Price:$190,000
Features and amenities
- Appliances:Dishwasher, Disposal, Microwave, Water Heater
Parking
- Parking description:Concrete
- Garage:Yes
- Garage spaces:2
 Listing content and images Copyright© 2026 MLSOK®. Some or all of the listings displayed may not belong to the firm whose website is being visited. Information provided is for the consumer’s personal, non-commercial use and may not be used for any purpose other than to identify prospective properties consumers may be interested in purchasing. Do not rely upon listing data without independently verifying it.
New listings near 4904 Hunter Boulevard
- New
 $549,900Active3 beds 3 baths2,485 sq. ft.
12809 Cobblestone Curve Road, Oklahoma City, OK 73142
MLS# 1241445Listed by: HB REALTY OKC - New
 $234,000Active3 beds 2 baths1,519 sq. ft.
5520 N Tulsa Avenue, Oklahoma City, OK 73112
MLS# 1248992Listed by: PREMIER REALTY LLC - New
 $135,000Active3 beds 2 baths1,012 sq. ft.
1217 SW 46 Street, Oklahoma City, OK 73109
MLS# 1249565Listed by: REALTY EXPERTS, INC - New
 $294,500Active3 beds 2 baths1,875 sq. ft.
11116 NW 97th Street, Yukon, OK 73099
MLS# 1249581Listed by: SALT REAL ESTATE INC - New
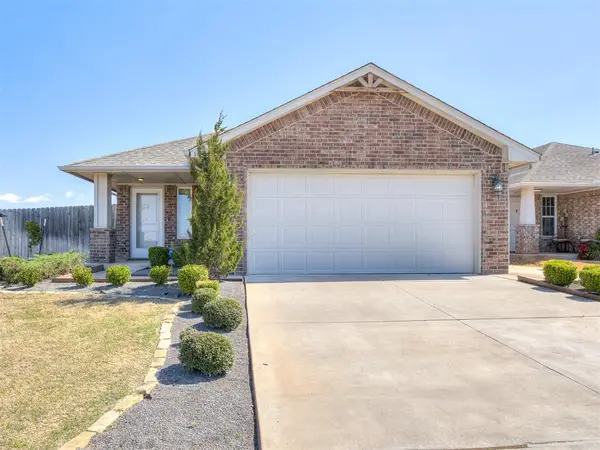 $259,900Active3 beds 2 baths1,340 sq. ft.
19628 Brookville Drive, Edmond, OK 73012
MLS# 1249456Listed by: BOLD REAL ESTATE, LLC - New
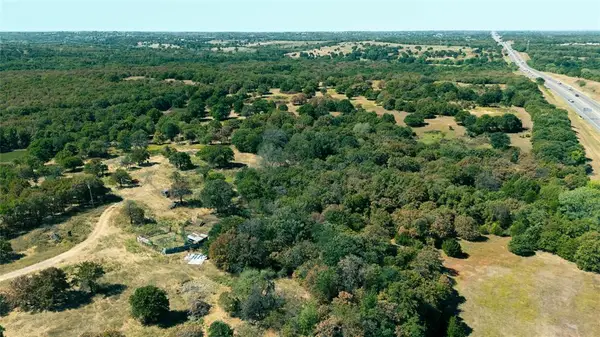 $699,999Active40.25 Acres
15901 N Indian Meridian Road, Luther, OK 73054
MLS# 1249584Listed by: BLACK BUFFALO REAL ESTATE - New
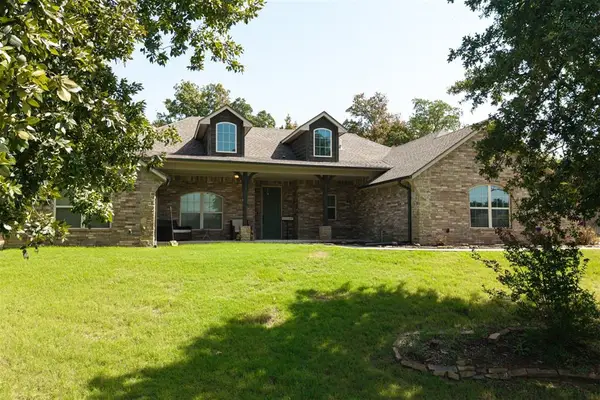 $440,000Active4 beds 3 baths2,392 sq. ft.
15117 SE 58th Street, Choctaw, OK 73020
MLS# 1248925Listed by: HIVE REAL ESTATE - New
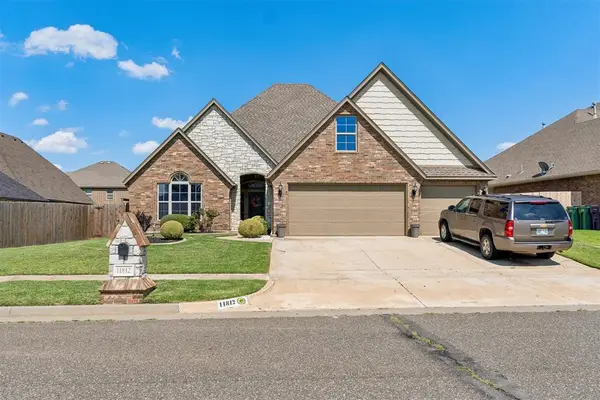 $310,000Active4 beds 2 baths2,320 sq. ft.
11812 Cherry Point Lane, Yukon, OK 73099
MLS# 1249549Listed by: THE BROKERAGE - New
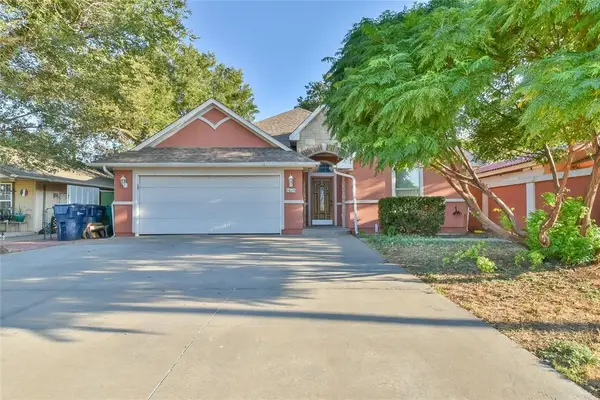 $269,900Active4 beds 3 baths1,903 sq. ft.
1615 SW 23rd Street, Oklahoma City, OK 73108
MLS# 1249578Listed by: HAMILWOOD REAL ESTATE - New
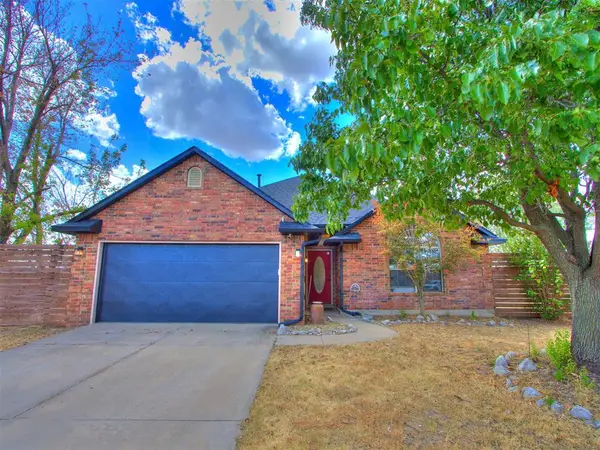 $282,500Active3 beds 2 baths1,831 sq. ft.
3217 Carey Place, Oklahoma City, OK 73160
MLS# 1249579Listed by: BLACK LABEL REALTY


Protect your home and budget from life's surprises with an Assurant Home Warranty, backed by a partner that supports you through every step of homeownership. Explore Plans.
©2026 Century 21 Real Estate LLC. All rights reserved. CENTURY 21®, the CENTURY 21 Logo and C21® are service marks owned by Century 21 Real Estate LLC. Century 21 Real Estate LLC fully supports the principles of the Fair Housing Act and the Equal Opportunity Act. Each office is independently owned and operated. Listing information is deemed reliable but not guaranteed accurate.