
4921 SE 87th Terrace, Oklahoma City, OK 73135
Local realty services provided by:CENTURY 21 Altus Prestige Realty
Listed by: kathrine kosmala
Office: era courtyard real estate
MLS#:1245482
Source:OK_OKC
Price summary
- Price:$229,900
- Price per sq. ft.:$144.59
About this home
Step inside to a bright, welcoming layout where natural light pours across the connected living and dining spaces, making the home feel open and effortless from the moment you arrive. The kitchen is the heart of it all, carrying real personality with butcher block counters, painted cabinetry, stainless steel appliances, and generous workspace to cook, prep, and spread out. Durable tile and LVP flooring flow through the main living areas, standing up to everyday life while keeping the whole space cohesive and easy to gather in.
The primary bedroom is a comfortable retreat, offering two walk-in closets for ample storage and a private bath complete with a double vanity, whirlpool tub, and separate shower. Two additional bedrooms provide flexible space for family, guests, or a home office, and a full hall bath keeps the floor plan practical and well-suited for everyday living.
Behind the everyday comfort are the upgrades that make a real difference. Solar panels help keep monthly electric costs down, a water softener means better water throughout the home, and the 2024 roof adds peace of mind for years to come. These are the kinds of updates that save money and headaches long after move-in.
Out back, there is room to relax after a long day, fire up the grill on the weekend, or entertain friends and family with space to move. It's a low-maintenance outdoor setup that still leaves plenty of room to make it your own.
With its major updates already handled, thoughtful layout, and unbeatable proximity to I-240 and Tinker AFB, this southeast OKC home is ready to welcome its next owner.
Be sure to explore the 3D walkthrough, video tour, and detailed floor plan!...
Contact an agent
Home facts
- Year built:2001
- Listing ID #:1245482
- Added:47 day(s) ago
- Updated:October 08, 2026 at 12:41 PM
Rooms and interior
- Bedrooms:3
- Total bathrooms:2
- Full bathrooms:2
- Rooms Total:5
- Flooring:Carpet, Combo, Tile, Vinyl
- Kitchen Description:Dishwasher
- Living area:1,590 sq. ft.
Structure and exterior
- Roof:Composition
- Year built:2001
- Building area:1,590 sq. ft.
- Lot area:0.12 Acres
- Lot Features:Cul-De-Sac, Interior Lot
- Architectural Style:Ranch, Traditional
- Construction Materials:Brick & Frame, Masonry Vaneer
- Exterior Features:Rain Gutters
- Foundation Description:Slab
Schools
- High school:Moore HS
- Middle school:Central JHS
- Elementary school:Sooner ES
Utilities
- Water:Public
Finances and disclosures
- Price:$229,900
- Price per sq. ft.:$144.59
Features and amenities
- Appliances:Dishwasher, Water Heater
- Amenities:Combo Woodwork, Paint Woodwork, Whirlpool
Parking
- Parking description:Concrete
- Garage:Yes
- Garage spaces:2
 Listing content and images Copyright© 2026 MLSOK®. Some or all of the listings displayed may not belong to the firm whose website is being visited. Information provided is for the consumer’s personal, non-commercial use and may not be used for any purpose other than to identify prospective properties consumers may be interested in purchasing. Do not rely upon listing data without independently verifying it.
New listings near 4921 SE 87th Terrace
- New
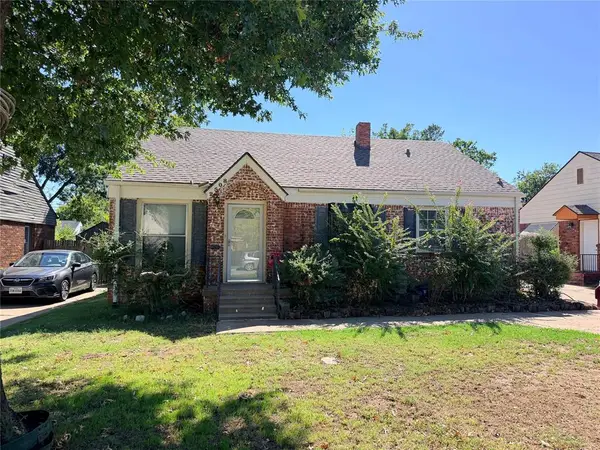 $180,000Active3 beds 1 baths1,073 sq. ft.
2508 Cummings Drive, Oklahoma City, OK 73107
MLS# 1252575Listed by: LEGACY REAL ESTATE GROUP - New
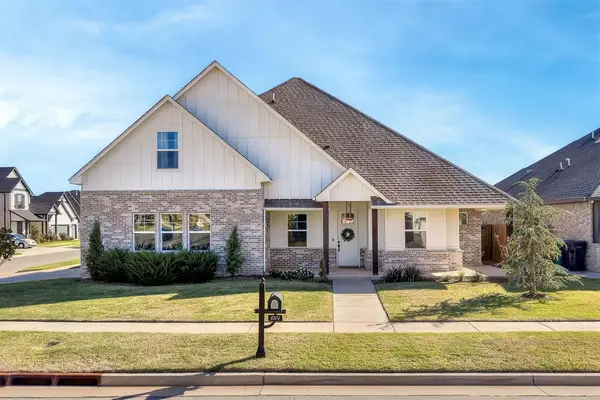 $379,900Active3 beds 3 baths2,063 sq. ft.
6504 NW 148th Street, Oklahoma City, OK 73142
MLS# 1252829Listed by: KELLER WILLIAMS REALTY ELITE - New
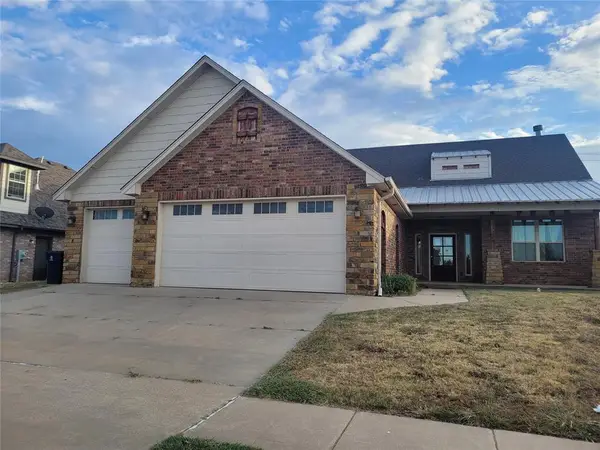 $332,000Active5 beds 3 baths2,803 sq. ft.
11424 NW 109th Street, Yukon, OK 73099
MLS# 1252809Listed by: STRATOS REALTY GROUP - New
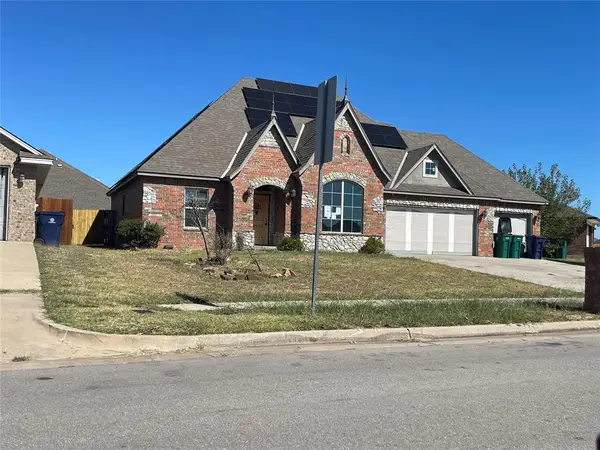 $256,000Active3 beds 3 baths1,696 sq. ft.
14717 S Broadway Avenue, Oklahoma City, OK 73170
MLS# 1252822Listed by: REALTY DEPOT LLC - New
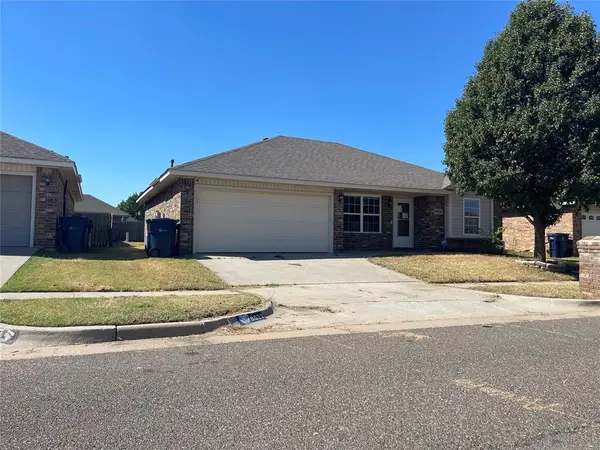 $179,000Active3 beds 2 baths1,149 sq. ft.
8033 Erryn Lane, Oklahoma City, OK 73135
MLS# 1252828Listed by: REALTY DEPOT LLC - New
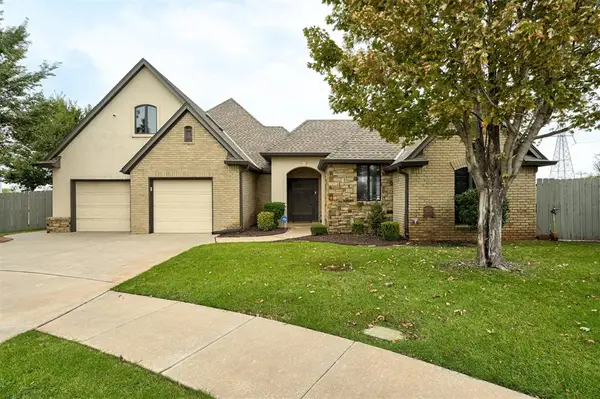 $414,900Active3 beds 3 baths2,994 sq. ft.
10744 N Ann Arbor Avenue, Oklahoma City, OK 73162
MLS# 1251471Listed by: KELLER WILLIAMS REALTY ELITE - New
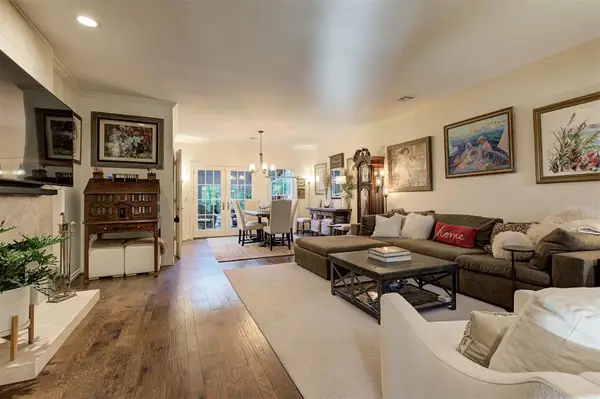 $474,900Active3 beds 3 baths2,208 sq. ft.
6206 Waterford Boulevard #68, Oklahoma City, OK 73118
MLS# 1252678Listed by: KELLER WILLIAMS REALTY ELITE - New
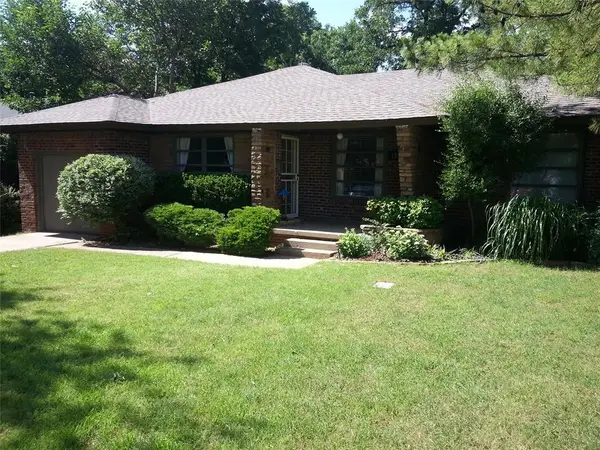 $349,900Active3 beds 2 baths1,318 sq. ft.
1103 Park Manor Street, Oklahoma City, OK 73116
MLS# 1252095Listed by: CHINOWTH & COHEN - Open Sun, 2 to 4pmNew
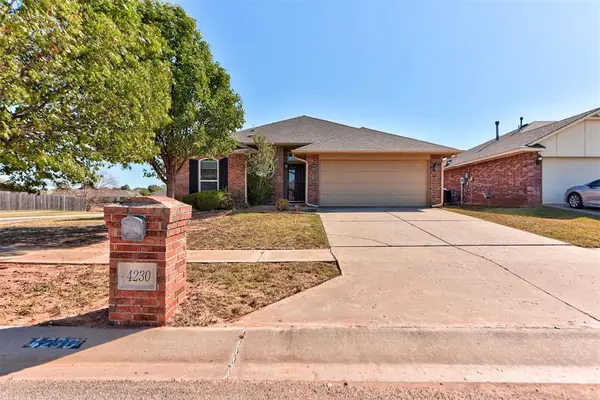 $235,000Active3 beds 2 baths1,402 sq. ft.
4230 Macys Place, Oklahoma City, OK 73160
MLS# 1245950Listed by: H&W REALTY BRANCH - New
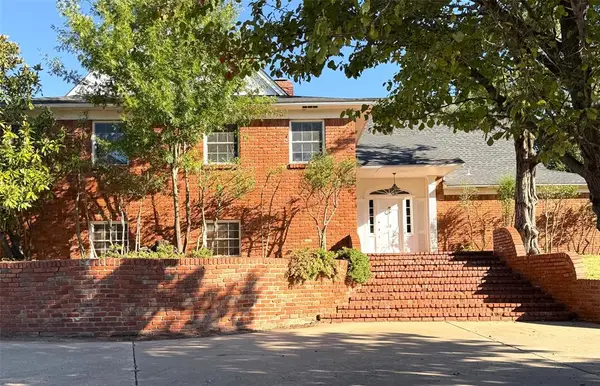 $643,900Active4 beds 5 baths4,026 sq. ft.
3315 Robin Ridge Road, Oklahoma City, OK 73120
MLS# 1250299Listed by: CHINOWTH & COHEN


Protect your home and budget from life's surprises with an Assurant Home Warranty, backed by a partner that supports you through every step of homeownership. Explore Plans.
©2026 Century 21 Real Estate LLC. All rights reserved. CENTURY 21®, the CENTURY 21 Logo and C21® are service marks owned by Century 21 Real Estate LLC. Century 21 Real Estate LLC fully supports the principles of the Fair Housing Act and the Equal Opportunity Act. Each office is independently owned and operated. Listing information is deemed reliable but not guaranteed accurate.