
5025 Gaillardia Circle, Oklahoma City, OK 73142
Local realty services provided by:CENTURY 21 Judge Fite Company
Listed by: kermit brown
Office: sage sotheby's realty
MLS#:1255337
Source:OK_OKC
5025 Gaillardia Circle,Oklahoma City, OK 73142
$4,500,000
- 5 Beds
- 8 Baths
- 9,058 sq. ft.
- Single family
- Active
Price summary
- Price:$4,500,000
- Price per sq. ft.:$496.8
About this home
Modern design and golf-course living come together in this extensively renovated five-bedroom home with six full bathrooms and two half bathrooms. A thoughtfully planned addition expands the layout, creating generous rooms for daily living, entertaining, working from home, and hosting overnight guests. Inside, designer flooring carries a polished look throughout the residence. Clean architectural lines, broad windows, and abundant natural light reinforce the contemporary style without sacrificing warmth. The open living area connects naturally to the kitchen, making conversation easy whether dinner is being prepared or guests are settling in for the evening. The floor plan offers privacy and flexibility for a variety of needs. The large primary suite with an attached study and fireplace provides a quiet place to recharge and the bathroom offers his and her closets and an exceptional spa like shower with built-ins. Outdoors, the golf course becomes part of the scenery. The backyard enjoys open fairway views that bring a calm, green backdrop to morning coffee, relaxed dinners, or weekend gatherings. It is the kind of setting that makes staying outside for “just a few more minutes” an easy decision. Extensively renovated, spacious, and positioned along the fairway, this home offers a distinctive blend of contemporary design and inviting outdoor living and a cabana with kitchen, bath and eating space....
Contact an agent
Home facts
- Year built:2012
- Listing ID #:1255337
- Added:1 day(s) ago
- Updated:October 30, 2026 at 11:09 PM
Rooms and interior
- Bedrooms:5
- Total bathrooms:8
- Full bathrooms:6
- Half bathrooms:2
- Kitchen Description:Dishwasher, Disposal, Ice Maker, Refrigerator
- Living area:9,058 sq. ft.
Heating and cooling
- Cooling:Geothermal
- Heating:Geothermal
Structure and exterior
- Roof:Tile
- Year built:2012
- Building area:9,058 sq. ft.
- Lot area:2.07 Acres
- Lot Features:Cul-De-Sac, Golf Course Lot
- Architectural Style:Mediterranean
- Construction Materials:Brick & Frame, Stone, Stucco
- Exterior Features:Balcony, Outdoor Kitchen, Spa/Hot Tub
- Foundation Description:Slab
Schools
- High school:Deer Creek HS
- Middle school:Deer Creek MS
- Elementary school:Deer Creek ES
Utilities
- Water:Public
- Sewer:Septic Tank
Finances and disclosures
- Price:$4,500,000
- Price per sq. ft.:$496.8
Features and amenities
- Appliances:Dishwasher, Disposal, Ice Maker, Refrigerator
- Amenities:Combo Woodwork
Parking
- Garage:Yes
- Garage spaces:5
 Listing content and images Copyright© 2026 MLSOK®. Some or all of the listings displayed may not belong to the firm whose website is being visited. Information provided is for the consumer’s personal, non-commercial use and may not be used for any purpose other than to identify prospective properties consumers may be interested in purchasing. Do not rely upon listing data without independently verifying it.
New listings near 5025 Gaillardia Circle
 $375,000Pending3 beds 2 baths2,155 sq. ft.
15504 Maple Ridge Lane, Edmond, OK 73013
MLS# 1256266Listed by: KELLER WILLIAMS REALTY ELITE- New
 $294,900Active4 beds 2 baths1,485 sq. ft.
10532 NW 32nd Street, Yukon, OK 73099
MLS# 1252745Listed by: STERLING REAL ESTATE - New
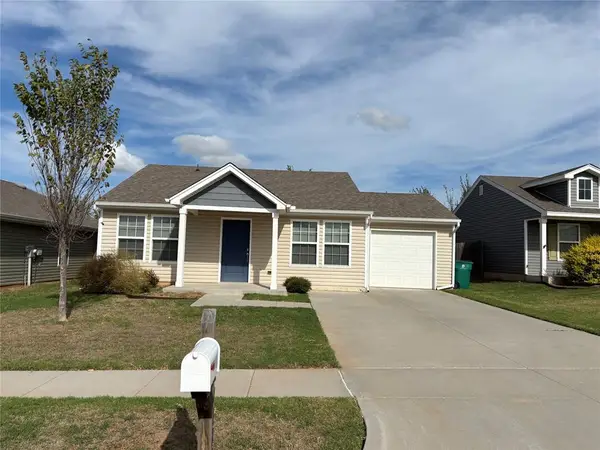 $217,500Active2 beds 2 baths954 sq. ft.
1125 SW 150th Street, Oklahoma City, OK 73170
MLS# 1255157Listed by: METRO BROKERS OF OK - MILLER - New
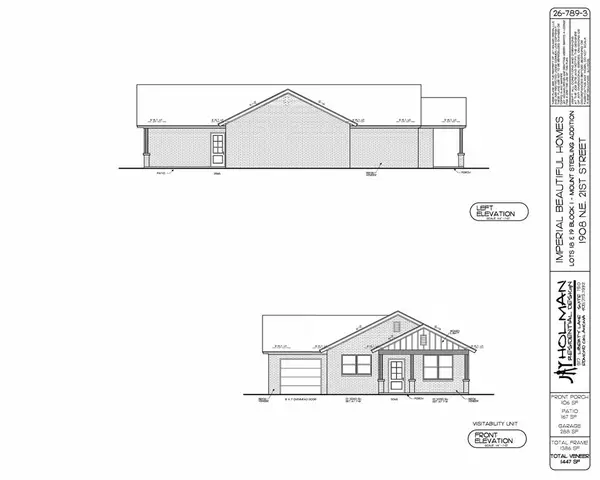 $249,900Active3 beds 2 baths1,447 sq. ft.
1908 NE 21st Street, Oklahoma City, OK 73111
MLS# 1255193Listed by: COPPER CREEK REAL ESTATE - New
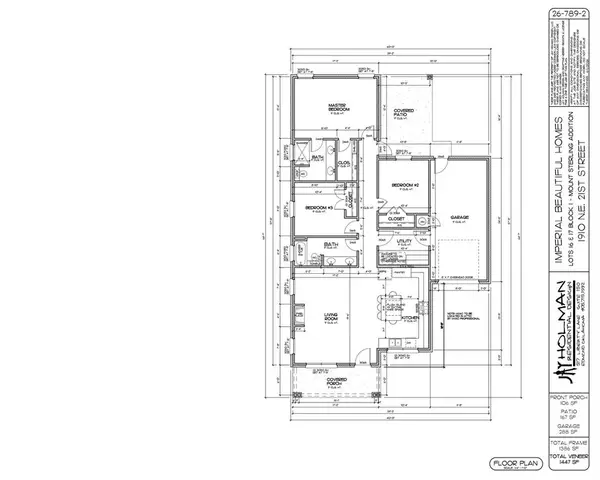 $249,900Active3 beds 2 baths1,447 sq. ft.
1910 NE 21st Street, Oklahoma City, OK 73111
MLS# 1255196Listed by: COPPER CREEK REAL ESTATE - New
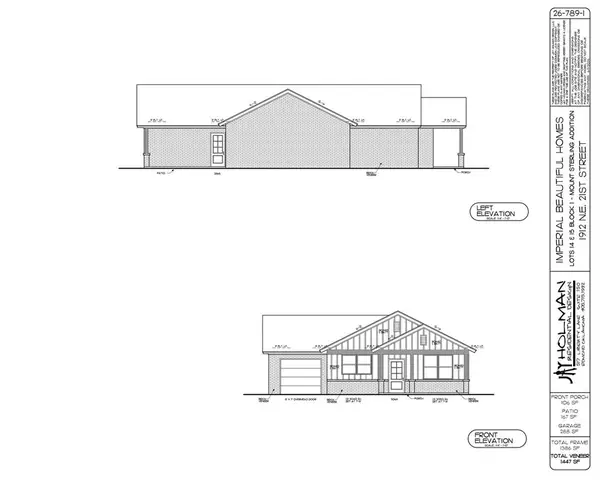 $249,900Active3 beds 2 baths1,447 sq. ft.
1912 NE 21st Street, Oklahoma City, OK 73111
MLS# 1255201Listed by: COPPER CREEK REAL ESTATE - New
 $249,900Active3 beds 2 baths1,447 sq. ft.
1917 Hardin Drive, Oklahoma City, OK 73111
MLS# 1255202Listed by: COPPER CREEK REAL ESTATE - New
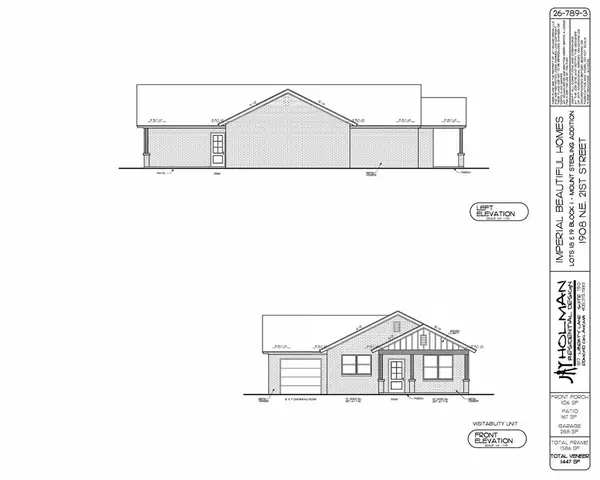 $249,900Active3 beds 2 baths1,447 sq. ft.
1919 Hardin Drive, Oklahoma City, OK 73111
MLS# 1255204Listed by: COPPER CREEK REAL ESTATE - New
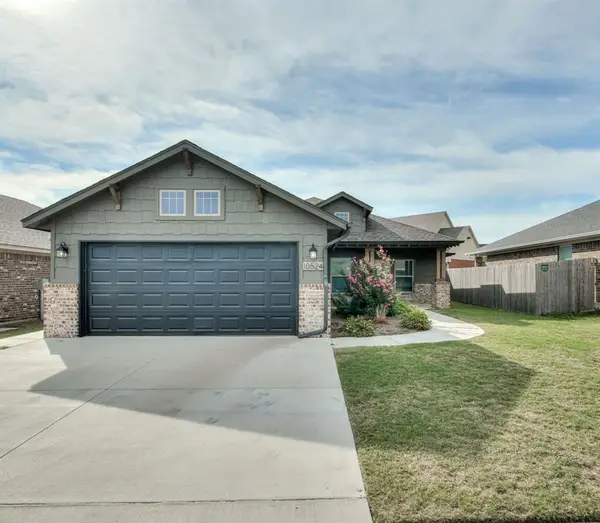 $272,900Active3 beds 4 baths1,496 sq. ft.
10524 NW 32nd Street, Yukon, OK 73099
MLS# 1255371Listed by: STERLING REAL ESTATE - New
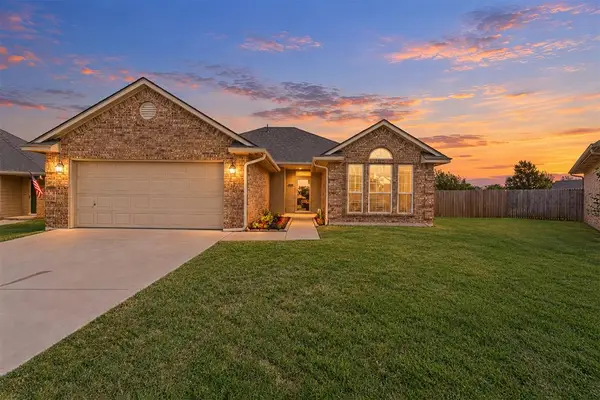 $279,900Active2 beds 2 baths1,747 sq. ft.
10700 Cheshire Court, Yukon, OK 73099
MLS# 1255875Listed by: REAL ESTATE CONNECTIONS GK LLC


Protect your home and budget from life's surprises with an Assurant Home Warranty, backed by a partner that supports you through every step of homeownership. Explore Plans.
©2026 Century 21 Real Estate LLC. All rights reserved. CENTURY 21®, the CENTURY 21 Logo and C21® are service marks owned by Century 21 Real Estate LLC. Century 21 Real Estate LLC fully supports the principles of the Fair Housing Act and the Equal Opportunity Act. Each office is independently owned and operated. Listing information is deemed reliable but not guaranteed accurate.